
1367 Palisade Path, Woodbury, MN 55129
Local realty services provided by:ERA Gillespie Real Estate
1367 Palisade Path,Woodbury, MN 55129
$850,000
- 3 Beds
- 3 Baths
- - sq. ft.
- Townhouse
- Coming Soon
Upcoming open houses
- Sat, Jun 0610:00 am - 12:00 pm
Listed by: wade b hanson
Office: lakes sotheby's international realty
MLS#:7079369
Source:NSMLS
Price summary
- Price:$850,000
- Monthly HOA dues:$320
About this home
Crafted by Pratt Homes and transformed through an extraordinary $400K+ renovation, this exceptional townhome offers a rare blend of luxury, comfort, and effortless main-level living. Every detail has been thoughtfully curated to create a quality-built home that feels both elevated and inviting, where timeless craftsmanship meets modern convenience in one of Woodbury’s most desirable settings. From the moment you step inside, rich hardwood floors, soaring vaulted ceilings with dramatic beams, and designer lighting set the tone for the home’s refined yet welcoming atmosphere. The open-concept great room is anchored by a sophisticated gas fireplace flanked by white enamel built-ins, creating the perfect backdrop for both intimate evenings and lively gatherings. Seamlessly connected, the gourmet kitchen is designed for everyday ease and entertaining alike, featuring luxurious finishes, including heated Cambria countertops and a striking center island, as well as a desirable walk-in pantry. The adjoining dining area and sunroom invite natural light to pour in through multiple French doors, while the herringbone-pattern hardwood floors add warmth and character. Whether enjoying a quiet morning coffee, hosting, or simply unwinding after a long day, these spaces offer a sense of comfort and calm that instantly feels like home. The glamorous Owner’s suite is a true retreat, offering a spa-inspired en suite with heated tile floors, separate soaking tub and tiled shower, and walk-in closet with built-in organization. Plus, a refined den and attached office with custom built-ins provides the perfect work-from-home setup, while the well-appointed laundry room, elegant powder room, and mudroom with handy storage make daily living beautifully functional. Designed with entertaining in mind, the walkout lower level features a spacious family/game room with a second gas fireplace and stylish wet bar with sitting area, while two additional bedrooms with walk-in closets share a stunning ¾ bath, and a flexible media/exercise room ensures there is space for everyone to relax and recharge. Outside, the private, tree-lined backyard and cozy patio create a peaceful outdoor escape, while the HOA-maintained lawn care and snow removal allow for truly carefree living. Residents also enjoy access to Dancing Waters amenities just steps away, not to mention direct access to the neighborhood trail system. With easy access to I-94, shopping, dining, and all other amenities, this home offers a lifestyle defined by ease, beauty, and connection....
Contact an agent
Home facts
- Year built:2008
- Listing ID #:7079369
- Added:1 day(s) ago
- Updated:May 29, 2026 at 05:55 PM
Rooms and interior
- Bedrooms:3
- Total bathrooms:3
- Full bathrooms:1
- Half bathrooms:1
- Dining Description:Breakfast Bar, Informal Dining Room, Kitchen/Dining Room
- Bathrooms Description:3/4 Basement, Main Floor 1/2 Bath, Main Floor Full Bath, Separate Shower and Tub, Walk-In Shower Stall
- Kitchen Description:Cooktop, Dishwasher, Disposal, Exhaust Fan, Microwave, Refrigerator, Stainless Steel Appliances, Wall Oven
- Basement:Yes
- Basement Description:Daylight / Lookout Windows, Drain Tiled, Finished, Full, Storage Space, Sump Pump, Walkout, Wood
Heating and cooling
- Cooling:Central Air
- Heating:Fireplace(s), Forced Air, In-Floor Heating
- Central air:Yes
Structure and exterior
- Roof:Age 8 Years or Less, Asphalt
- Year built:2008
- Lot Features:Irregular Lot, Tree Coverage - Light
- Levels:1 Story
Utilities
- Water:City Water - Connected
- Sewer:City Sewer - Connected
Finances and disclosures
- Price:$850,000
- Tax amount:$8,464 (2026)
Features and amenities
- Appliances:Disposal, Exhaust Fan, Microwave, Refrigerator, Stainless Steel Appliances, Wall Oven, Washer, Water Softener Owned
- Laundry features:Dryer, Washer
- Amenities:Air-To-Air Exchanger, Humidifier, Trail(s), Water Softener Owned
- Pool features:Below Ground, Heated, Outdoor, Shared
Parking
- Parking description:Attached Garage, Concrete, Garage Door Opener, Storage
- Garage:Yes
- Garage spaces:3
New listings near 1367 Palisade Path
- New
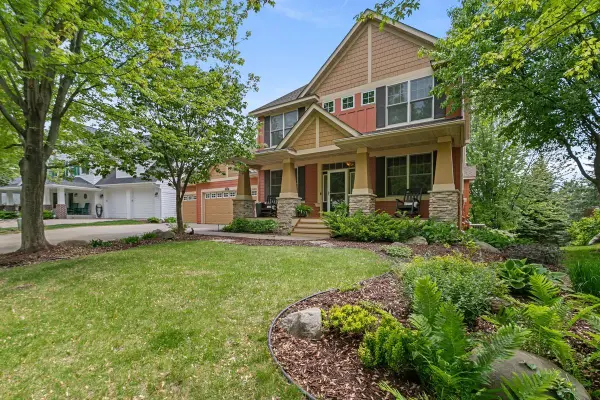 $869,900Active5 beds 5 baths4,409 sq. ft.
2297 Fieldstone Curve, Woodbury, MN 55129
MLS# 7082972Listed by: WEICHERT, REALTORS-ADVANTAGE - New
 $400,000Active4 beds 2 baths1,900 sq. ft.
6232 Birchwood Road, Woodbury, MN 55125
MLS# 7070926Listed by: EDINA REALTY, INC. - New
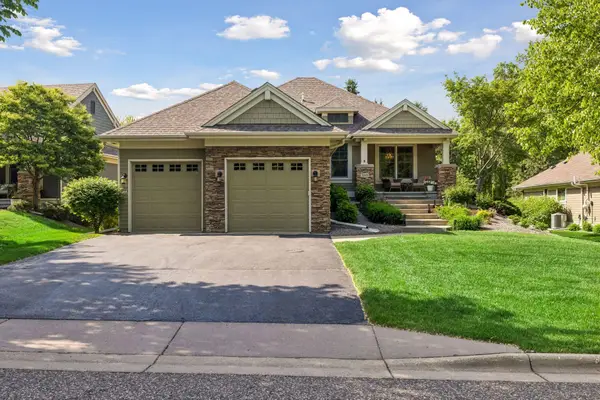 $750,000Active3 beds 3 baths3,088 sq. ft.
10565 Water Lily Lane, Woodbury, MN 55129
MLS# 7082104Listed by: KELLER WILLIAMS PREMIER REALTY - Open Sun, 11am to 1pmNew
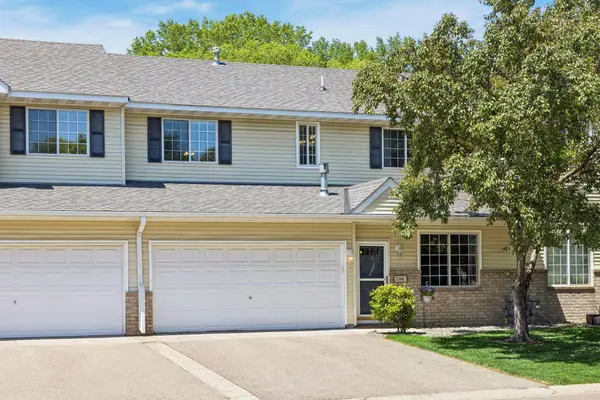 $285,000Active2 beds 2 baths1,548 sq. ft.
3200 Juniper Circle #C, Woodbury, MN 55125
MLS# 7080522Listed by: KELLER WILLIAMS PREMIER REALTY - New
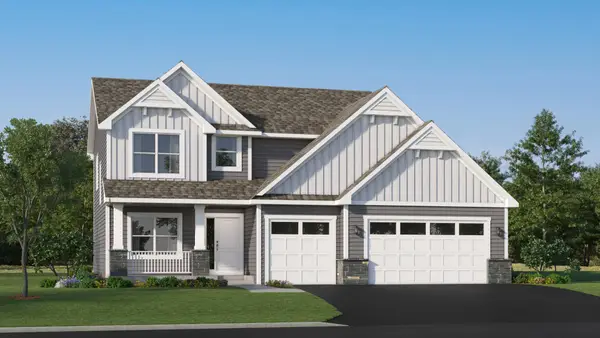 $599,910Active4 beds 3 baths2,487 sq. ft.
5460 Tallowtree Lane, Woodbury, MN 55129
MLS# 7082328Listed by: LENNAR SALES CORP - New
 $382,405Active3 beds 3 baths1,782 sq. ft.
5347 Long Pointe Pass, Woodbury, MN 55129
MLS# 7082358Listed by: LENNAR SALES CORP 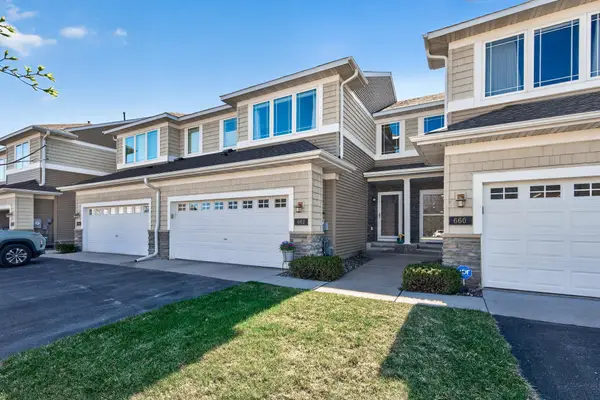 $350,000Pending3 beds 4 baths2,211 sq. ft.
662 Sutherland Drive, Woodbury, MN 55129
MLS# 7057851Listed by: RE/MAX PROFESSIONALS- Coming Soon
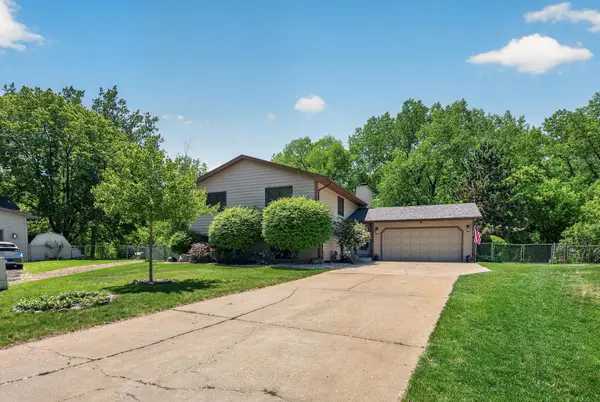 $475,000Coming Soon4 beds 2 baths
3286 York Alcove, Woodbury, MN 55125
MLS# 7066839Listed by: RE/MAX RESULTS - New
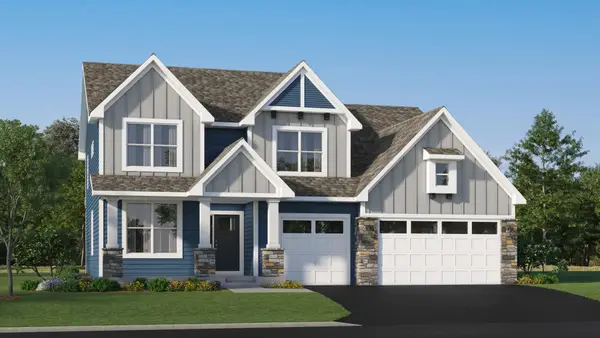 $734,185Active5 beds 3 baths3,234 sq. ft.
8668 Periwinkle Boulevard, Woodbury, MN 55129
MLS# 7082371Listed by: LENNAR SALES CORP


Protect your home and budget from life's surprises with an Assurant Home Warranty, backed by a partner that supports you through every step of homeownership. Explore Plans.
© 2023 - 2026 ERA Franchise Systems LLC. All rights reserved. ERA Franchise Systems LLC fully supports the principles of the Fair Housing Act and the Equal Opportunity Act. ERA, ERA Real Estate powered, and their respective logos are registered service marks of ERA Franchise Systems LLC. Each office is independently owned and operated.