
10565 Water Lily Lane, Woodbury, MN 55129
Local realty services provided by:ERA Prospera Real Estate
10565 Water Lily Lane,Woodbury, MN 55129
$750,000
- 3 Beds
- 3 Baths
- 3,088 sq. ft.
- Townhouse
- Pending
Listed by: kimberly ziton, clhms
Office: keller williams premier realty
MLS#:7082104
Source:NSMLS
Price summary
- Price:$750,000
- Price per sq. ft.:$205.37
- Monthly HOA dues:$300
About this home
Award-winning Pratt Homes villa residence in the highly sought-after Watersford community within Dancing Waters, thoughtfully positioned across from protected nature preserve land and miles of scenic walking trails. Offering over 3,000 finished square feet, this elegant detached villa combines the spacious feel and privacy of a single-family home with the effortless convenience of association-maintained living, where lawn care and snow removal are professionally managed for you.
One of only 37 exclusive homes in the Watersford enclave, this beautifully designed residence offers an extraordinary lifestyle ideal for snowbirds, empty nesters, busy professionals, or those simply seeking refined, low-maintenance luxury living. From the moment you enter, the home is filled with natural light and timeless architectural detail, including transom windows, oversized windows, rich birch hardwood flooring, crown molding, wainscoting, and exceptional custom built-ins throughout.
The main level was designed for both everyday comfort and elegant entertaining, featuring a gracious great room anchored by a fireplace with stunning wraparound enameled built-in cabinetry. The gourmet kitchen showcases maple cabinetry, Cambria quartz countertops, and newer GE Café appliances including a gas range and double ovens. Adjacent dining spaces offer flexibility for formal gatherings or casual everyday living, while the charming three-season screened porch creates the perfect setting to enjoy Minnesota’s spring, summer, and fall surrounded by peaceful nature views.
The spacious primary suite is a true retreat with custom built-ins, abundant natural light, and a private bath, while a secondary main-level bedroom, additional bathroom, and convenient laundry room complete the thoughtfully designed main floor layout.
The finished lower level offers exceptional versatility and warmth with a beautifully appointed family room featuring a second fireplace, extensive built-ins, and a sophisticated kitchenette complete with beverage refrigerator, microwave, and sink—ideal for entertaining guests or extended stays. A private guest suite with adjacent bathroom provides comfort and privacy, while the dedicated office or den with French pocket doors, custom built-in desk, shelving, and transom windows creates an inspiring workspace.
An expansive unfinished storage area offers endless opportunities for customization including a fitness studio, workshop, hobby room, craft space, wine storage, or additional finished square footage.
Additional highlights include a newer roof (2022), updated HVAC system, refreshed neutral interior paint, epoxy garage flooring, and beautifully curated perennial landscaping with hydrangeas, peonies, lilacs, and mature plantings that create vibrant seasonal beauty year after year.
Residents of Dancing Waters enjoy outstanding neighborhood amenities including a resort-style outdoor pool, splash pad, playgrounds, basketball and volleyball courts, and direct access to picturesque trails surrounding both Fish Lake and Powers Lake. This is a rare opportunity to experience luxury villa living immersed in nature, community, and convenience in one of Woodbury’s most beloved neighborhoods....
Contact an agent
Home facts
- Year built:2004
- Listing ID #:7082104
- Added:44 day(s) ago
- Updated:July 13, 2026 at 09:18 AM
Rooms and interior
- Bedrooms:3
- Total bathrooms:3
- Full bathrooms:2
- Dining Description:Breakfast Area, Breakfast Bar, Informal Dining Room, Separate/Formal Dining Room
- Bathrooms Description:Full Basement, Main Floor 3/4 Bath, Separate Shower and Tub
- Kitchen Description:Dishwasher, Disposal, Double Oven, Exhaust Fan, Microwave, Range, Refrigerator, Stainless Steel Appliances
- Basement:Yes
- Basement Description:Daylight / Lookout Windows, Drain Tiled, Egress Window(s), Finished, Sump Pump
- Living area:3,088 sq. ft.
Heating and cooling
- Cooling:Central Air
- Heating:Fireplace(s), Forced Air
- Central air:Yes
Structure and exterior
- Roof:Age 8 Years or Less, Asphalt, Pitched
- Year built:2004
- Building area:3,088 sq. ft.
- Lot area:0.21 Acres
- Lot Features:Tree Coverage - Light
- Levels:1 Story
Utilities
- Water:City Water - Connected
- Sewer:City Sewer - Connected
Finances and disclosures
- Price:$750,000
- Price per sq. ft.:$205.37
- Tax amount:$8,976 (2026)
Features and amenities
- Appliances:Disposal, Exhaust Fan, Microwave, Range, Refrigerator, Stainless Steel Appliances, Washer, Water Softener Owned
- Laundry features:Dryer, Washer
- Amenities:Air-To-Air Exchanger, Central Vacuum, Humidifier, Water Softener Owned
- Pool features:Heated, Outdoor, Shared
Parking
- Parking description:Asphalt, Attached Garage, Garage Door Opener
- Garage:Yes
- Garage spaces:2
New listings near 10565 Water Lily Lane
- New
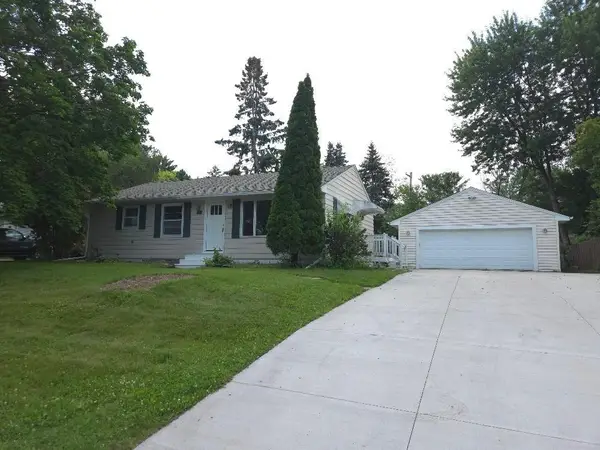 $352,000Active4 beds 2 baths1,700 sq. ft.
6133 Garbe Avenue, Woodbury, MN 55125
MLS# 7108145Listed by: EXP REALTY - Coming Soon
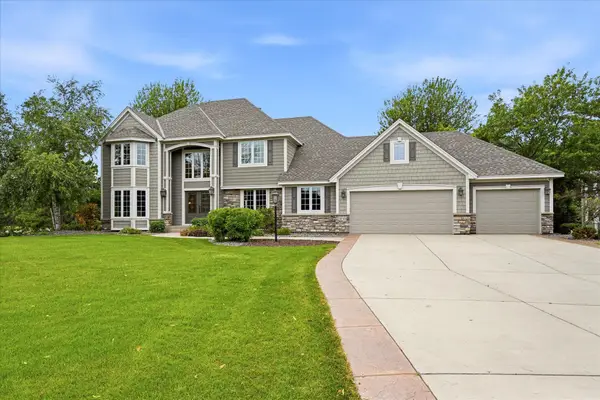 $989,900Coming Soon5 beds 4 baths
9743 Wellington Lane, Woodbury, MN 55125
MLS# 7106513Listed by: COLDWELL BANKER REALTY - Coming Soon
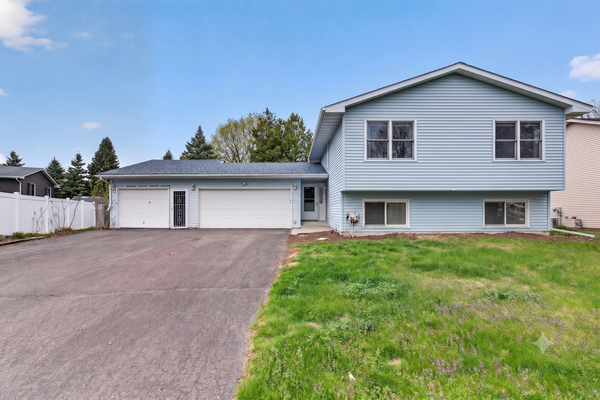 $419,000Coming Soon3 beds 2 baths
7748 Cayenne Plaza W, Woodbury, MN 55125
MLS# 7107564Listed by: HOMESTEAD ROAD - New
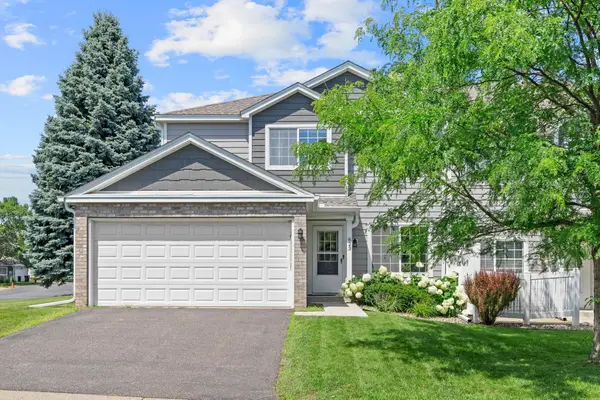 $250,000Active2 beds 2 baths1,213 sq. ft.
623 Mariner Way, Woodbury, MN 55129
MLS# 7106060Listed by: RE/MAX ADVANTAGE PLUS - New
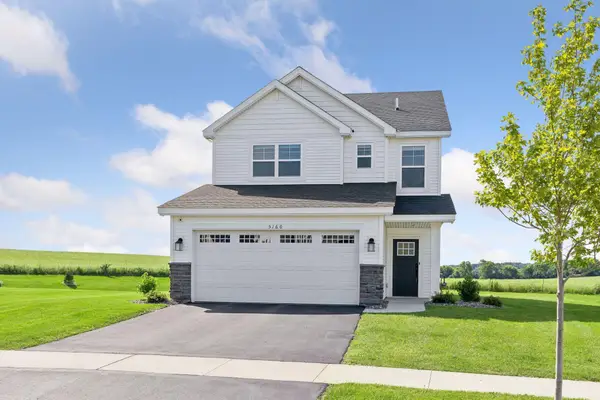 $474,900Active3 beds 3 baths1,981 sq. ft.
5160 Useppa Trail, Woodbury, MN 55129
MLS# 7107742Listed by: KELLER WILLIAMS PREMIER REALTY - Coming Soon
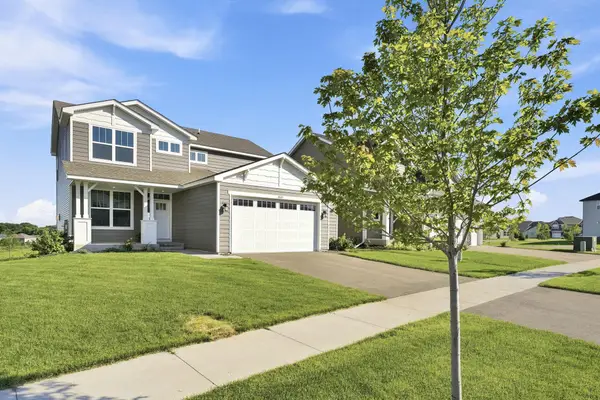 $529,900Coming Soon4 beds 3 baths
8807 Periwinkle Boulevard, Woodbury, MN 55129
MLS# 7107454Listed by: RES REALTY - Coming Soon
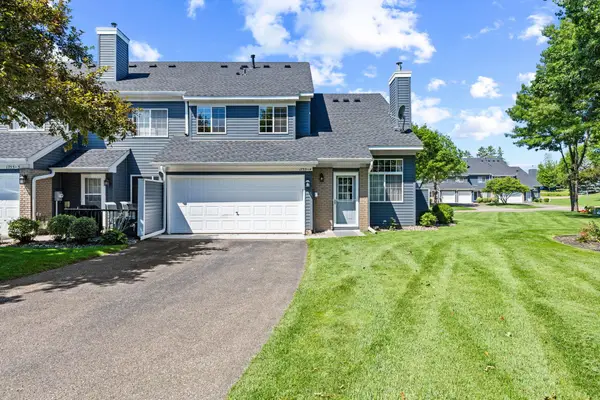 $284,900Coming Soon2 beds 2 baths
1755 Donegal Drive #4, Woodbury, MN 55125
MLS# 7106892Listed by: BRIDGE REALTY, LLC - New
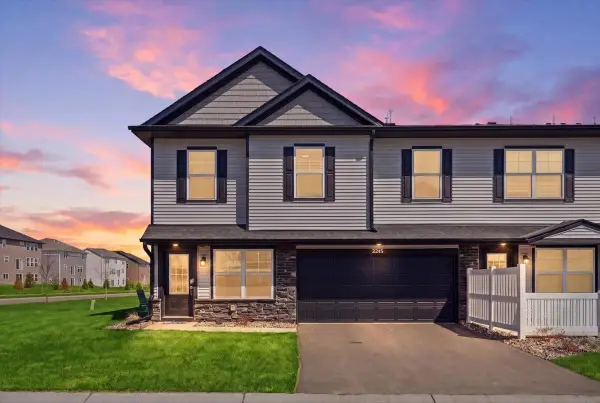 $359,900Active3 beds 3 baths1,792 sq. ft.
5245 Long Pointe Pass, Woodbury, MN 55129
MLS# 7101148Listed by: RE/MAX RESULTS - Coming Soon
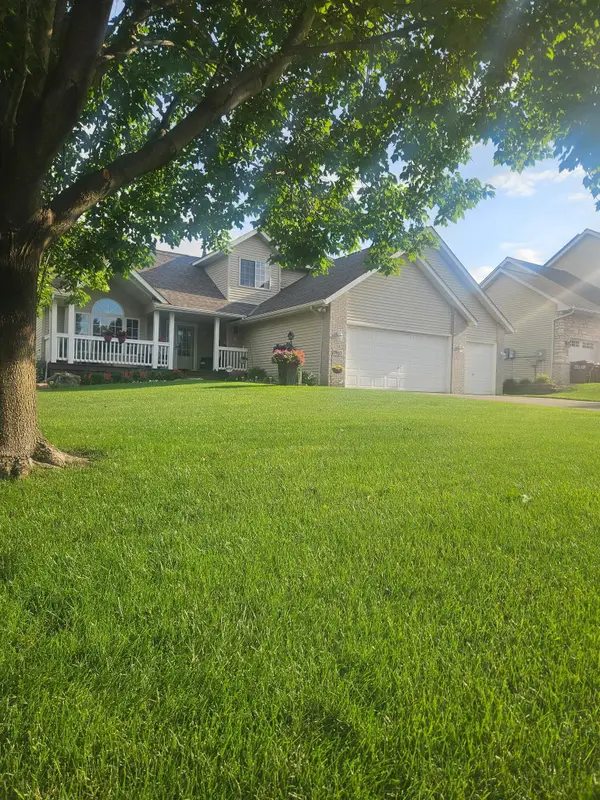 $549,717Coming Soon5 beds 4 baths
3963 Bailey Ridge Draw, Woodbury, MN 55125
MLS# 7106686Listed by: AA REALTY - New
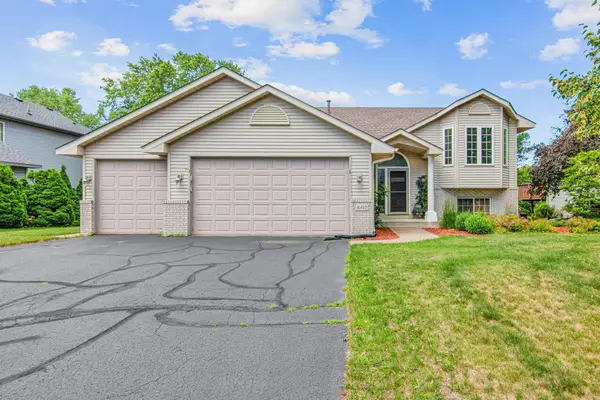 $489,900Active4 beds 2 baths2,485 sq. ft.
8417 Ashford Road, Woodbury, MN 55125
MLS# 7107248Listed by: HOME SELLERS


Protect your home and budget from life's surprises with an Assurant Home Warranty, backed by a partner that supports you through every step of homeownership. Explore Plans.
© 2023 - 2026 ERA Franchise Systems LLC. All rights reserved. ERA Franchise Systems LLC fully supports the principles of the Fair Housing Act and the Equal Opportunity Act. ERA, ERA Real Estate powered, and their respective logos are registered service marks of ERA Franchise Systems LLC. Each office is independently owned and operated.