
6232 Birchwood Road, Woodbury, MN 55125
Local realty services provided by:ERA Gillespie Real Estate
6232 Birchwood Road,Woodbury, MN 55125
$400,000
- 4 Beds
- 2 Baths
- 1,900 sq. ft.
- Single family
- Active
Listed by: patti k. lindberg
Office: edina realty, inc.
MLS#:7070926
Source:NSMLS
Price summary
- Price:$400,000
- Price per sq. ft.:$173.91
About this home
This fantastic Woodbury rambler offers 3 bedroom on the main level plus a 4th bedroom in the lower level with its own 3/4 bath. The home is exceptionally clean and truly move-in ready. Recent updates include new carpet (May 2026), new washer (2025), new roof (2022), and a new patio door (2022). The kitchen and baths were beautifully remodeled in 2016, featuring an improved layout and custom cabinetry. The lower level provides a cozy family room, abundant storage, and an additional crawl space off the bathroom. Outside, enjoy the low-maintenance deck with built-in seating and a private, fully fenced backyard complete with a storage shed and a hammock deck, the perfect spot for relaxing this summer. Or kick back on the private patio off the front entrance. Convenient location is close to parks, trails, shopping, schools and freeway access. Seller is providing a 1-year HSA Home Warranty. See supplement for the full list of updates. Please exclude curtains and retractable clothesline....
Contact an agent
Home facts
- Year built:1967
- Listing ID #:7070926
- Added:1 day(s) ago
- Updated:May 29, 2026 at 05:55 PM
Rooms and interior
- Bedrooms:4
- Total bathrooms:2
- Full bathrooms:1
- Dining Description:Informal Dining Room, Kitchen/Dining Room
- Bathrooms Description:3/4 Basement, Main Floor Full Bath
- Kitchen Description:Dishwasher, Disposal, Microwave, Range, Refrigerator, Stainless Steel Appliances
- Basement:Yes
- Basement Description:Block, Crawl Space, Daylight / Lookout Windows, Drain Tiled, Egress Window(s), Finished, Full
- Living area:1,900 sq. ft.
Heating and cooling
- Cooling:Central Air, Zoned
- Heating:Forced Air
- Central air:Yes
Structure and exterior
- Roof:Age 8 Years or Less, Asphalt
- Year built:1967
- Building area:1,900 sq. ft.
- Lot area:0.21 Acres
- Lot Features:Tree Coverage - Medium
- Construction Materials:Block
- Levels:1 Story
Utilities
- Water:City Water - Connected
- Sewer:City Sewer - Connected
Finances and disclosures
- Price:$400,000
- Price per sq. ft.:$173.91
- Tax amount:$3,872 (2026)
Features and amenities
- Appliances:Disposal, Microwave, Range, Refrigerator, Stainless Steel Appliances, Washer, Water Softener Owned
- Laundry features:Dryer, Washer
- Amenities:Gas Water Heater, Water Softener Owned
Parking
- Parking description:Attached Garage, Concrete, Garage Door Opener
- Garage:Yes
- Garage spaces:2
New listings near 6232 Birchwood Road
- Coming Soon
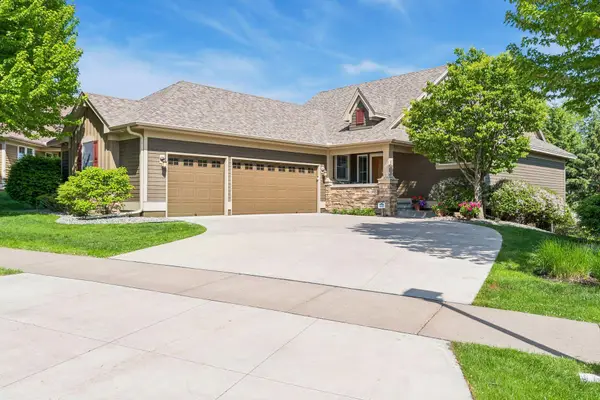 $850,000Coming Soon3 beds 3 baths
1367 Palisade Path, Woodbury, MN 55129
MLS# 7079369Listed by: LAKES SOTHEBY'S INTERNATIONAL REALTY - New
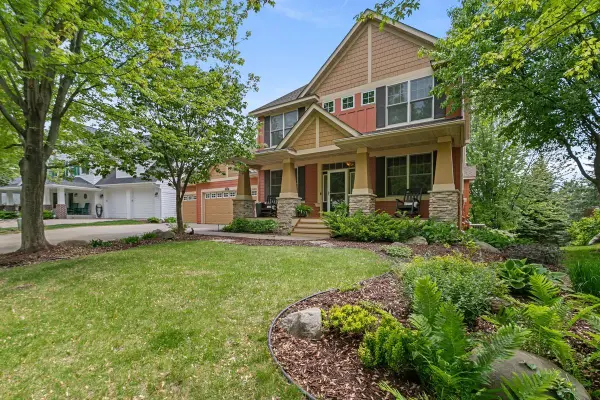 $869,900Active5 beds 5 baths4,409 sq. ft.
2297 Fieldstone Curve, Woodbury, MN 55129
MLS# 7082972Listed by: WEICHERT, REALTORS-ADVANTAGE - New
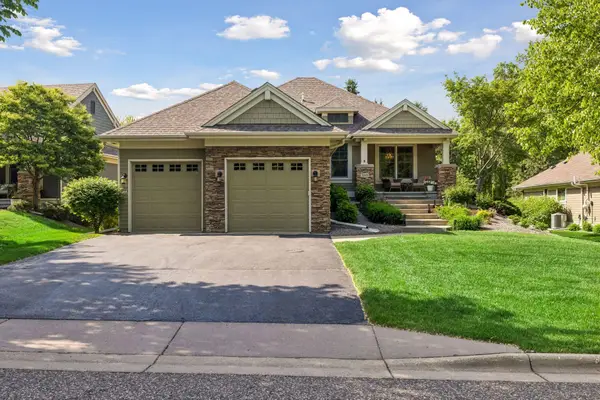 $750,000Active3 beds 3 baths3,088 sq. ft.
10565 Water Lily Lane, Woodbury, MN 55129
MLS# 7082104Listed by: KELLER WILLIAMS PREMIER REALTY - Open Sun, 11am to 1pmNew
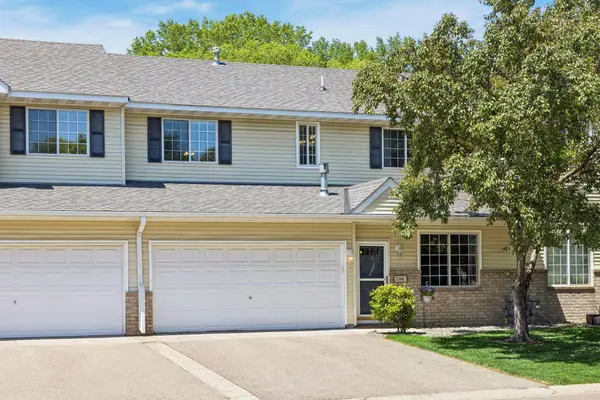 $285,000Active2 beds 2 baths1,548 sq. ft.
3200 Juniper Circle #C, Woodbury, MN 55125
MLS# 7080522Listed by: KELLER WILLIAMS PREMIER REALTY - New
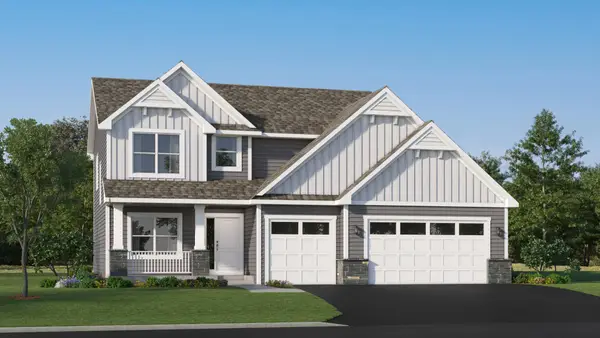 $599,910Active4 beds 3 baths2,487 sq. ft.
5460 Tallowtree Lane, Woodbury, MN 55129
MLS# 7082328Listed by: LENNAR SALES CORP - New
 $382,405Active3 beds 3 baths1,782 sq. ft.
5347 Long Pointe Pass, Woodbury, MN 55129
MLS# 7082358Listed by: LENNAR SALES CORP 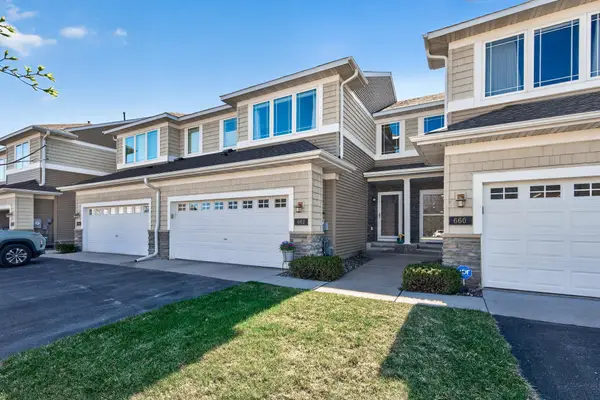 $350,000Pending3 beds 4 baths2,211 sq. ft.
662 Sutherland Drive, Woodbury, MN 55129
MLS# 7057851Listed by: RE/MAX PROFESSIONALS- Coming Soon
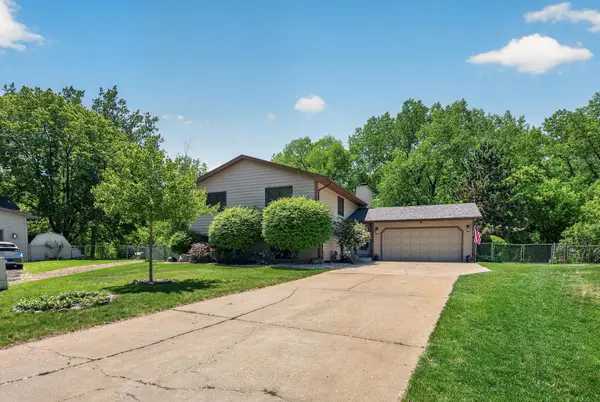 $475,000Coming Soon4 beds 2 baths
3286 York Alcove, Woodbury, MN 55125
MLS# 7066839Listed by: RE/MAX RESULTS - New
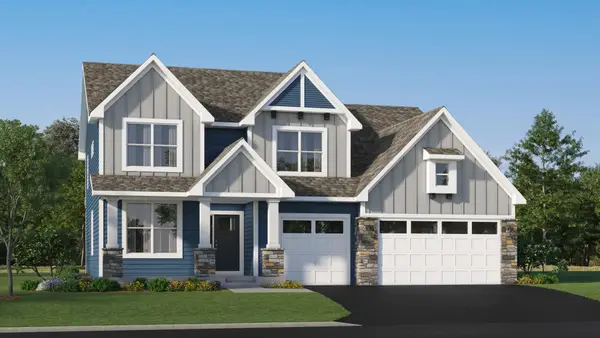 $734,185Active5 beds 3 baths3,234 sq. ft.
8668 Periwinkle Boulevard, Woodbury, MN 55129
MLS# 7082371Listed by: LENNAR SALES CORP


Protect your home and budget from life's surprises with an Assurant Home Warranty, backed by a partner that supports you through every step of homeownership. Explore Plans.
© 2023 - 2026 ERA Franchise Systems LLC. All rights reserved. ERA Franchise Systems LLC fully supports the principles of the Fair Housing Act and the Equal Opportunity Act. ERA, ERA Real Estate powered, and their respective logos are registered service marks of ERA Franchise Systems LLC. Each office is independently owned and operated.