
3200 Juniper Circle #C, Woodbury, MN 55125
Local realty services provided by:ERA Prospera Real Estate
3200 Juniper Circle #C,Woodbury, MN 55125
$285,000
- 2 Beds
- 2 Baths
- 1,548 sq. ft.
- Townhouse
- Pending
Listed by: housley homes, bethany falch
Office: keller williams premier realty
MLS#:7080522
Source:NSMLS
Price summary
- Price:$285,000
- Price per sq. ft.:$184.11
- Monthly HOA dues:$434
About this home
Beautifully updated 2 bedroom, 1.5 bath townhome in a convenient Woodbury location, backing to a private wetland with peaceful views and abundant wildlife.
The main level features an open living and dining area with new luxury vinyl plank flooring, a warm and inviting color palette, a cozy gas fireplace, updated 1/2 bath, and a functional kitchen with stainless steel appliances. Enjoy the walkout patio overlooking the serene natural setting.
Upstairs offers convenient laundry, a spacious primary bedroom with a walk-in closet, full bath, second bedroom, and versatile loft space.
Enjoy easy living with an HOA that covers water, sewer, sanitation, snow removal, lawn care, and more. Conveniently located near shopping, dining, parks and trails, this townhome truly combines comfort, convenience, and scenic views.
Contact an agent
Home facts
- Year built:2000
- Listing ID #:7080522
- Added:44 day(s) ago
- Updated:July 13, 2026 at 11:43 AM
Rooms and interior
- Bedrooms:2
- Total bathrooms:2
- Full bathrooms:1
- Half bathrooms:1
- Dining Description:Informal Dining Room
- Bathrooms Description:Main Floor 1/2 Bath, Upper Level Full Bath
- Kitchen Description:Dishwasher, Microwave, Range, Stainless Steel Appliances
- Basement:Yes
- Living area:1,548 sq. ft.
Heating and cooling
- Cooling:Central Air
- Heating:Forced Air
- Central air:Yes
Structure and exterior
- Year built:2000
- Building area:1,548 sq. ft.
- Lot area:0.48 Acres
- Levels:2 Story
Utilities
- Water:City Water - Connected
- Sewer:City Sewer - Connected
Finances and disclosures
- Price:$285,000
- Price per sq. ft.:$184.11
- Tax amount:$3,134 (2026)
Features and amenities
- Appliances:Microwave, Range, Stainless Steel Appliances, Washer
- Laundry features:Dryer, Washer
Parking
- Parking description:Attached Garage
- Garage:Yes
- Garage spaces:2
New listings near 3200 Juniper Circle #C
- New
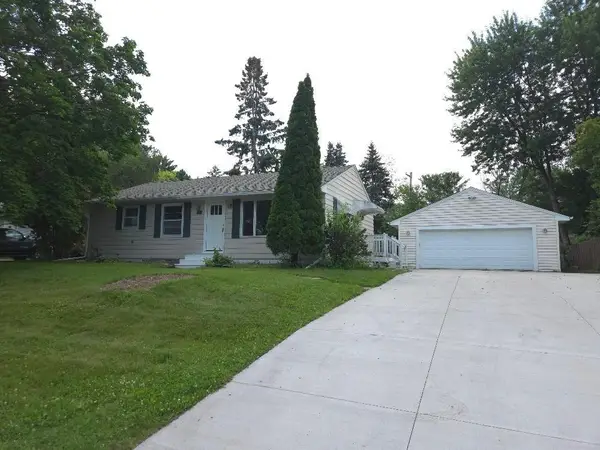 $352,000Active4 beds 2 baths1,700 sq. ft.
6133 Garbe Avenue, Woodbury, MN 55125
MLS# 7108145Listed by: EXP REALTY - Coming Soon
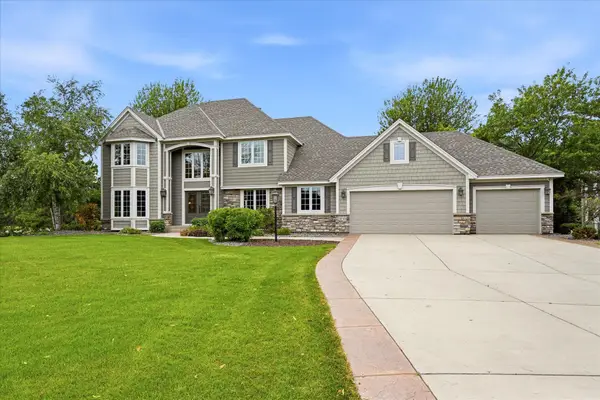 $989,900Coming Soon5 beds 4 baths
9743 Wellington Lane, Woodbury, MN 55125
MLS# 7106513Listed by: COLDWELL BANKER REALTY - Coming Soon
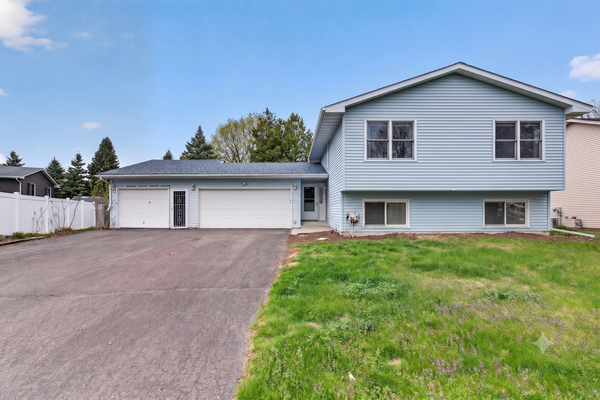 $419,000Coming Soon3 beds 2 baths
7748 Cayenne Plaza W, Woodbury, MN 55125
MLS# 7107564Listed by: HOMESTEAD ROAD - New
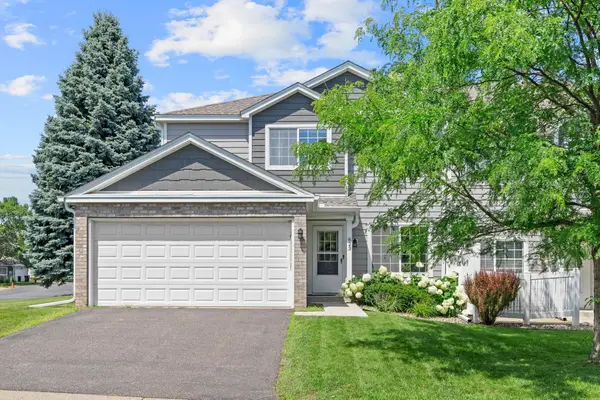 $250,000Active2 beds 2 baths1,213 sq. ft.
623 Mariner Way, Woodbury, MN 55129
MLS# 7106060Listed by: RE/MAX ADVANTAGE PLUS - New
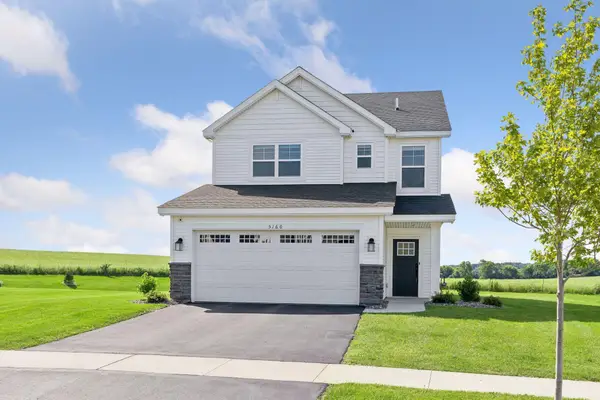 $474,900Active3 beds 3 baths1,981 sq. ft.
5160 Useppa Trail, Woodbury, MN 55129
MLS# 7107742Listed by: KELLER WILLIAMS PREMIER REALTY - Coming Soon
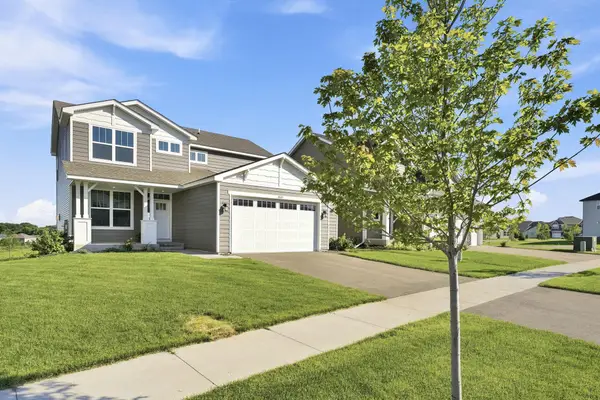 $529,900Coming Soon4 beds 3 baths
8807 Periwinkle Boulevard, Woodbury, MN 55129
MLS# 7107454Listed by: RES REALTY - Coming Soon
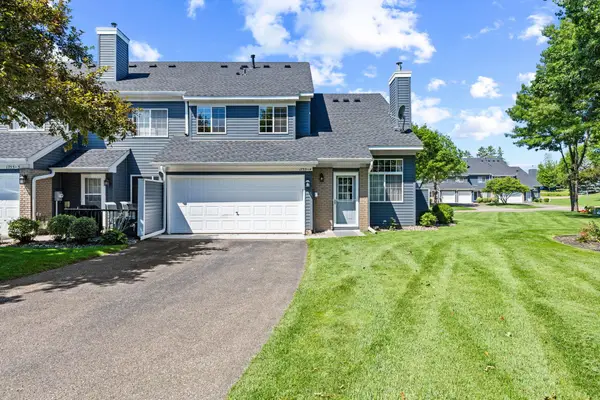 $284,900Coming Soon2 beds 2 baths
1755 Donegal Drive #4, Woodbury, MN 55125
MLS# 7106892Listed by: BRIDGE REALTY, LLC - New
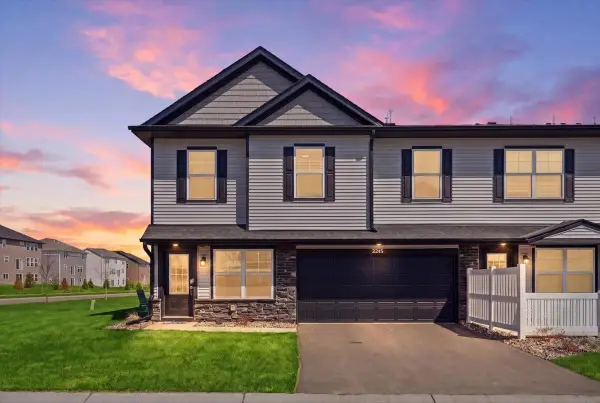 $359,900Active3 beds 3 baths1,792 sq. ft.
5245 Long Pointe Pass, Woodbury, MN 55129
MLS# 7101148Listed by: RE/MAX RESULTS - Coming Soon
 $549,717Coming Soon5 beds 4 baths
3963 Bailey Ridge Draw, Woodbury, MN 55125
MLS# 7106686Listed by: AA REALTY - New
 $489,900Active4 beds 2 baths2,485 sq. ft.
8417 Ashford Road, Woodbury, MN 55125
MLS# 7107248Listed by: HOME SELLERS


Protect your home and budget from life's surprises with an Assurant Home Warranty, backed by a partner that supports you through every step of homeownership. Explore Plans.
© 2023 - 2026 ERA Franchise Systems LLC. All rights reserved. ERA Franchise Systems LLC fully supports the principles of the Fair Housing Act and the Equal Opportunity Act. ERA, ERA Real Estate powered, and their respective logos are registered service marks of ERA Franchise Systems LLC. Each office is independently owned and operated.