
1755 Donegal Drive #4, Woodbury, MN 55125
Local realty services provided by:ERA Prospera Real Estate
1755 Donegal Drive #4,Woodbury, MN 55125
$274,900
- 2 Beds
- 2 Baths
- 1,236 sq. ft.
- Townhouse
- Pending
Listed by: larry geronsin
Office: bridge realty, llc.
MLS#:7106892
Source:NSMLS
Price summary
- Price:$274,900
- Price per sq. ft.:$222.41
- Monthly HOA dues:$260
About this home
Welcome home to this one-of-a-kind end-unit townhome, where comfort, style, and peaceful surroundings come together. Enjoy beautifully manicured landscaping overlooking a serene pond, creating the perfect setting to relax and unwind.
Inside, you’ll appreciate the thoughtful updates, including a main-floor bathroom added by the current owner for extra convenience and functionality. Fresh paint throughout gives the home a bright, clean, move-in-ready feel.
This truly turnkey home has been meticulously cared for and is ready for its next owner. Don’t miss the opportunity to experience everything this exceptional property has to offer—be sure to make time to see it before it’s gone!
Contact an agent
Home facts
- Year built:1992
- Subdivision & Development:Condo 64 Pinecrest Villas
- Listing ID #:7106892
- Added:47 day(s) ago
- Updated:August 27, 2026 at 08:37 AM
Rooms and interior
- Bedrooms:2
- Total bathrooms:2
- Full bathrooms:1
- Half bathrooms:1
- Bathrooms Description:Main Floor 1/2 Bath, Upper Level Full Bath
- Kitchen Description:Dishwasher, Disposal, Exhaust Fan, Range, Refrigerator
- Basement:Yes
- Living area:1,236 sq. ft.
Heating and cooling
- Cooling:Central Air
- Heating:Fireplace(s), Forced Air
- Central air:Yes
Structure and exterior
- Roof:Age 8 Years or Less
- Year built:1992
- Building area:1,236 sq. ft.
- Lot area:2.56 Acres
- Levels:2 Story
Utilities
- Water:City Water - Connected
- Sewer:City Sewer - In Street
Finances and disclosures
- Price:$274,900
- Price per sq. ft.:$222.41
- Tax amount:$2,702 (2026)
Features and amenities
- Appliances:Disposal, Exhaust Fan, Range, Refrigerator, Washer, Water Softener Owned
- Laundry features:Dryer, Washer
- Amenities:Gas Water Heater, Water Softener Owned
Parking
- Parking description:Attached Garage, Garage Door Opener
- Garage:Yes
- Garage spaces:2
New listings near 1755 Donegal Drive #4
- Coming Soon
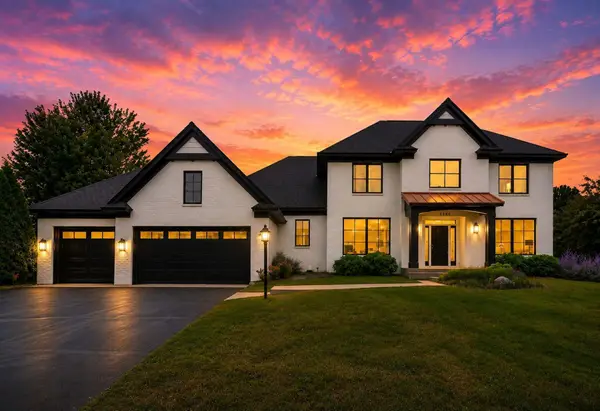 $1,150,000Coming Soon4 beds 4 baths4,002 sq. ft.
9140 Heritage Way, Woodbury, MN 55125
MLS# 7118384Listed by: LAKES SOTHEBY'S INTERNATIONAL REALTY - Coming Soon
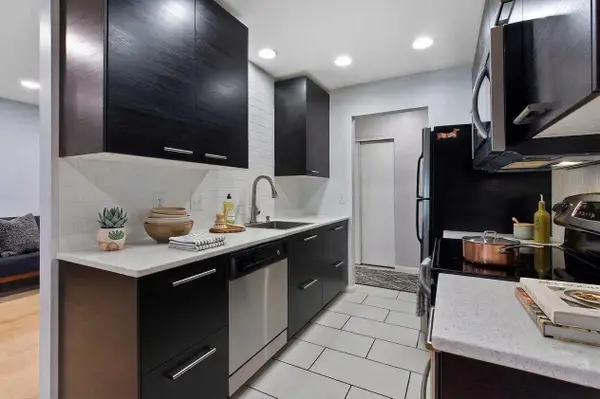 $199,700Coming Soon2 beds 1 baths1,058 sq. ft.
6317 Alderwood Bay #A, Woodbury, MN 55125
MLS# 7133558Listed by: RE/MAX ADVANTAGE PLUS - Coming Soon
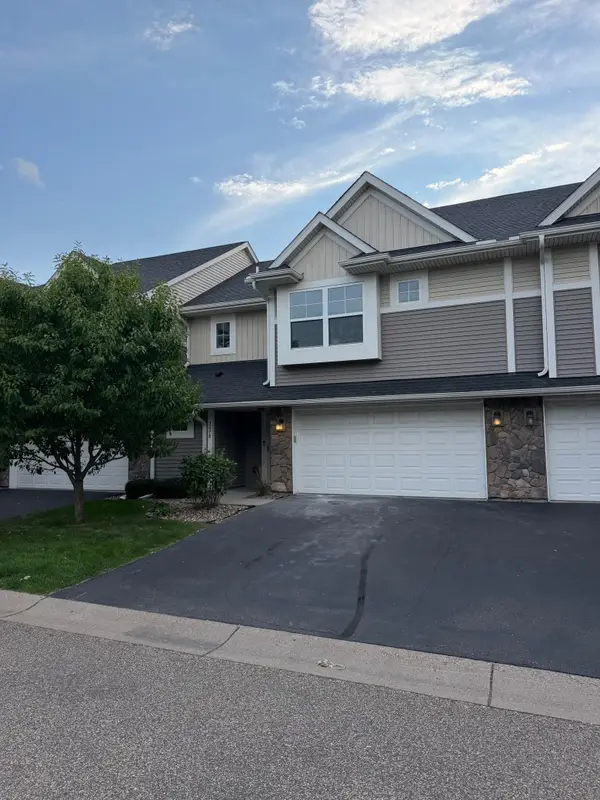 $360,000Coming Soon3 beds 3 baths1,778 sq. ft.
3278 Lakewood Trail, Woodbury, MN 55129
MLS# 7130537Listed by: EXP REALTY - Coming Soon
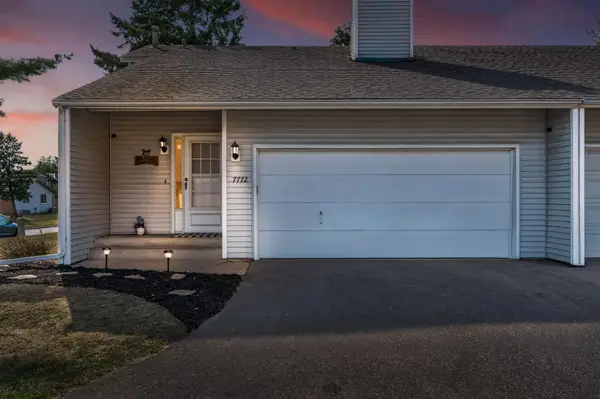 $265,000Coming Soon3 beds 2 baths1,479 sq. ft.
7772 Rimbley Road, Woodbury, MN 55125
MLS# 7131628Listed by: COMPASS - Coming Soon
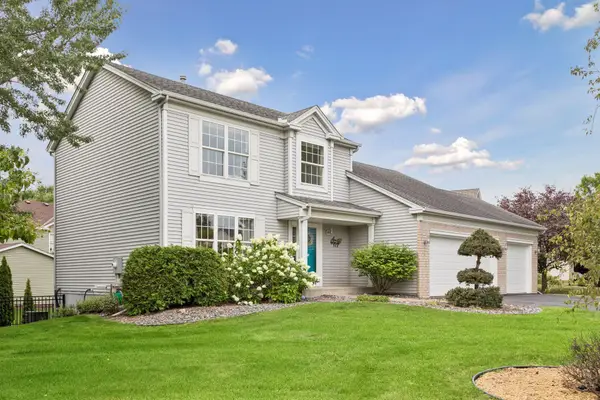 $545,000Coming Soon4 beds 4 baths2,732 sq. ft.
957 Lake Ridge Bay, Woodbury, MN 55129
MLS# 7128559Listed by: EDINA REALTY, INC. - Coming SoonOpen Sat, 11am to 1pm
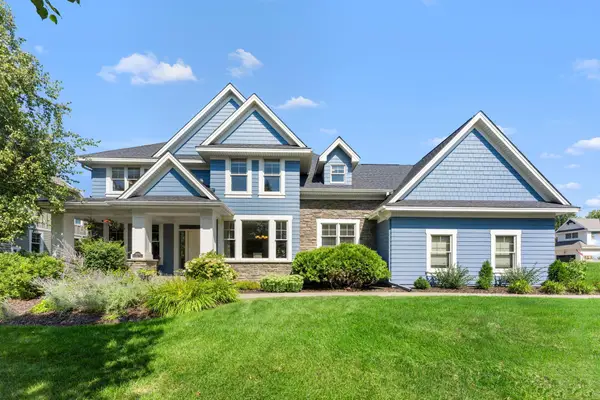 $900,000Coming Soon5 beds 5 baths4,521 sq. ft.
10930 Bentwater Lane, Woodbury, MN 55129
MLS# 7131498Listed by: KELLER WILLIAMS PREMIER REALTY - Coming SoonOpen Thu, 4:30 to 6:30pm
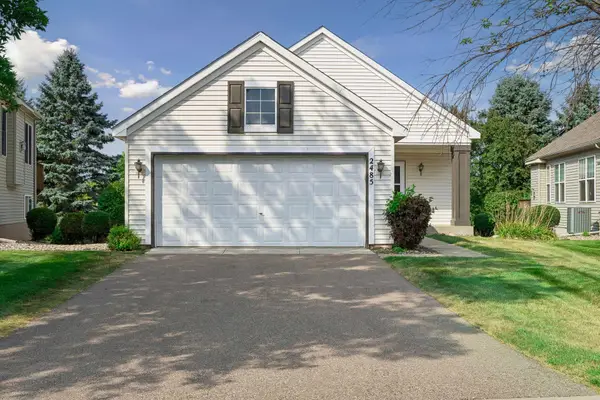 $450,000Coming Soon3 beds 3 baths2,430 sq. ft.
2485 Prairie Oak Trail, Woodbury, MN 55125
MLS# 7127016Listed by: EDINA REALTY, INC. - Coming Soon
 $374,900Coming Soon3 beds 1 baths1,338 sq. ft.
597 Meadow Lane, Woodbury, MN 55125
MLS# 7131619Listed by: HOMESTEAD ROAD - Coming SoonOpen Thu, 5 to 7pm
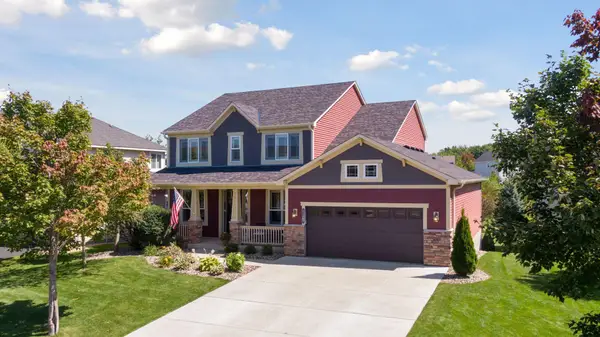 $650,000Coming Soon4 beds 4 baths3,473 sq. ft.
11307 Harness Draw, Woodbury, MN 55129
MLS# 7111344Listed by: LAKES SOTHEBY'S INTERNATIONAL REALTY - Coming SoonOpen Sat, 11:30am to 1pm
 $779,900Coming Soon4 beds 4 baths3,882 sq. ft.
3749 Fairway Drive, Woodbury, MN 55125
MLS# 7127822Listed by: FUZE REAL ESTATE


Protect your home and budget from life's surprises with an Assurant Home Warranty, backed by a partner that supports you through every step of homeownership. Explore Plans.
© 2023 - 2026 ERA Franchise Systems LLC. All rights reserved. ERA Franchise Systems LLC fully supports the principles of the Fair Housing Act and the Equal Opportunity Act. ERA, ERA Real Estate powered, and their respective logos are registered service marks of ERA Franchise Systems LLC. Each office is independently owned and operated.