
2549 Cobble Hill Court #E, Woodbury, MN 55125
Local realty services provided by:ERA Gillespie Real Estate
2549 Cobble Hill Court #E,Woodbury, MN 55125
$224,900
- 2 Beds
- 2 Baths
- 1,248 sq. ft.
- Townhouse
- Coming Soon
Listed by: ashley freeman
Office: freeman real estate
MLS#:7173086
Source:NSMLS
Price summary
- Price:$224,900
- Price per sq. ft.:$130.15
- Monthly HOA dues:$266
About this home
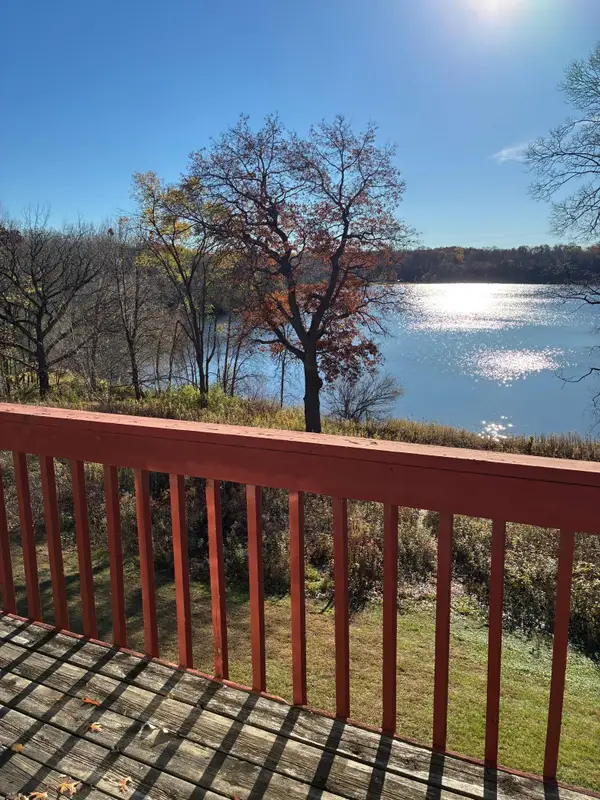
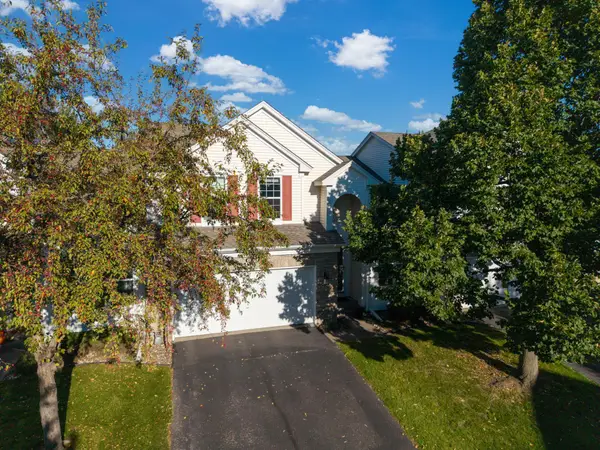
Welcome to this adorable, move-in ready townhome in a fantastic Woodbury location. Steps from the associations park and just minutes from Carver Lake Beach, this home offersconvenience, community, and easy living.
Enjoy maintenance-free living so you can spend more time doing what you love. The smart floor plan makes excellent use of every square foot, with tons of extra storage throughout the home.
You’re super close to shopping, dining, and everyday amenities, with easy freeway access that keeps everything within reach. Whether you’re looking for a peaceful place to unwind or a practical home that just works, this townhome checks all the boxes.
Move right in and start enjoying the Woodbury lifestyle today!
Contact an agent
Home facts
- Year built:2000
- Subdivision & Development:Westview Estates 2nd Add
- Listing ID #:7173086
- Updated:November 17, 2026 at 01:24 PM
Rooms and interior
- Bedrooms:2
- Total bathrooms:2
- Full bathrooms:2
- Dining Description:Informal Dining Room
- Bathrooms Description:Main Floor Full Bath, Upper Level Full Bath
- Kitchen Description:Dishwasher, Microwave, Range, Refrigerator
- Basement:Yes
- Basement Description:Block
- Living area:1,248 sq. ft.
Heating and cooling
- Cooling:Central Air
- Heating:Forced Air
- Central air:Yes
Structure and exterior
- Year built:2000
- Building area:1,248 sq. ft.
- Lot area:0.01 Acres
- Construction Materials:Block
- Levels:2 Story
Utilities
- Water:City Water - Connected
- Sewer:City Sewer - Connected
Finances and disclosures
- Price:$224,900
- Price per sq. ft.:$130.15
- Tax amount:$2,831 (2026)
Features and amenities
- Appliances:Microwave, Range, Refrigerator, Washer
- Laundry features:Dryer, Washer
Parking
- Parking description:Attached Garage, Tuckunder Garage
- Garage:Yes
- Garage spaces:2
New listings near 2549 Cobble Hill Court #E
- Coming Soon
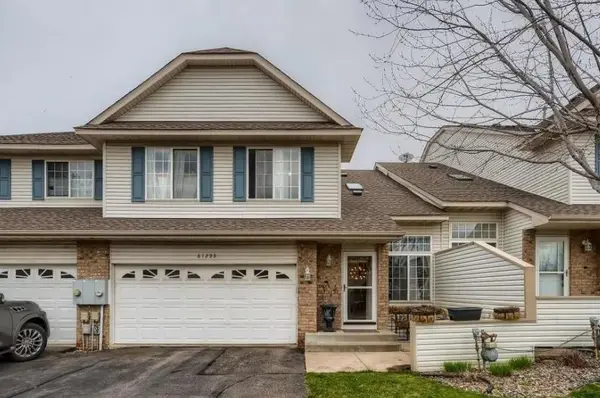 $333,000Coming Soon2 beds 2 baths1,316 sq. ft.
6129 Tahoe Circle #B, Woodbury, MN 55125
MLS# 7172906Listed by: META REALTY - Coming Soon
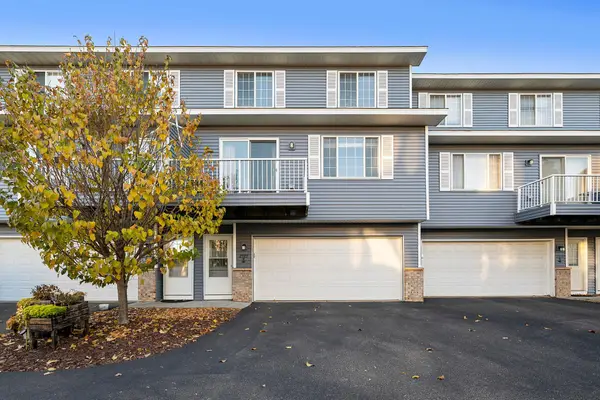 $224,900Coming Soon2 beds 2 baths1,248 sq. ft.
2549 Cobble Hill Court #E, Woodbury, MN 55125
MLS# 7173086Listed by: FREEMAN REAL ESTATE - Coming Soon
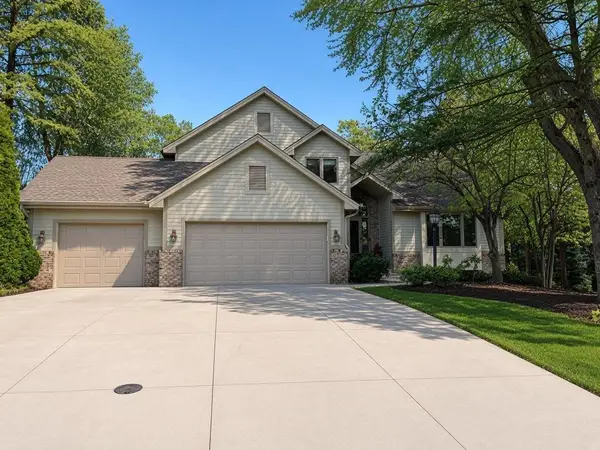 $675,000Coming Soon5 beds 4 baths4,600 sq. ft.
1662 Tamberwood Trail, Woodbury, MN 55125
MLS# 7136926Listed by: KELLER WILLIAMS PREMIER REALTY - New
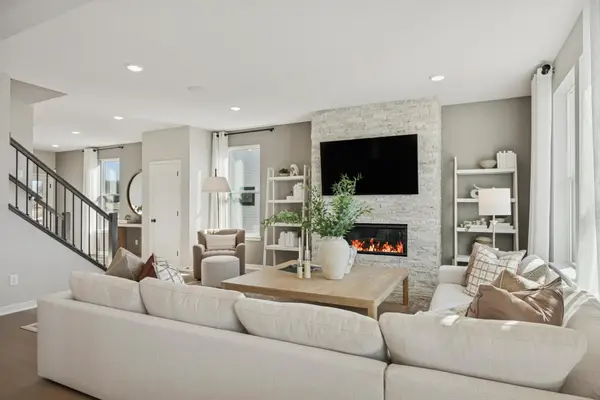 $637,990Active4 beds 3 baths2,668 sq. ft.
10406 Mcgregor Boulevard, Woodbury, MN 55129
MLS# 7173368Listed by: PULTE HOMES OF MINNESOTA, LLC - New
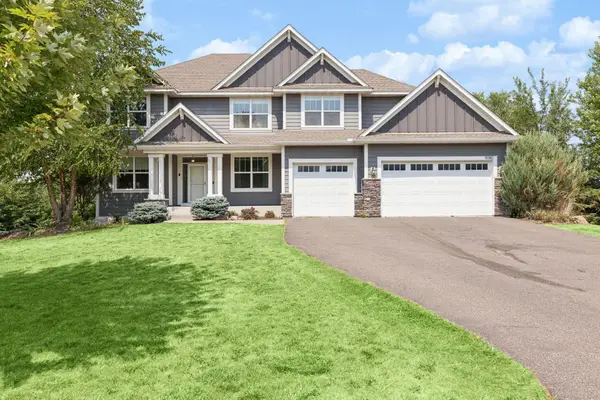 $699,000Active5 beds 5 baths4,033 sq. ft.
9080 Princeton Circle, Woodbury, MN 55125
MLS# 7172836Listed by: COMPASS 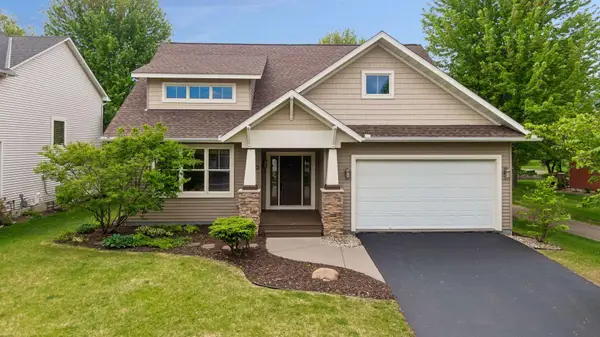 $535,000Pending5 beds 3 baths2,483 sq. ft.
11409 Balsam Way, Woodbury, MN 55129
MLS# 7172586Listed by: EDINA REALTY, INC.- New
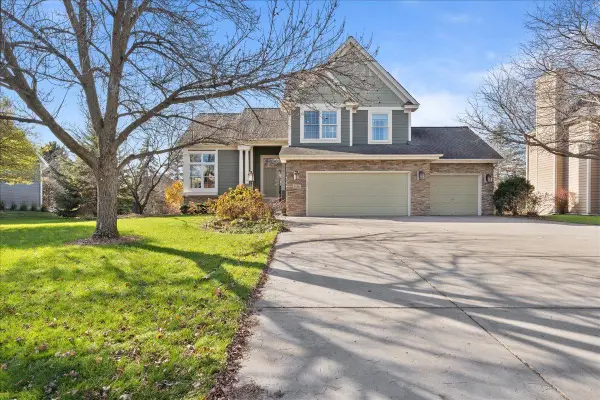 $674,900Active5 beds 4 baths3,300 sq. ft.
3486 Gunston Lane, Woodbury, MN 55129
MLS# 7172050Listed by: RE/MAX RESULTS - New
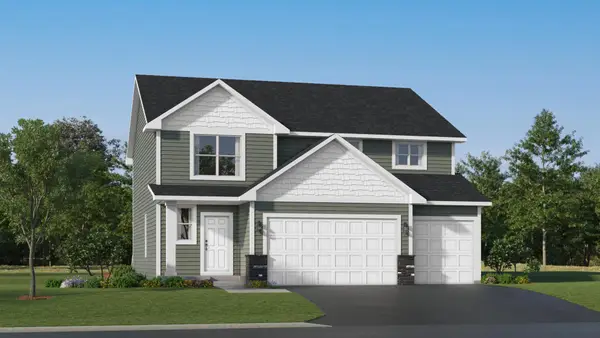 $577,455Active4 beds 3 baths2,622 sq. ft.
8939 Periwinkle Boulevard, Woodbury, MN 55129
MLS# 7172157Listed by: LENNAR SALES CORP - New
 $115,000Active2 beds 2 baths1,060 sq. ft.
6087 Courtly Alcove #E, Woodbury, MN 55125
MLS# 7171922Listed by: NORTH COAST REALTY - Open Sat, 12 to 2pmNew
 $395,000Active2 beds 3 baths1,917 sq. ft.
7176 Arthur Drive, Woodbury, MN 55125
MLS# 7172148Listed by: RE/MAX RESULTS


Protect your home and budget from life's surprises with an Assurant Home Warranty, backed by a partner that supports you through every step of homeownership. Explore Plans.
© 2023 - 2026 ERA Franchise Systems LLC. All rights reserved. ERA Franchise Systems LLC fully supports the principles of the Fair Housing Act and the Equal Opportunity Act. ERA, ERA Real Estate powered, and their respective logos are registered service marks of ERA Franchise Systems LLC. Each office is independently owned and operated.