
3821 Hazel Trail #C, Woodbury, MN 55129
Local realty services provided by:ERA Viking Realty
3821 Hazel Trail #C,Woodbury, MN 55129
$310,000
- 3 Beds
- 3 Baths
- 1,776 sq. ft.
- Townhouse
- Coming Soon
Upcoming open houses
- Fri, Aug 2805:00 pm - 06:30 pm
- Sat, Aug 2902:30 pm - 04:30 pm
- Sun, Aug 3011:00 am - 01:00 pm
Listed by: jonathan p. jordan
Office: coldwell banker realty
MLS#:7022817
Source:NSMLS
Price summary
- Price:$310,000
- Price per sq. ft.:$174.55
- Monthly HOA dues:$404
About this home
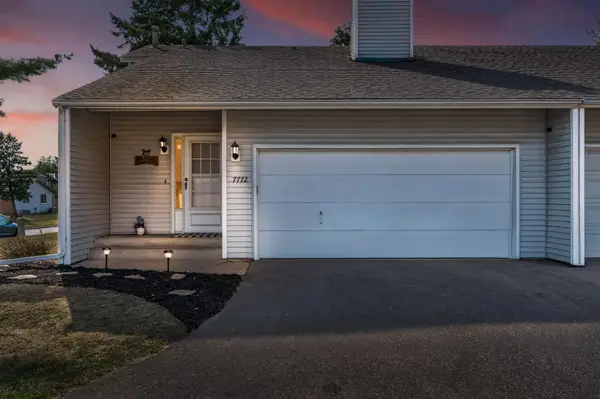
Updated townhome in Bailey's Arbor neighborhood. Open concept kitchen/dining/living room on the main level. Huge master bedroom with vaulted ceilings, walk-in closet and a private bath with a shower and soaking tub. The upstairs loft can be a play space, in-home office, or media center. New paint, flooring and Stainless-Steel Kitchen appliances. Also, newer A/C, Furnace and Water heater. There are 7.5 miles of walking / biking trails, 2 swimming pools, tennis courts, basketball court, playgrounds and open spaces.
Contact an agent
Home facts
- Year built:2004
- Subdivision & Development:Cic 216
- Listing ID #:7022817
- Updated:August 28, 2026 at 02:43 PM
Rooms and interior
- Bedrooms:3
- Total bathrooms:3
- Full bathrooms:2
- Half bathrooms:1
- Dining Description:Kitchen/Dining Room, Living/Dining Room
- Bathrooms Description:Bathroom Ensuite, Main Floor 1/2 Bath, Upper Level Full Bath
- Kitchen Description:Dishwasher, Disposal, Microwave, Range, Refrigerator, Stainless Steel Appliances
- Basement:Yes
- Living area:1,776 sq. ft.
Heating and cooling
- Cooling:Central Air
- Heating:Fireplace(s), Forced Air
- Central air:Yes
Structure and exterior
- Roof:Age 8 Years or Less, Asphalt
- Year built:2004
- Building area:1,776 sq. ft.
- Lot area:0.15 Acres
- Lot Features:Zero Lot Line
- Levels:2 Story
Utilities
- Water:City Water - Connected
- Sewer:City Sewer - Connected
Finances and disclosures
- Price:$310,000
- Price per sq. ft.:$174.55
- Tax amount:$3,904 (2026)
Features and amenities
- Appliances:Disposal, Microwave, Range, Refrigerator, Stainless Steel Appliances
- Laundry features:Dryer
- Amenities:Gas Water Heater
- Pool features:Shared
Parking
- Parking description:Asphalt, Garage Door Opener, Guest Parking, Insulated Garage, Tuckunder Garage
- Garage:Yes
- Garage spaces:2
New listings near 3821 Hazel Trail #C
- Coming SoonOpen Fri, 5 to 7pm
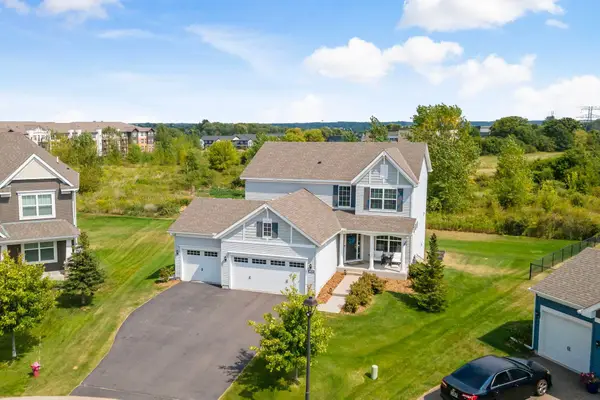 $609,900Coming Soon4 beds 3 baths2,609 sq. ft.
4459 Benjamin Court, Woodbury, MN 55129
MLS# 7031994Listed by: COLDWELL BANKER REALTY - Coming SoonOpen Sun, 12:30 to 2pm
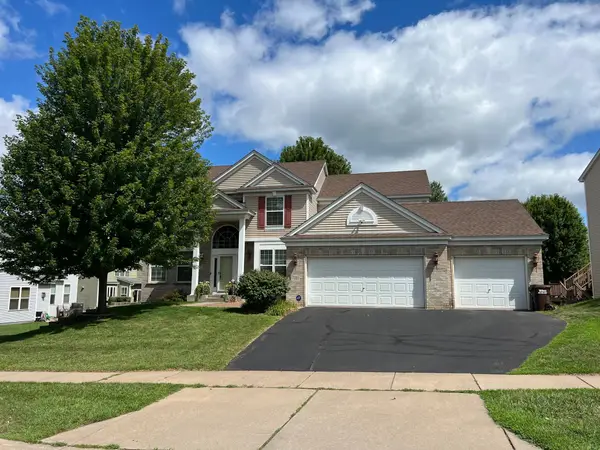 $630,000Coming Soon6 beds 4 baths3,993 sq. ft.
7221 Lydia Lane, Woodbury, MN 55125
MLS# 7125947Listed by: EDINA REALTY, INC. - Coming Soon
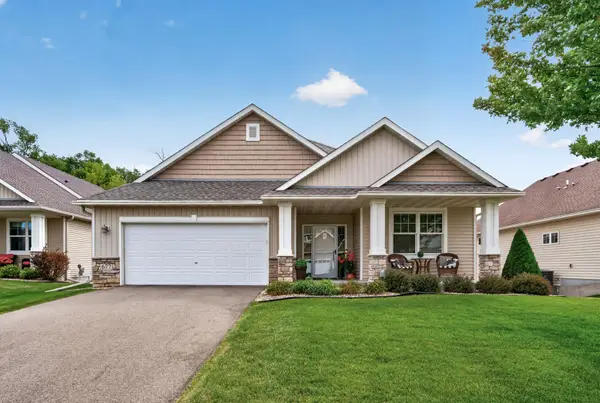 $535,000Coming Soon2 beds 2 baths2,038 sq. ft.
677 Lake Ridge Drive, Woodbury, MN 55129
MLS# 7131015Listed by: EXP REALTY - Coming Soon
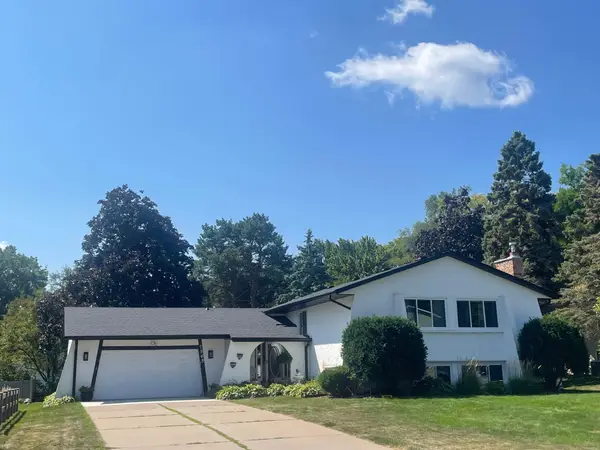 $425,000Coming Soon4 beds 3 baths2,477 sq. ft.
7565 Paul Road, Woodbury, MN 55125
MLS# 7134388Listed by: REAL BROKER, LLC - Coming Soon
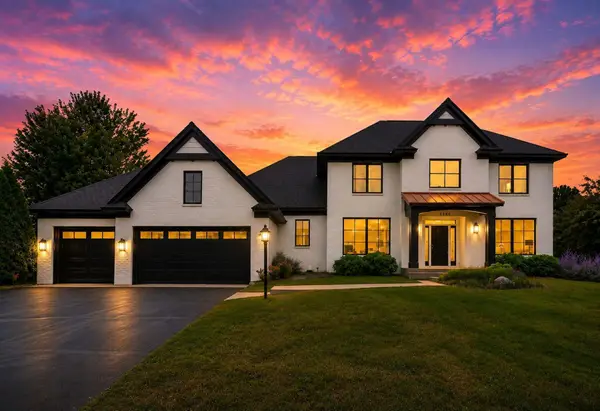 $1,150,000Coming Soon4 beds 4 baths4,002 sq. ft.
9140 Heritage Way, Woodbury, MN 55125
MLS# 7118384Listed by: LAKES SOTHEBY'S INTERNATIONAL REALTY - Coming SoonOpen Fri, 5 to 7pm
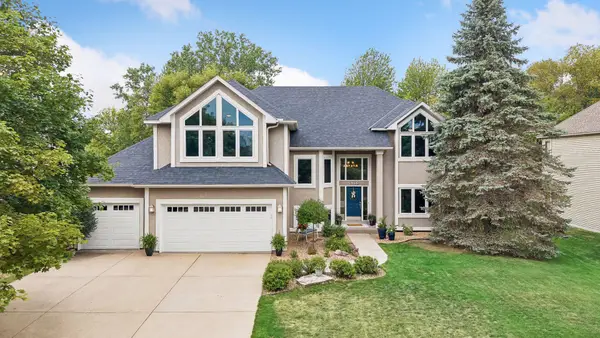 $700,000Coming Soon5 beds 4 baths4,400 sq. ft.
8053 Enclave Bay, Woodbury, MN 55125
MLS# 7126947Listed by: COLDWELL BANKER REALTY - Coming Soon
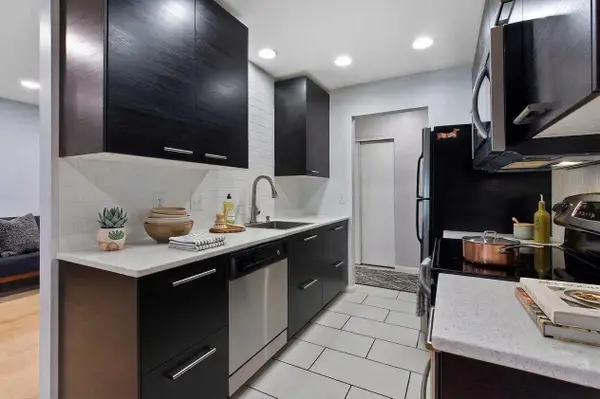 $199,700Coming Soon2 beds 1 baths1,058 sq. ft.
6317 Alderwood Bay #A, Woodbury, MN 55125
MLS# 7133558Listed by: RE/MAX ADVANTAGE PLUS - Coming Soon
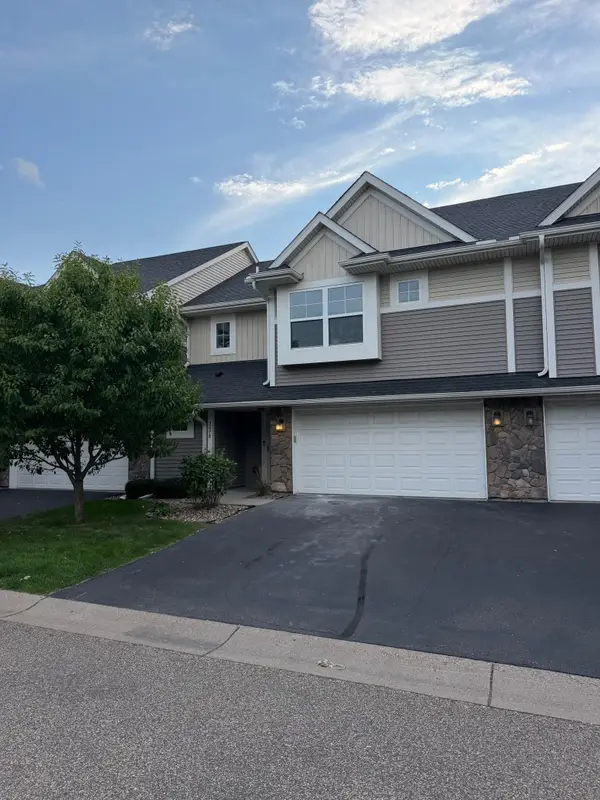 $360,000Coming Soon3 beds 3 baths1,778 sq. ft.
3278 Lakewood Trail, Woodbury, MN 55129
MLS# 7130537Listed by: EXP REALTY - Coming SoonOpen Fri, 6 to 7:30pm
 $265,000Coming Soon3 beds 2 baths1,479 sq. ft.
7772 Rimbley Road, Woodbury, MN 55125
MLS# 7131628Listed by: COMPASS


Protect your home and budget from life's surprises with an Assurant Home Warranty, backed by a partner that supports you through every step of homeownership. Explore Plans.
© 2023 - 2026 ERA Franchise Systems LLC. All rights reserved. ERA Franchise Systems LLC fully supports the principles of the Fair Housing Act and the Equal Opportunity Act. ERA, ERA Real Estate powered, and their respective logos are registered service marks of ERA Franchise Systems LLC. Each office is independently owned and operated.