
4827 Blake Way, Woodbury, MN 55129
Local realty services provided by:ERA Prospera Real Estate
4827 Blake Way,Woodbury, MN 55129
$697,795
- 5 Beds
- 3 Baths
- - sq. ft.
- Single family
- Sold
Listed by: melissa pozzi
Office: d.r. horton, inc.
MLS#:7049980
Source:NSMLS
Sorry, we are unable to map this address
Price summary
- Price:$697,795
About this home
**Ask how you can receive a 5.50% Conventional or 5.50% Government 30 yr fixed rate mortgage PLUS up to $5,000 in closing costs on this home!** Amazing long views overlooking 7.5 acres of open space. The “Jordan” is our most popular and functional floorplan. The exterior draws you in with contemporary details and welcoming covered front porch. Situated on a spacious lookout home site. What’s inside? Space for everyone!! Open main floor with tall 9’ ceilings and grand kitchen with both formal and informal dining spaces. A large walk-in pantry offering even more storage spaces. Enjoy cooking and entertaining with timeless white cabinets, Quartz counters, tile backsplash and stainless-steel appliances. Offering you KitchenAid wall ovens, 5 burner gas cooktop with a stunning wooden hood that vents to the exterior. Seamlessly connects to the family room offering large windows (with a lifetime warranty) plus a gas fireplace where everyone can gather and enjoy some quality time. You will love the ease and practicality of the main floor bedroom and ¾ bathroom which can also be a home office. Come in from the garage into the large mudroom with a walk-in closet and space for lockers or boot bench. Head to the upper level through the extra-wide staircase to a spacious loft, convenient upper-level laundry room with cabinets, and 4 more bedrooms (all with walk in closets). The luxury primary bedroom suite has a private bath with a tiled shower, separate soaking tub, plus two walk-in closets and dual sinks with Quartz counters. Unfinished lookout lower level gives you the potential for an additional 1069+ FSF with a large 6th bedroom, 4th bathroom and spacious family room. The Sienna Grove neighborhood is nestled in the East end of Woodbury which hosts an amazing parks system that includes connections to 150 miles of walking trails. Large home sites, up to ½ acre that back to ponds and open spaces. Close to excellent dining options, shopping, breweries, Championship golf, movie theatres, and Historic Afton. Plus, an easy drive to the essentials like groceries, hospitals and public safety. Easy access to 494/94. Students attend the highly desirable school district #833, including Liberty Ridge Elementary, Lake Middle and East Ridge High. Don't forget about our 1, 2, & 10 year warranty on your new home, avoid the expense of a home inspection. Hardi board siding on the front adds value and extra curb appeal. Sod and irrigation included, plus, industry leading smart home technology providing you convenience & peace of mind. NO HOA!!...
Contact an agent
Home facts
- Year built:2026
- Subdivision & Development:Sienna Grove
- Listing ID #:7049980
- Added:151 day(s) ago
- Updated:September 05, 2026 at 02:43 AM
Rooms and interior
- Bedrooms:5
- Total bathrooms:3
- Full bathrooms:2
- Dining Description:Eat In Kitchen, Informal Dining Room, Kitchen/Dining Room, Living/Dining Room, Separate/Formal Dining Room
- Bathrooms Description:3/4 Basement, Main Floor 3/4 Bath, Rough In, Separate Shower and Tub, Upper Level Full Bath
- Kitchen Description:Cooktop, Dishwasher, Disposal, Double Oven, Exhaust Fan, Microwave, Stainless Steel Appliances, Tankless Water Heater, Wall Oven
- Basement:Yes
- Basement Description:Concrete, Daylight / Lookout Windows, Drain Tiled, Drainage System, Storage Space, Sump Pump, Unfinished
Heating and cooling
- Cooling:Central Air
- Heating:Fireplace(s), Forced Air
- Central air:Yes
Structure and exterior
- Roof:Age 8 Years or Less, Asphalt, Pitched
- Year built:2026
- Lot Features:Cleared, Sod Included in Price, Underground Utilities
- Levels:2 Story
Utilities
- Water:City Water - Connected
- Sewer:City Sewer - Connected
Finances and disclosures
- Price:$697,795
- Tax amount:$500 (2026)
Features and amenities
- Appliances:Disposal, Exhaust Fan, Microwave, Stainless Steel Appliances, Tankless Water Heater, Wall Oven
- Amenities:Air-To-Air Exchanger, Humidifier, Tankless Water Heater
- Smart home:Yes
Parking
- Parking description:Asphalt, Attached Garage, Garage Door Opener
- Garage:Yes
- Garage spaces:3
New listings near 4827 Blake Way
- Coming SoonOpen Thu, 4:30 to 6pm
 $725,000Coming Soon4 beds 4 baths3,746 sq. ft.
11030 Sweetwater Path, Woodbury, MN 55129
MLS# 7116976Listed by: PEMBERTON RE - Coming Soon
 $250,000Coming Soon2 beds 2 baths1,578 sq. ft.
697 Kingfisher Lane #H, Woodbury, MN 55125
MLS# 7106505Listed by: KELLER WILLIAMS INTEGRITY WI/MN - Coming SoonOpen Sat, 10am to 12pm
 $935,000Coming Soon6 beds 5 baths5,454 sq. ft.
11274 Whitewater Drive, Woodbury, MN 55129
MLS# 7120546Listed by: LAKES SOTHEBY'S INTERNATIONAL REALTY - Coming Soon
 $499,900Coming Soon4 beds 4 baths2,736 sq. ft.
8106 Greenbriar Lane, Woodbury, MN 55125
MLS# 7093114Listed by: RE/MAX RESULTS - Coming Soon
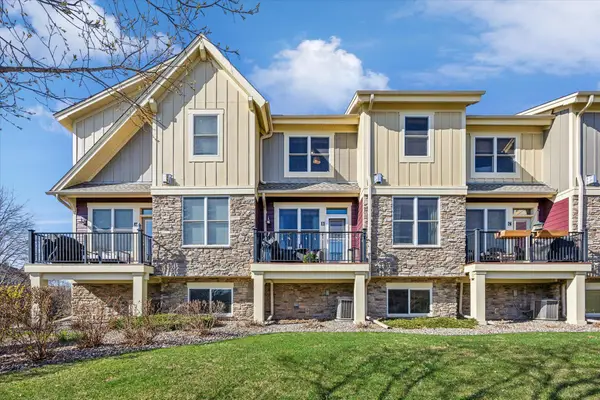 $375,000Coming Soon3 beds 3 baths2,004 sq. ft.
10733 Falling Water Lane #B, Woodbury, MN 55129
MLS# 7135458Listed by: EXP REALTY - Coming Soon
 $285,000Coming Soon3 beds 3 baths1,907 sq. ft.
6193 Courtly Road #E, Woodbury, MN 55125
MLS# 7128371Listed by: KELLER WILLIAMS PREMIER REALTY - Coming Soon
 $1,699,900Coming Soon6 beds 5 baths7,112 sq. ft.
6191 Crackleberry Trail, Woodbury, MN 55129
MLS# 7116667Listed by: KELLER WILLIAMS PREMIER REALTY - New
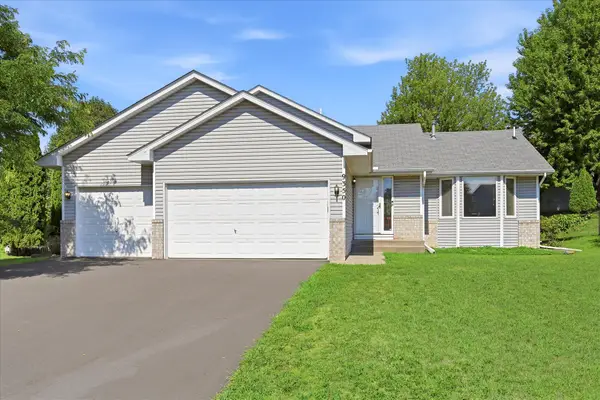 $460,000Active4 beds 3 baths2,052 sq. ft.
9350 Parkside Drive, Woodbury, MN 55125
MLS# 7136045Listed by: EDINA REALTY, INC. 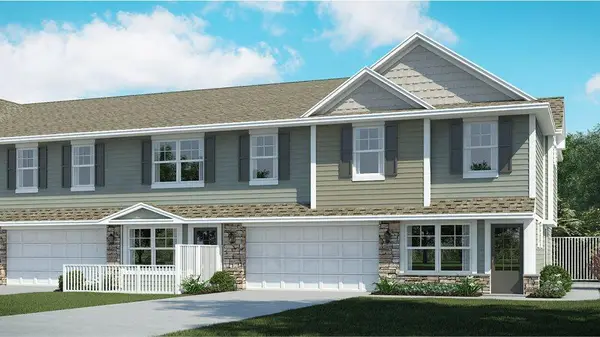 $365,000Pending3 beds 3 baths1,791 sq. ft.
5439 Long Pointe Pass, Woodbury, MN 55129
MLS# 7139160Listed by: LENNAR SALES CORP- New
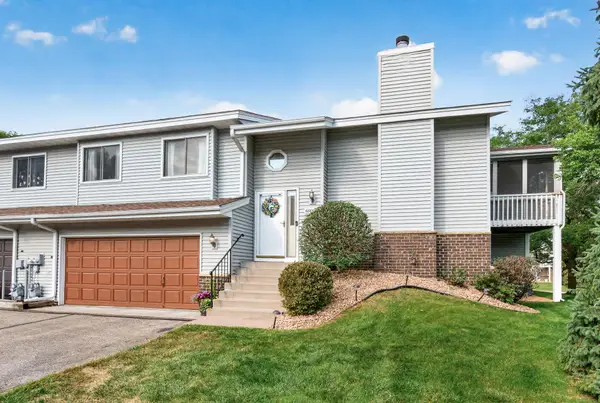 $320,000Active3 beds 2 baths1,663 sq. ft.
6865 Romeo Road, Woodbury, MN 55125
MLS# 7133447Listed by: REALTY ONE GROUP CHOICE


Protect your home and budget from life's surprises with an Assurant Home Warranty, backed by a partner that supports you through every step of homeownership. Explore Plans.
© 2023 - 2026 ERA Franchise Systems LLC. All rights reserved. ERA Franchise Systems LLC fully supports the principles of the Fair Housing Act and the Equal Opportunity Act. ERA, ERA Real Estate powered, and their respective logos are registered service marks of ERA Franchise Systems LLC. Each office is independently owned and operated.