
5118 Suntide Pass, Woodbury, MN 55129
Local realty services provided by:ERA Gillespie Real Estate
5118 Suntide Pass,Woodbury, MN 55129
$755,000
- 5 Beds
- 4 Baths
- 3,332 sq. ft.
- Single family
- Coming Soon
Upcoming open houses
- Sat, Aug 2211:30 am - 12:30 pm
- Sun, Aug 2311:30 am - 12:30 pm
Listed by: cenia a badillo
Office: coldwell banker realty - lakes
MLS#:7128470
Source:NSMLS
Price summary
- Price:$755,000
- Price per sq. ft.:$180.92
About this home
Beautifull Home!
5 bed/4 bath home features large kitchen with center island, gas range, nice pantry, also main level, office, mud
room off the garage with plenty of space and cute front porch. Upstairs boasts a master bath and 4 bedrooms.
Downstairs you will find fully finished family room, 5th bedroom and 3/4 bath.
Contact an agent
Home facts
- Year built:2018
- Subdivision & Development:Summerlin
- Listing ID #:7128470
- Updated:August 20, 2026 at 06:43 PM
Rooms and interior
- Bedrooms:5
- Total bathrooms:4
- Full bathrooms:1
- Half bathrooms:1
- Dining Description:Kitchen/Dining Room
- Bathrooms Description:3/4 Basement, Main Floor 3/4 Bath, Upper Level Full Bath, Walk-In Shower Stall
- Kitchen Description:Dishwasher, Disposal, Microwave, Range, Refrigerator, Stainless Steel Appliances
- Basement:Yes
- Basement Description:Daylight / Lookout Windows, Finished, Full, Walkout
- Living area:3,332 sq. ft.
Heating and cooling
- Cooling:Central Air
- Heating:Forced Air
- Central air:Yes
Structure and exterior
- Roof:Age 8 Years or Less, Asphalt
- Year built:2018
- Building area:3,332 sq. ft.
- Lot area:0.19 Acres
- Lot Features:Irregular Lot
- Levels:2 Story
Utilities
- Water:City Water - In Street
- Sewer:City Sewer - In Street
Finances and disclosures
- Price:$755,000
- Price per sq. ft.:$180.92
- Tax amount:$7,264 (2026)
Features and amenities
- Appliances:Disposal, Microwave, Range, Refrigerator, Stainless Steel Appliances, Washer, Water Softener Owned
- Laundry features:Dryer, Washer
- Amenities:Air-To-Air Exchanger, Electric Water Heater, Gas Water Heater, Humidifier, Water Filtration System, Water Softener Owned
Parking
- Parking description:Asphalt, Attached Garage, Electric, Garage Door Opener, Insulated Garage
- Garage:Yes
- Garage spaces:3
New listings near 5118 Suntide Pass
- Coming SoonOpen Sat, 12 to 1:30pm
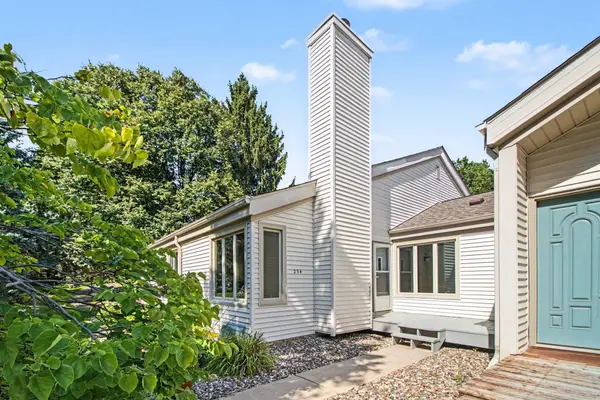 $265,000Coming Soon5 beds 2 baths2,050 sq. ft.
234 Cambria Court, Woodbury, MN 55125
MLS# 7106756Listed by: KELLER WILLIAMS PREMIER REALTY - Coming Soon
 $779,900Coming Soon4 beds 4 baths3,882 sq. ft.
3749 Fairway Drive, Woodbury, MN 55125
MLS# 7127822Listed by: FUZE REAL ESTATE - Coming Soon
 $285,000Coming Soon3 beds 3 baths1,907 sq. ft.
6193 Courtly Road #E, Woodbury, MN 55125
MLS# 7128371Listed by: KELLER WILLIAMS PREMIER REALTY - Coming Soon
 $389,900Coming Soon3 beds 2 baths1,537 sq. ft.
2565 Cochrane Drive, Woodbury, MN 55125
MLS# 7123027Listed by: CARDINAL REALTY CO. - Coming Soon
 $350,000Coming Soon2 beds 2 baths1,600 sq. ft.
2964 Aldrich Trail, Woodbury, MN 55125
MLS# 7126596Listed by: ENGEL & VOLKERS MINNEAPOLIS - Coming Soon
 $569,000Coming Soon4 beds 3 baths2,908 sq. ft.
9136 Pinehurst Road, Woodbury, MN 55125
MLS# 7126326Listed by: KELLER WILLIAMS PREMIER REALTY - Coming Soon
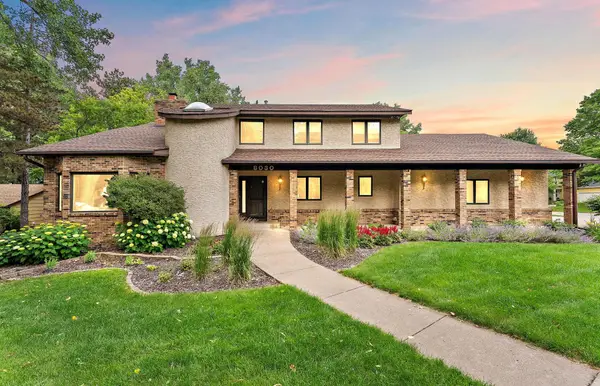 $650,000Coming Soon4 beds 4 baths4,339 sq. ft.
8030 Somerset Road, Woodbury, MN 55125
MLS# 7106902Listed by: EXP REALTY - Coming Soon
 $1,699,900Coming Soon6 beds 5 baths7,112 sq. ft.
6191 Crackleberry Trail, Woodbury, MN 55129
MLS# 7116667Listed by: KELLER WILLIAMS PREMIER REALTY - Open Sat, 1 to 4pm
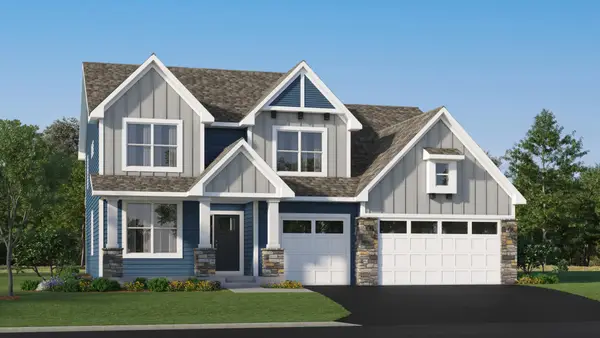 $784,530Pending6 beds 4 baths4,505 sq. ft.
5061 Long Pointe Drive, Woodbury, MN 55129
MLS# 7130267Listed by: LENNAR SALES CORP


Protect your home and budget from life's surprises with an Assurant Home Warranty, backed by a partner that supports you through every step of homeownership. Explore Plans.
© 2023 - 2026 ERA Franchise Systems LLC. All rights reserved. ERA Franchise Systems LLC fully supports the principles of the Fair Housing Act and the Equal Opportunity Act. ERA, ERA Real Estate powered, and their respective logos are registered service marks of ERA Franchise Systems LLC. Each office is independently owned and operated.