
9136 Pinehurst Road, Woodbury, MN 55125
Local realty services provided by:ERA Prospera Real Estate
9136 Pinehurst Road,Woodbury, MN 55125
$569,000
- 4 Beds
- 3 Baths
- - sq. ft.
- Single family
- Coming Soon
Listed by: kimberly ziton, clhms
Office: keller williams premier realty
MLS#:7126326
Source:NSMLS
Price summary
- Price:$569,000
About this home
Welcome to this charming two-story in the heart of Woodbury, set on a private .30-acre lot surrounded by mature maple trees. Thoughtfully updated throughout, this home offers a wonderful combination of comfortable living, outdoor entertaining and an exceptional garage setup.
The main level features newer wide-plank faux wood flooring, two bay windows that bring in abundant natural light and an inviting gas fireplace with painted brick surround. The kitchen offers granite countertops, ample cabinetry and easy access to the spacious maintenance-free deck. A refreshed main-level bath features a new vanity with granite top.
Upstairs, you’ll find four bedrooms on one level. The primary suite features dual closets and an private bath with tile flooring, tiled shower and dual-sink vanity. The additional upper-level bathroom has also been refreshed with an updated countertop.
The lower level provides additional open living space with plenty of flexibility for a family room, recreation area and exercise room.
The backyard is designed for both privacy and entertaining with a privacy fence, mature trees, large maintenance-free deck, patio, hot tub and gazebo.
A standout feature is the impressive 4-car garage configuration—three attached garage stalls in front with pull-through access to an oversized rear garage measuring approximately 15' x 27'. All garage spaces are heated, making this an incredible setup for vehicles, hobbies, storage or a workshop.
Extensive Updates: Roof, siding, windows and whole-house humidifier (2022); built-in holiday/decorative lighting (2024); garage doors, springs and rails (2024); dishwasher (2024); water heater (2025); washer and dryer (2025); gas fireplace conversion (2020); flooring (2018); and furnace (2017).
A beautifully maintained and updated home offering a private setting, flexible living spaces and a garage setup that is truly hard to find in Woodbury. Conveniently located to parks, shops and dining....
Contact an agent
Home facts
- Year built:1990
- Listing ID #:7126326
- Updated:August 20, 2026 at 12:10 PM
Rooms and interior
- Bedrooms:4
- Total bathrooms:3
- Full bathrooms:2
- Half bathrooms:1
- Dining Description:Breakfast Area, Eat In Kitchen, Informal Dining Room, Separate/Formal Dining Room
- Bathrooms Description:Basement, Jetted Tub, Main Floor 1/2 Bath, Rough In, Separate Shower and Tub, Upper Level Full Bath, Walk-In Shower Stall
- Kitchen Description:Dishwasher, Disposal, Microwave, Range, Refrigerator
- Basement:Yes
- Basement Description:Drain Tiled, Finished, Full, Sump Pump, Wood
Heating and cooling
- Cooling:Central Air
- Heating:Fireplace(s), Forced Air
- Central air:Yes
Structure and exterior
- Roof:Age 8 Years or Less, Asphalt
- Year built:1990
- Lot Features:Tree Coverage - Medium
- Levels:2 Story
Utilities
- Water:City Water - Connected
- Sewer:City Sewer - Connected
Finances and disclosures
- Price:$569,000
- Tax amount:$5,290 (2026)
Features and amenities
- Appliances:Disposal, Microwave, Range, Refrigerator, Washer, Water Softener Owned
- Laundry features:Dryer, Washer
- Amenities:Water Softener Owned
Parking
- Parking description:Asphalt, Attached Garage, Detached Garage, Garage Door Opener, Heated Garage
- Garage:Yes
- Garage spaces:4
New listings near 9136 Pinehurst Road
- Coming SoonOpen Sat, 12 to 1:30pm
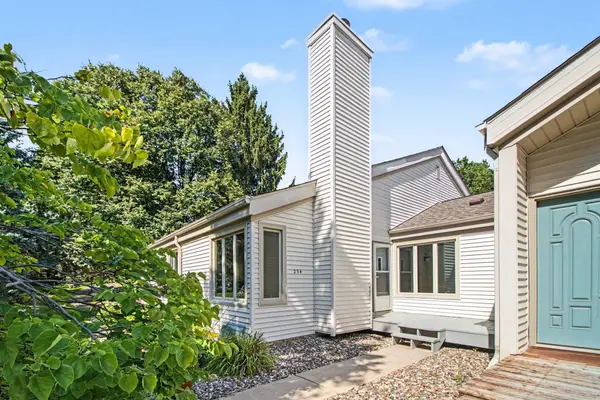 $265,000Coming Soon5 beds 2 baths
234 Cambria Court, Woodbury, MN 55125
MLS# 7106756Listed by: KELLER WILLIAMS PREMIER REALTY - Coming Soon
 $779,900Coming Soon4 beds 4 baths
3749 Fairway Drive, Woodbury, MN 55125
MLS# 7127822Listed by: FUZE REAL ESTATE - Coming Soon
 $285,000Coming Soon3 beds 3 baths
6193 Courtly Road #E, Woodbury, MN 55125
MLS# 7128371Listed by: KELLER WILLIAMS PREMIER REALTY - Coming Soon
 $389,900Coming Soon3 beds 2 baths
2565 Cochrane Drive, Woodbury, MN 55125
MLS# 7123027Listed by: CARDINAL REALTY CO. - Coming SoonOpen Sat, 11:30am to 12:30pm
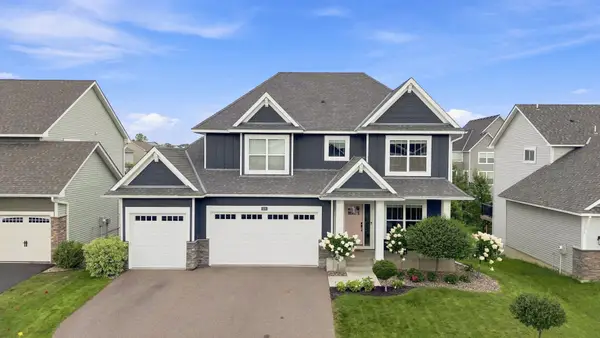 $755,000Coming Soon5 beds 4 baths
5118 Suntide Pass, Woodbury, MN 55129
MLS# 7128470Listed by: COLDWELL BANKER REALTY - LAKES - Coming Soon
 $350,000Coming Soon2 beds 2 baths
2964 Aldrich Trail, Woodbury, MN 55125
MLS# 7126596Listed by: ENGEL & VOLKERS MINNEAPOLIS - Coming Soon
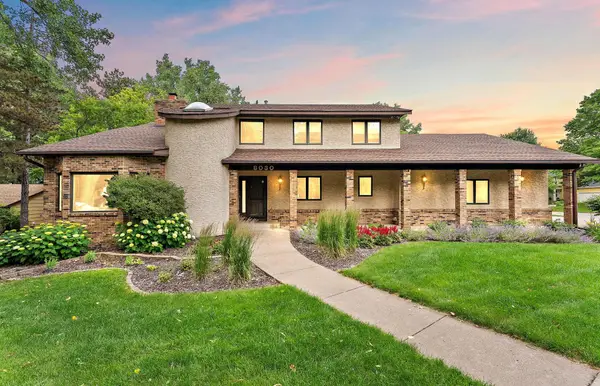 $650,000Coming Soon4 beds 4 baths
8030 Somerset Road, Woodbury, MN 55125
MLS# 7106902Listed by: EXP REALTY - Coming Soon
 $1,699,900Coming Soon6 beds 5 baths
6191 Crackleberry Trail, Woodbury, MN 55129
MLS# 7116667Listed by: KELLER WILLIAMS PREMIER REALTY - Open Sat, 1 to 4pm
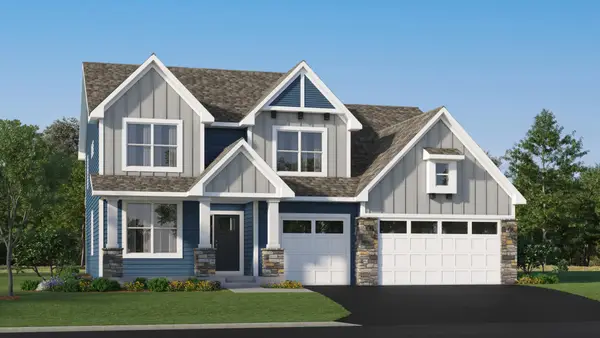 $784,530Pending6 beds 4 baths4,505 sq. ft.
5061 Long Pointe Drive, Woodbury, MN 55129
MLS# 7130267Listed by: LENNAR SALES CORP


Protect your home and budget from life's surprises with an Assurant Home Warranty, backed by a partner that supports you through every step of homeownership. Explore Plans.
© 2023 - 2026 ERA Franchise Systems LLC. All rights reserved. ERA Franchise Systems LLC fully supports the principles of the Fair Housing Act and the Equal Opportunity Act. ERA, ERA Real Estate powered, and their respective logos are registered service marks of ERA Franchise Systems LLC. Each office is independently owned and operated.