
5160 Useppa Trail, Woodbury, MN 55129
Local realty services provided by:ERA Viking Realty
5160 Useppa Trail,Woodbury, MN 55129
$474,900
- 3 Beds
- 3 Baths
- 1,981 sq. ft.
- Single family
- Active
Listed by: dustin t. gott, lori a. howard
Office: keller williams premier realty
MLS#:7107742
Source:NSMLS
Price summary
- Price:$474,900
- Price per sq. ft.:$239.73
About this home
5160 Useppa Trail is ready for immediate move-in with brand-new carpet throughout. This is a two-story Lennar design in Woodbury's East Pointe community, with 1,981 finished square feet, three bedrooms, three bathrooms, and an upper-level loft that gives you a second living area without paying for a bigger footprint.
The main floor is open and functional. The Great Room runs into the dining area and a kitchen built around a center island with stainless steel appliances. A half bath on this level keeps guests out of the bedrooms upstairs.
Up top you get all three bedrooms on one level, including the owner's suite with a private 3/4 ensuite and a walk-in closet. There's a full bath, second-floor laundry so you're not hauling baskets up and down stairs, and the loft works as an office, a playroom, or whatever the house needs it to be.
This is low-maintenance living. Slab-on-grade foundation, in-ground sprinkler system, and no HOA.
You're in South Washington County School District 833 with quick access to 494, shopping, and dining. The home is move-in ready!...
Contact an agent
Home facts
- Year built:2024
- Listing ID #:7107742
- Added:2 day(s) ago
- Updated:July 13, 2026 at 01:14 PM
Rooms and interior
- Bedrooms:3
- Total bathrooms:3
- Full bathrooms:1
- Half bathrooms:1
- Dining Description:Kitchen/Dining Room
- Bathrooms Description:Bathroom Ensuite, Main Floor 1/2 Bath, Upper Level Full Bath
- Kitchen Description:Dishwasher, Disposal, Microwave, Range, Refrigerator, Stainless Steel Appliances, Tankless Water Heater
- Basement:Yes
- Living area:1,981 sq. ft.
Heating and cooling
- Cooling:Central Air
- Heating:Fireplace(s), Forced Air
- Central air:Yes
Structure and exterior
- Roof:Age 8 Years or Less, Asphalt
- Year built:2024
- Building area:1,981 sq. ft.
- Lot area:4791.6 Acres
- Lot Features:Sod Included in Price, Underground Utilities
- Levels:2 Story
Utilities
- Water:City Water - Connected
- Sewer:City Sewer - Connected
Finances and disclosures
- Price:$474,900
- Price per sq. ft.:$239.73
- Tax amount:$5,131 (2026)
Features and amenities
- Appliances:Disposal, Microwave, Range, Refrigerator, Stainless Steel Appliances, Tankless Water Heater
- Amenities:Air-To-Air Exchanger, Tankless Water Heater
Parking
- Parking description:Asphalt, Attached Garage
- Garage:Yes
- Garage spaces:2
New listings near 5160 Useppa Trail
- New
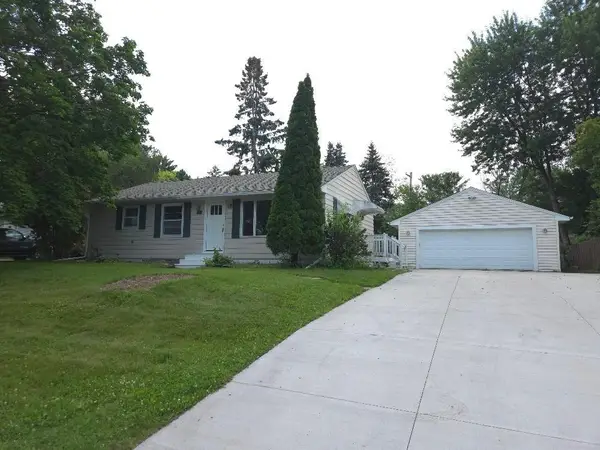 $352,000Active4 beds 2 baths1,700 sq. ft.
6133 Garbe Avenue, Woodbury, MN 55125
MLS# 7108145Listed by: EXP REALTY - Coming Soon
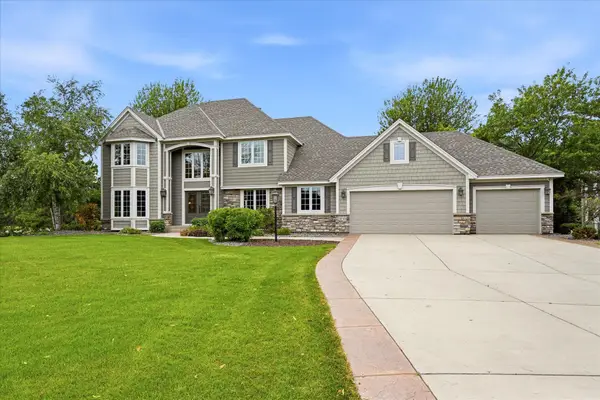 $989,900Coming Soon5 beds 4 baths
9743 Wellington Lane, Woodbury, MN 55125
MLS# 7106513Listed by: COLDWELL BANKER REALTY - Coming Soon
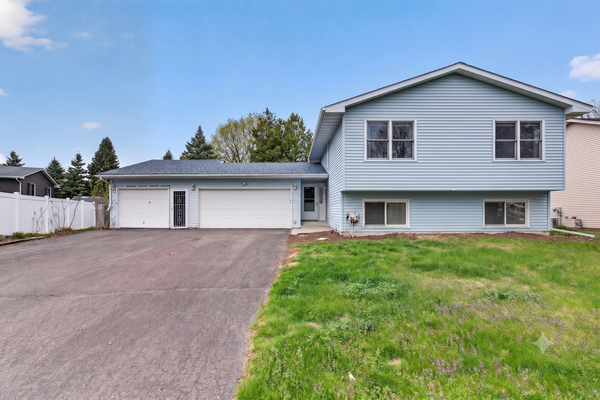 $419,000Coming Soon3 beds 2 baths
7748 Cayenne Plaza W, Woodbury, MN 55125
MLS# 7107564Listed by: HOMESTEAD ROAD - New
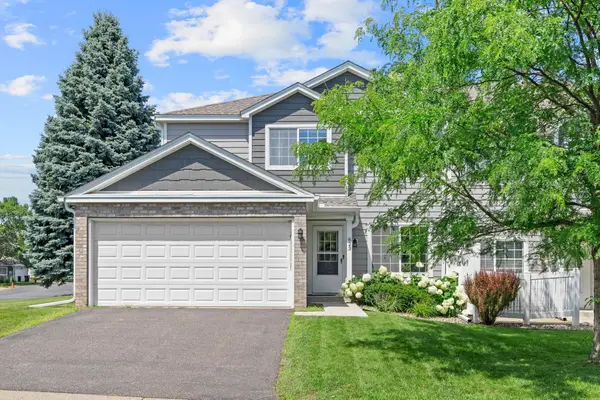 $250,000Active2 beds 2 baths1,213 sq. ft.
623 Mariner Way, Woodbury, MN 55129
MLS# 7106060Listed by: RE/MAX ADVANTAGE PLUS - Coming Soon
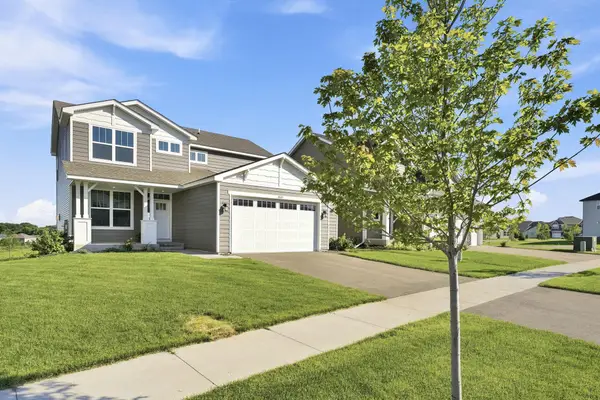 $529,900Coming Soon4 beds 3 baths
8807 Periwinkle Boulevard, Woodbury, MN 55129
MLS# 7107454Listed by: RES REALTY - Coming Soon
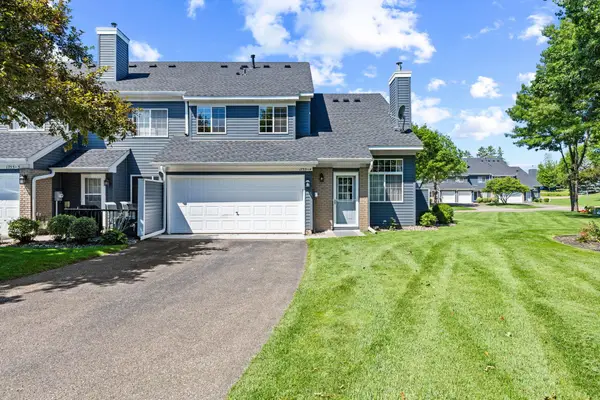 $284,900Coming Soon2 beds 2 baths
1755 Donegal Drive #4, Woodbury, MN 55125
MLS# 7106892Listed by: BRIDGE REALTY, LLC - New
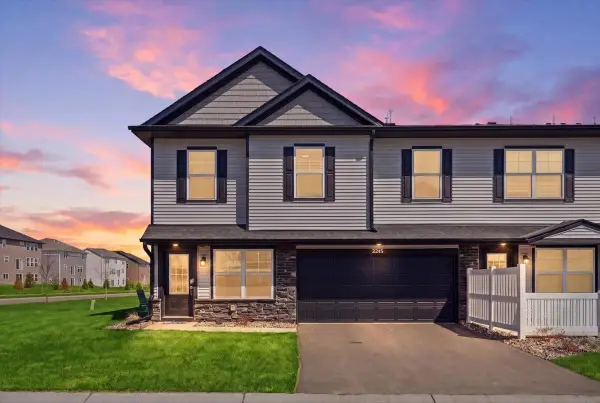 $359,900Active3 beds 3 baths1,792 sq. ft.
5245 Long Pointe Pass, Woodbury, MN 55129
MLS# 7101148Listed by: RE/MAX RESULTS - Coming Soon
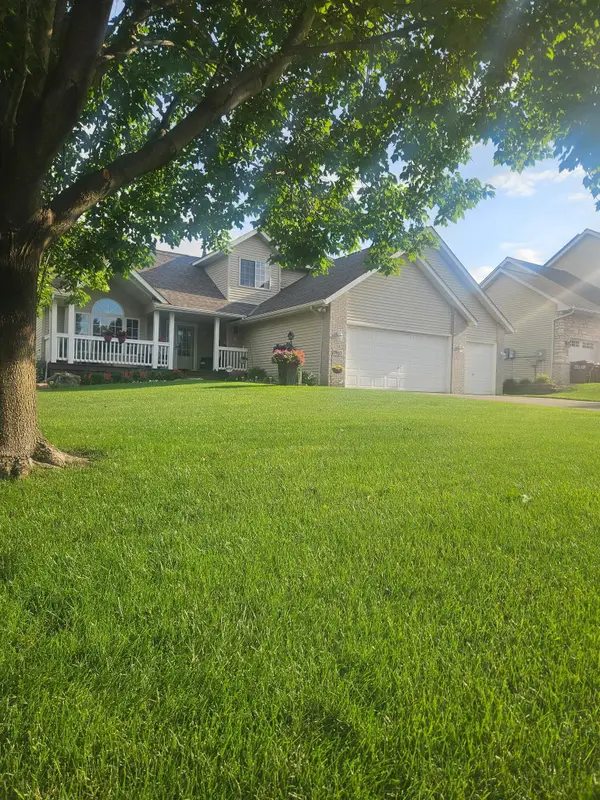 $549,717Coming Soon5 beds 4 baths
3963 Bailey Ridge Draw, Woodbury, MN 55125
MLS# 7106686Listed by: AA REALTY - New
 $489,900Active4 beds 2 baths2,485 sq. ft.
8417 Ashford Road, Woodbury, MN 55125
MLS# 7107248Listed by: HOME SELLERS


Protect your home and budget from life's surprises with an Assurant Home Warranty, backed by a partner that supports you through every step of homeownership. Explore Plans.
© 2023 - 2026 ERA Franchise Systems LLC. All rights reserved. ERA Franchise Systems LLC fully supports the principles of the Fair Housing Act and the Equal Opportunity Act. ERA, ERA Real Estate powered, and their respective logos are registered service marks of ERA Franchise Systems LLC. Each office is independently owned and operated.