
6133 Garbe Avenue, Woodbury, MN 55125
Local realty services provided by:ERA Viking Realty
6133 Garbe Avenue,Woodbury, MN 55125
$339,900
- 3 Beds
- 2 Baths
- 1,700 sq. ft.
- Single family
- Pending
Listed by: rebecca l solberg, barry c tanner
Office: exp realty
MLS#:7108145
Source:NSMLS
Price summary
- Price:$339,900
- Price per sq. ft.:$177.03
About this home
Don't miss this charming 1960 one-story home featuring 3 bedrooms, 2 bathrooms, and a fantastic list of updates. Fresh interior paint, beautiful hardwood floors, and a brand-new roof make this home move-in ready. Relax in the inviting 3-season porch or entertain on the deck with brand-new deck boards overlooking the fenced backyard. Car enthusiasts, hobbyists, or anyone needing extra storage will love the oversized detached 3-car heated garage. Combining classic charm with thoughtful updates, this home offers comfortable living both inside and out!
Contact an agent
Home facts
- Year built:1960
- Subdivision & Development:Woodbury Heights 01
- Listing ID #:7108145
- Added:47 day(s) ago
- Updated:August 28, 2026 at 11:58 AM
Rooms and interior
- Bedrooms:3
- Total bathrooms:2
- Full bathrooms:1
- Dining Description:Eat In Kitchen, Informal Dining Room
- Bathrooms Description:3/4 Basement, Main Floor Full Bath
- Kitchen Description:Dishwasher, Microwave, Range, Refrigerator
- Basement:Yes
- Basement Description:Block, Egress Window(s), Finished, Full
- Living area:1,700 sq. ft.
Heating and cooling
- Cooling:Central Air
- Heating:Forced Air
- Central air:Yes
Structure and exterior
- Roof:Age 8 Years or Less, Asphalt
- Year built:1960
- Building area:1,700 sq. ft.
- Lot area:0.23 Acres
- Lot Features:Tree Coverage - Medium
- Construction Materials:Block
- Levels:1 Story
Utilities
- Water:City Water - Connected
- Sewer:City Sewer - Connected
Finances and disclosures
- Price:$339,900
- Price per sq. ft.:$177.03
- Tax amount:$4,283 (2026)
Features and amenities
- Appliances:Microwave, Range, Refrigerator, Washer
- Laundry features:Dryer, Washer
- Amenities:Gas Water Heater
Parking
- Parking description:Concrete, Detached Garage, Heated Garage, No Interior Access to Dwelling
- Garage:Yes
- Garage spaces:3
New listings near 6133 Garbe Avenue
- Coming SoonOpen Fri, 5 to 7pm
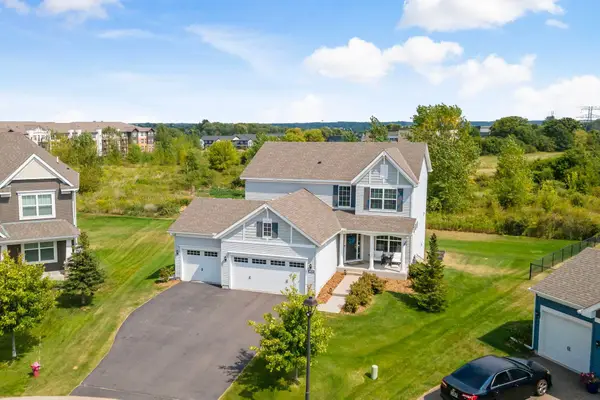 $609,900Coming Soon4 beds 3 baths2,609 sq. ft.
4459 Benjamin Court, Woodbury, MN 55129
MLS# 7031994Listed by: COLDWELL BANKER REALTY - Coming SoonOpen Sun, 12:30 to 2pm
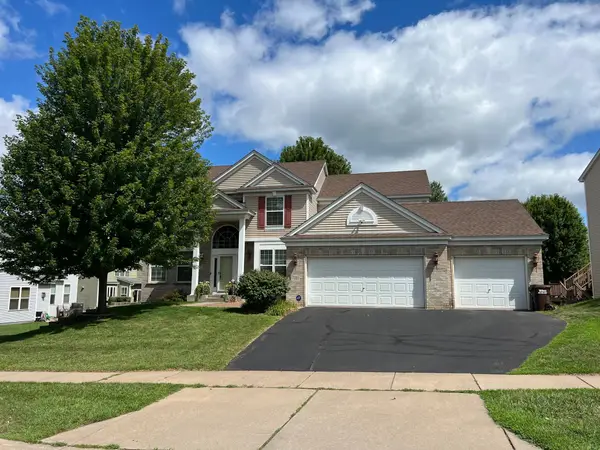 $630,000Coming Soon6 beds 4 baths3,993 sq. ft.
7221 Lydia Lane, Woodbury, MN 55125
MLS# 7125947Listed by: EDINA REALTY, INC. - Coming Soon
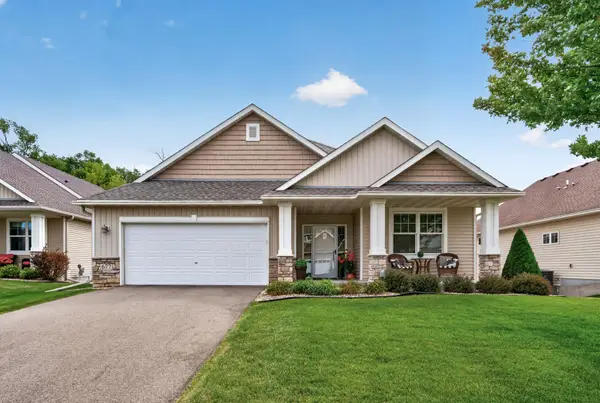 $535,000Coming Soon2 beds 2 baths2,038 sq. ft.
677 Lake Ridge Drive, Woodbury, MN 55129
MLS# 7131015Listed by: EXP REALTY - Coming Soon
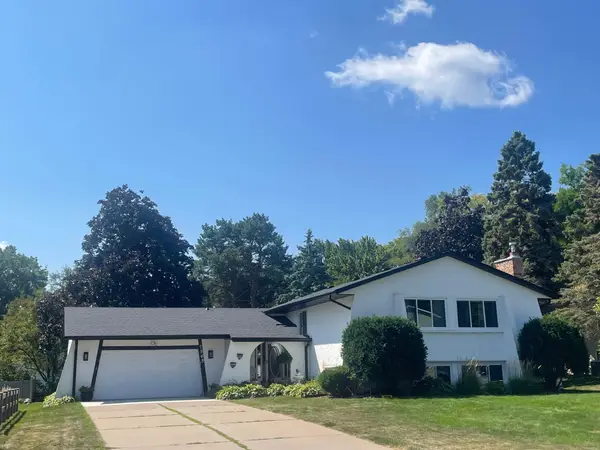 $425,000Coming Soon4 beds 3 baths2,477 sq. ft.
7565 Paul Road, Woodbury, MN 55125
MLS# 7134388Listed by: REAL BROKER, LLC - Coming SoonOpen Fri, 5 to 6:30pm
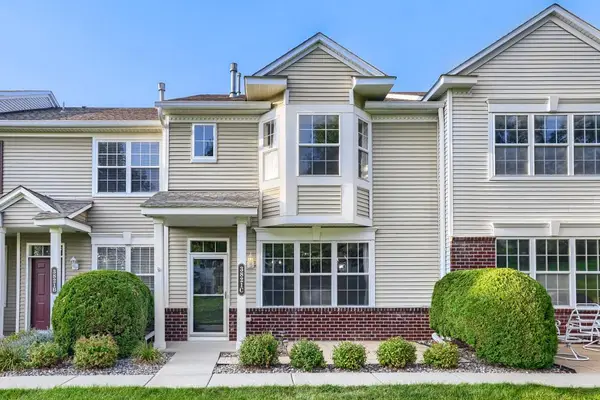 $310,000Coming Soon3 beds 3 baths1,776 sq. ft.
3821 Hazel Trail #C, Woodbury, MN 55129
MLS# 7022817Listed by: COLDWELL BANKER REALTY - Coming Soon
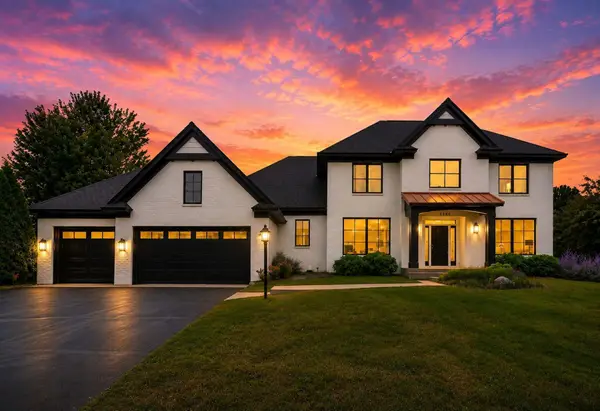 $1,150,000Coming Soon4 beds 4 baths4,002 sq. ft.
9140 Heritage Way, Woodbury, MN 55125
MLS# 7118384Listed by: LAKES SOTHEBY'S INTERNATIONAL REALTY - Coming SoonOpen Fri, 5 to 7pm
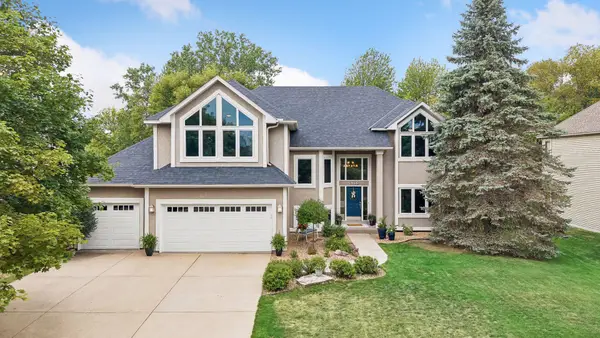 $700,000Coming Soon5 beds 4 baths4,400 sq. ft.
8053 Enclave Bay, Woodbury, MN 55125
MLS# 7126947Listed by: COLDWELL BANKER REALTY - Coming Soon
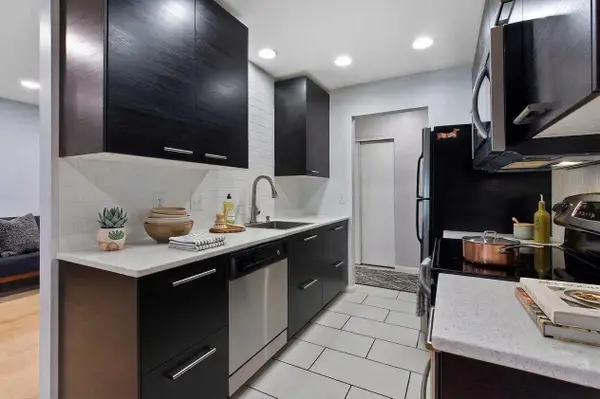 $199,700Coming Soon2 beds 1 baths1,058 sq. ft.
6317 Alderwood Bay #A, Woodbury, MN 55125
MLS# 7133558Listed by: RE/MAX ADVANTAGE PLUS - Coming Soon
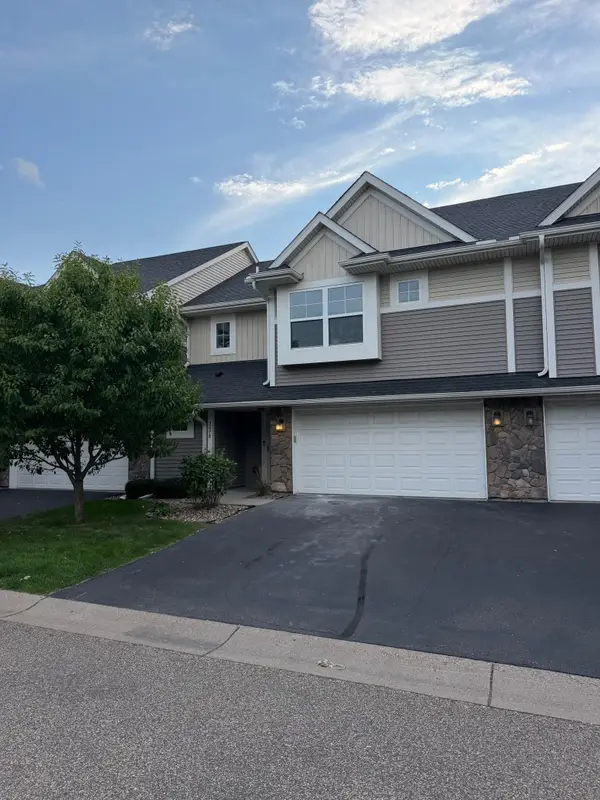 $360,000Coming Soon3 beds 3 baths1,778 sq. ft.
3278 Lakewood Trail, Woodbury, MN 55129
MLS# 7130537Listed by: EXP REALTY - Coming SoonOpen Fri, 6 to 7:30pm
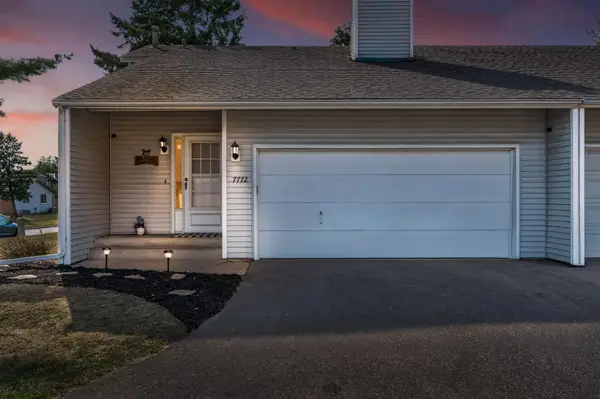 $265,000Coming Soon3 beds 2 baths1,479 sq. ft.
7772 Rimbley Road, Woodbury, MN 55125
MLS# 7131628Listed by: COMPASS


Protect your home and budget from life's surprises with an Assurant Home Warranty, backed by a partner that supports you through every step of homeownership. Explore Plans.
© 2023 - 2026 ERA Franchise Systems LLC. All rights reserved. ERA Franchise Systems LLC fully supports the principles of the Fair Housing Act and the Equal Opportunity Act. ERA, ERA Real Estate powered, and their respective logos are registered service marks of ERA Franchise Systems LLC. Each office is independently owned and operated.