
762 Lake Ridge Drive, Woodbury, MN 55129
Local realty services provided by:ERA Prospera Real Estate
Listed by: mathias baden
Office: edina realty, inc.
MLS#:7100028
Source:NSMLS
Price summary
- Price:$360,000
- Price per sq. ft.:$227.56
- Monthly HOA dues:$325
About this home
Enjoy easy one-level living in this comfortable and well-maintained home situated on an expansive corner lot. Bright natural light fills the home, enhanced by soaring ceilings and a beautiful skylight. The spacious owner's suite features a private 3/4 bath, while the full bath offers a relaxing step-in jetted tub. You'll love the bright eat-in kitchen with a front-facing window and views of the beautiful surrounding greenery. Recent updates include new carpet in the living room, dining room, and four-season porch, along with luxury vinyl tile flooring in the kitchen and laundry room. The kitchen and owner's suite have been refreshed with wallpaper removal, creating a clean, updated feel. The washer and dryer are newer, as are most of the appliances. Additional highlights include abundant storage, numerous ceiling fans, and an epoxy-coated garage floor. Enjoy peaceful views of the lush corner lot from both bedrooms and the inviting four-season porch. Responsive HOA that provides snow & mow services, trash removal included, and more! Minutes from shopping, dining, groceries. A short walk to picturesque Markgrafs Lake trail. Also a short drive to Walmart, Slick City Action Park, Powers Lake Park. Commutable and comfortable, this is The One! Schedule your showing today!...
Contact an agent
Home facts
- Year built:1997
- Listing ID #:7100028
- Added:5 day(s) ago
- Updated:July 06, 2026 at 12:12 PM
Rooms and interior
- Bedrooms:2
- Total bathrooms:2
- Full bathrooms:1
- Dining Description:Informal Dining Room, Living/Dining Room
- Bathrooms Description:Bathroom Ensuite, Jetted Tub, Main Floor Full Bath, Walk-In Shower Stall
- Kitchen Description:Dishwasher, Disposal, Microwave, Range, Refrigerator, Stainless Steel Appliances
- Basement:Yes
- Living area:1,582 sq. ft.
Heating and cooling
- Cooling:Central Air
- Heating:Forced Air
- Central air:Yes
Structure and exterior
- Roof:Age 8 Years or Less, Asphalt
- Year built:1997
- Building area:1,582 sq. ft.
- Lot area:0.07 Acres
- Lot Features:Corner Lot, Tree Coverage - Medium, Underground Utilities
- Levels:1 Story
Utilities
- Water:City Water - Connected
- Sewer:City Sewer - Connected
Finances and disclosures
- Price:$360,000
- Price per sq. ft.:$227.56
- Tax amount:$3,288 (2026)
Features and amenities
- Appliances:Disposal, Microwave, Range, Refrigerator, Stainless Steel Appliances, Washer
- Laundry features:Dryer, Washer
- Amenities:ENERGY STAR Qualified Appliances, Gas Water Heater
Parking
- Parking description:Asphalt, Attached Garage, Garage Door Opener
- Garage:Yes
- Garage spaces:2
New listings near 762 Lake Ridge Drive
- Coming Soon
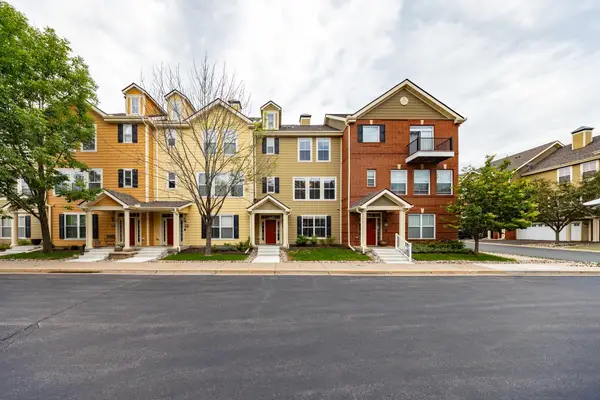 $349,900Coming Soon3 beds 4 baths
10254 Bleeker Street, Woodbury, MN 55129
MLS# 7104088Listed by: JOE SORENSON REALTY - Coming Soon
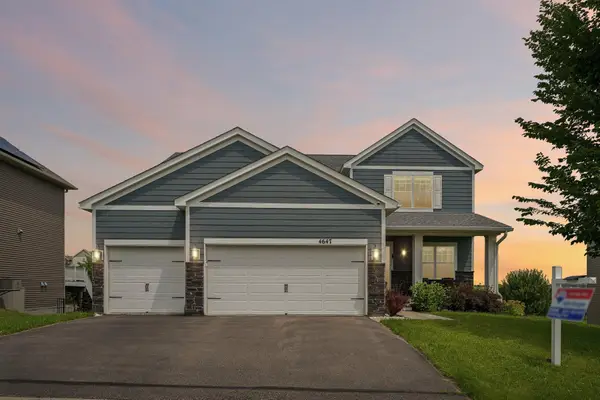 $600,000Coming Soon5 beds 3 baths
4647 Copper Ridge Drive, Woodbury, MN 55129
MLS# 7089717Listed by: RE/MAX ADVANTAGE PLUS - Coming SoonOpen Sat, 10am to 12pm
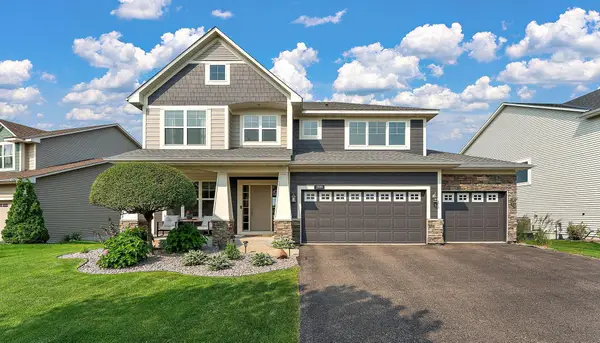 $615,000Coming Soon5 beds 4 baths
2880 Liberty Trail, Woodbury, MN 55129
MLS# 7102245Listed by: LPT REALTY, LLC - Coming Soon
 $235,000Coming Soon2 beds 2 baths
701 Woodduck Drive #C, Woodbury, MN 55125
MLS# 7103799Listed by: LABELLE REAL ESTATE GROUP INC - Coming Soon
 $249,900Coming Soon2 beds 1 baths
7604 Rimbley Road, Woodbury, MN 55125
MLS# 7088633Listed by: RE/MAX RESULTS - New
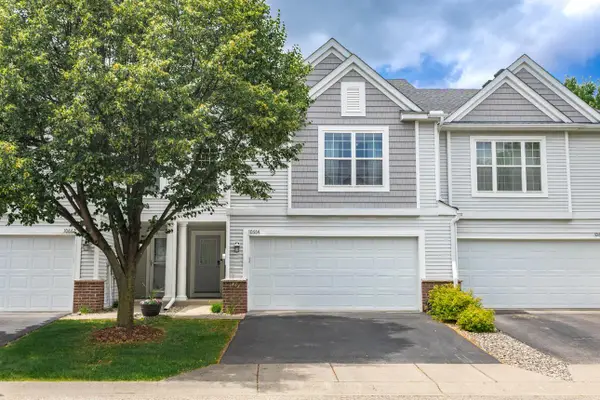 $304,900Active3 beds 2 baths1,634 sq. ft.
10664 Ironwood Court, Woodbury, MN 55129
MLS# 7102619Listed by: RE/MAX RESULTS - Coming Soon
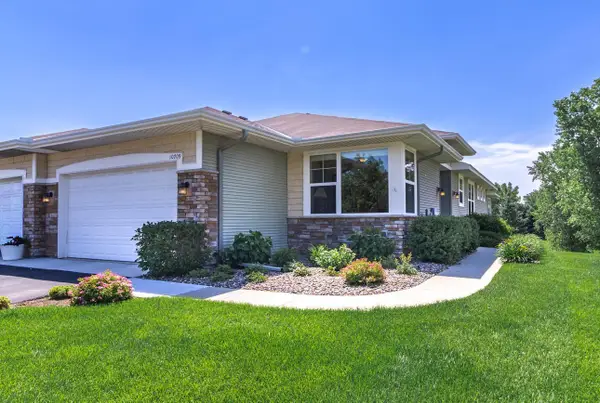 $530,000Coming Soon3 beds 3 baths
10709 Kingsfield Lane, Woodbury, MN 55129
MLS# 7093401Listed by: RE/MAX RESULTS - New
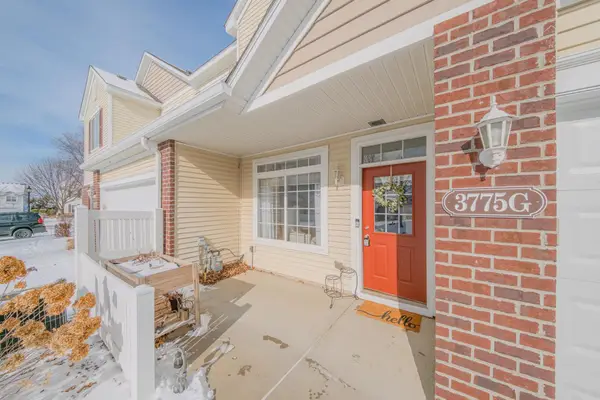 $278,000Active2 beds 2 baths1,570 sq. ft.
3775 Hazel Trail #G, Woodbury, MN 55129
MLS# 7103184Listed by: HOME SELLERS - New
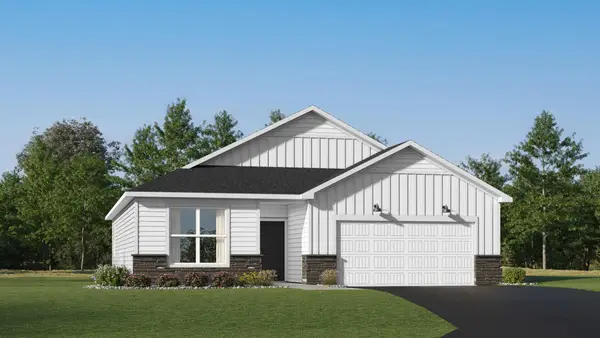 $487,055Active2 beds 2 baths1,487 sq. ft.
5202 Long Pointe Bay, Woodbury, MN 55129
MLS# 7102264Listed by: LENNAR SALES CORP - New
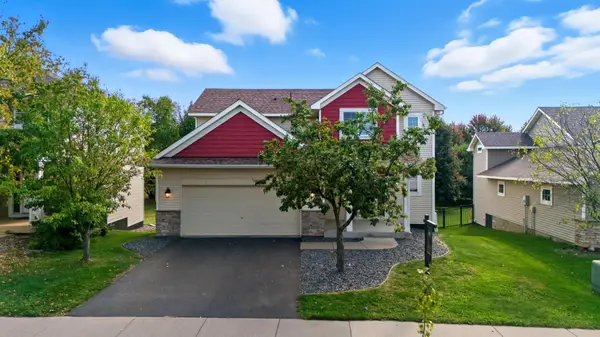 $520,000Active4 beds 4 baths2,868 sq. ft.
11333 Ivywood Trail, Woodbury, MN 55129
MLS# 7102681Listed by: KELLER WILLIAMS PREMIER REALTY


Protect your home and budget from life's surprises with an Assurant Home Warranty, backed by a partner that supports you through every step of homeownership. Explore Plans.
© 2023 - 2026 ERA Franchise Systems LLC. All rights reserved. ERA Franchise Systems LLC fully supports the principles of the Fair Housing Act and the Equal Opportunity Act. ERA, ERA Real Estate powered, and their respective logos are registered service marks of ERA Franchise Systems LLC. Each office is independently owned and operated.