
10709 Kingsfield Lane, Woodbury, MN 55129
Local realty services provided by:ERA Viking Realty
10709 Kingsfield Lane,Woodbury, MN 55129
$510,000
- 3 Beds
- 3 Baths
- 2,756 sq. ft.
- Townhouse
- Active
Listed by: cheryl l schopf, renee laviolette
Office: re/max results
MLS#:7093401
Source:NSMLS
Price summary
- Price:$510,000
- Price per sq. ft.:$151.61
- Monthly HOA dues:$498
About this home
Single-level living with water views and a walk-out basement! This spectacular townhome offers a winning floor plan, perfect for those who want maintenance-free living and a private lot. The main floor includes two bedrooms, including the expansive primary en suite. The fully updated kitchen offers tile backsplash, walk-in pantry, new appliances, and gorgeous granite countertops. Built-in shelving surrounds the gas fireplace, a stately centerpiece to this inviting living room. Bound to be your favorite retreat, the sunroom boasts walls of windows overlooking a sparkling pond. Enjoy panoramic views of local wildlife from the comfort of the best lot in the neighborhood. Walk out to the maintenance-free deck, which offers plenty of space for your patio set — a perfect setting for a summer evening.
Downstairs, the walk-out basement is beautifully finished and ideal for visiting guests, with a 3rd bedroom, full bath, and sprawling family room with brand new carpet. The newly installed patio is steps from the water's edge, providing unmatched privacy. The unfinished storage area is massive, giving you the peace of mind that comes with never running out of space.
While the main-level living layout checks every box on your list, it’s the high-end finishes and breathtaking views that will sweep you off your feet. Don't miss this incredible opportunity!...
Contact an agent
Home facts
- Year built:2011
- Subdivision & Development:Kingsfield 4th Add
- Listing ID #:7093401
- Added:51 day(s) ago
- Updated:August 23, 2026 at 08:00 PM
Rooms and interior
- Bedrooms:3
- Total bathrooms:3
- Full bathrooms:2
- Dining Description:Informal Dining Room
- Bathrooms Description:Bathroom Ensuite, Full Basement, Main Floor 3/4 Bath, Main Floor Full Bath, Separate Shower and Tub
- Kitchen Description:Dishwasher, Microwave, Range, Refrigerator
- Basement:Yes
- Basement Description:Egress Window(s), Finished, Full, Walkout
- Living area:2,756 sq. ft.
Heating and cooling
- Cooling:Central Air
- Heating:Forced Air
- Central air:Yes
Structure and exterior
- Year built:2011
- Building area:2,756 sq. ft.
- Lot area:0.11 Acres
- Levels:1 Story
Utilities
- Water:City Water - Connected
- Sewer:City Sewer - Connected
Finances and disclosures
- Price:$510,000
- Price per sq. ft.:$151.61
- Tax amount:$6,106 (2026)
Features and amenities
- Appliances:Microwave, Range, Refrigerator, Washer
- Laundry features:Dryer, Washer
Parking
- Parking description:Attached Garage, Insulated Garage
- Garage:Yes
- Garage spaces:2
New listings near 10709 Kingsfield Lane
- Coming Soon
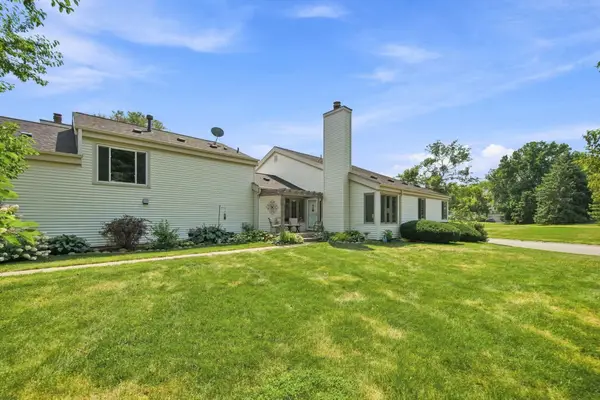 $225,000Coming Soon2 beds 2 baths1,924 sq. ft.
303 Elan Court, Woodbury, MN 55125
MLS# 7119528Listed by: KELLER WILLIAMS PREMIER REALTY - Coming SoonOpen Sat, 12 to 2pm
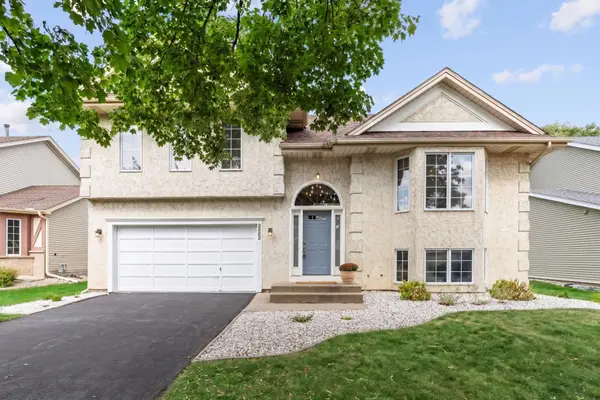 $420,000Coming Soon3 beds 2 baths1,830 sq. ft.
8632 Seasons Court, Woodbury, MN 55125
MLS# 7127521Listed by: ENGEL & VOLKERS MINNEAPOLIS - Coming Soon
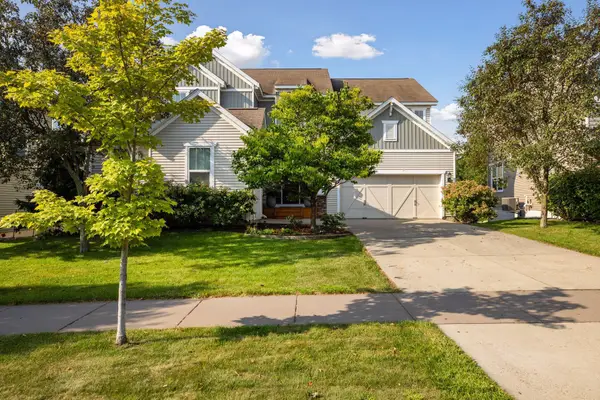 $700,000Coming Soon5 beds 5 baths4,207 sq. ft.
3600 Windmill Curve, Woodbury, MN 55129
MLS# 7126577Listed by: KELLER WILLIAMS PREMIER REALTY - Coming Soon
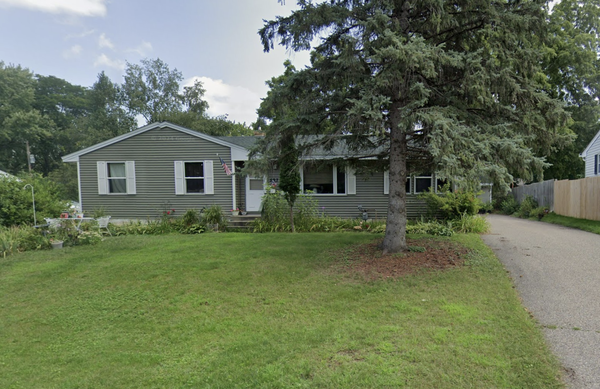 $374,900Coming Soon3 beds 1 baths1,338 sq. ft.
597 Meadow Lane, Woodbury, MN 55125
MLS# 7131619Listed by: HOMESTEAD ROAD - Coming Soon
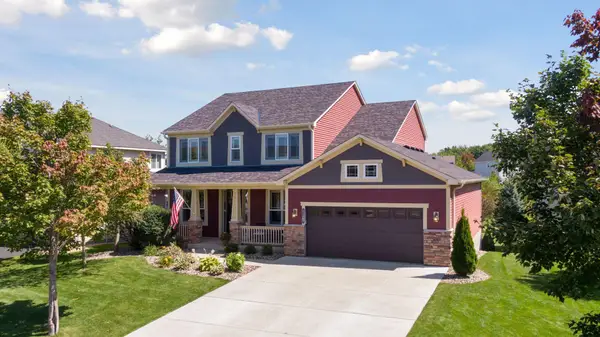 $650,000Coming Soon4 beds 4 baths3,536 sq. ft.
11307 Harness Draw, Woodbury, MN 55129
MLS# 7111344Listed by: LAKES SOTHEBY'S INTERNATIONAL REALTY - Coming Soon
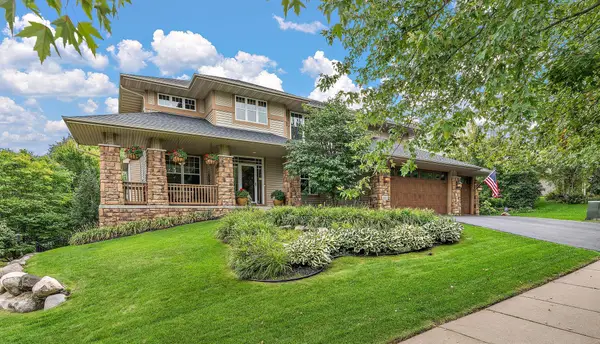 $785,000Coming Soon4 beds 4 baths3,078 sq. ft.
10742 Maple Boulevard, Woodbury, MN 55129
MLS# 7130624Listed by: KELLER WILLIAMS SELECT REALTY - Coming Soon
 $779,900Coming Soon4 beds 4 baths3,882 sq. ft.
3749 Fairway Drive, Woodbury, MN 55125
MLS# 7127822Listed by: FUZE REAL ESTATE - Coming Soon
 $285,000Coming Soon3 beds 3 baths1,907 sq. ft.
6193 Courtly Road #E, Woodbury, MN 55125
MLS# 7128371Listed by: KELLER WILLIAMS PREMIER REALTY - Coming Soon
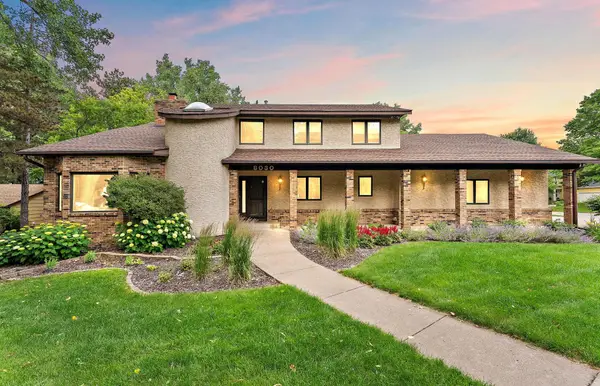 $650,000Coming Soon4 beds 4 baths4,339 sq. ft.
8030 Somerset Road, Woodbury, MN 55125
MLS# 7106902Listed by: EXP REALTY - Coming Soon
 $1,699,900Coming Soon6 beds 5 baths7,112 sq. ft.
6191 Crackleberry Trail, Woodbury, MN 55129
MLS# 7116667Listed by: KELLER WILLIAMS PREMIER REALTY


Protect your home and budget from life's surprises with an Assurant Home Warranty, backed by a partner that supports you through every step of homeownership. Explore Plans.
© 2023 - 2026 ERA Franchise Systems LLC. All rights reserved. ERA Franchise Systems LLC fully supports the principles of the Fair Housing Act and the Equal Opportunity Act. ERA, ERA Real Estate powered, and their respective logos are registered service marks of ERA Franchise Systems LLC. Each office is independently owned and operated.