
10664 Ironwood Court, Woodbury, MN 55129
Local realty services provided by:ERA Prospera Real Estate
10664 Ironwood Court,Woodbury, MN 55129
$304,900
- 3 Beds
- 2 Baths
- - sq. ft.
- Townhouse
- Sold
Listed by: cheryl l schopf, renee laviolette
Office: re/max results
MLS#:7102619
Source:NSMLS
Sorry, we are unable to map this address
Price summary
- Price:$304,900
- Monthly HOA dues:$365
About this home
Located in the coveted Fairway Meadows development, this meticulously updated townhome offers a winning 3-level split layout packed with high-end finishes. The bright, open main level showcases gorgeous new luxury vinyl plank flooring, updated light fixtures, and a stunning kitchen complete with premium granite countertops and a classic tile backsplash. Upstairs features two spacious bedrooms and incredibly convenient upper-level laundry. You'll love the custom built-in storage plus an additional walk-in closet in the sun-soaked primary. The upper full bath is exquisite, beautifully renovated with a walk-in tile shower and dual vanities. The lower level is perfect for visiting guests or a private space to relax, including family room, 3rd bedroom, and another nicely updated bath with step-in shower. Throughout the home, the massive windows bring the sunshine into your everyday routine, and the outdoor spaces are just as lovely! The maintenance-free deck offers a peaceful retreat that directly overlooks a lush, quiet greenspace. You'll be proud to own such a beautiful home in one of Woodbury's favorite neighborhoods!...
Contact an agent
Home facts
- Year built:2005
- Subdivision & Development:Fairway Meadows 3rd Add
- Listing ID #:7102619
- Added:50 day(s) ago
- Updated:August 23, 2026 at 07:49 AM
Rooms and interior
- Bedrooms:3
- Total bathrooms:2
- Full bathrooms:2
- Dining Description:Informal Dining Room
- Bathrooms Description:3/4 Basement, Upper Level Full Bath
- Kitchen Description:Dishwasher, Microwave, Range, Refrigerator
- Basement:Yes
- Basement Description:Egress Window(s), Finished
Heating and cooling
- Cooling:Central Air
- Heating:Forced Air
- Central air:Yes
Structure and exterior
- Roof:Age 8 Years or Less
- Year built:2005
- Levels:3 Level Split
Utilities
- Water:City Water - Connected
- Sewer:City Sewer - Connected
Finances and disclosures
- Price:$304,900
- Tax amount:$3,506 (2026)
Features and amenities
- Appliances:Microwave, Range, Refrigerator, Washer
- Laundry features:Dryer, Washer
Parking
- Parking description:Attached Garage, Garage Door Opener, Insulated Garage
- Garage:Yes
- Garage spaces:2
New listings near 10664 Ironwood Court
- Coming Soon
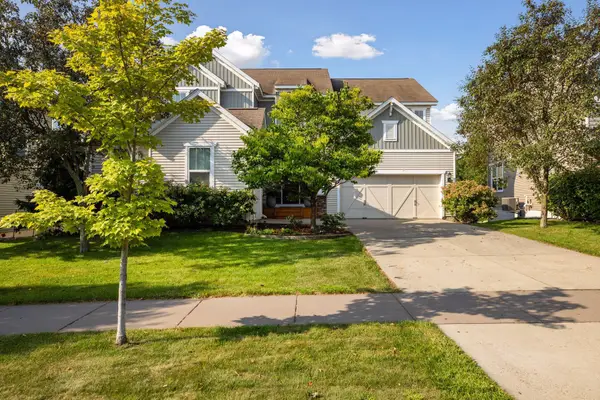 $700,000Coming Soon5 beds 5 baths4,207 sq. ft.
3600 Windmill Curve, Woodbury, MN 55129
MLS# 7126577Listed by: KELLER WILLIAMS PREMIER REALTY - Coming Soon
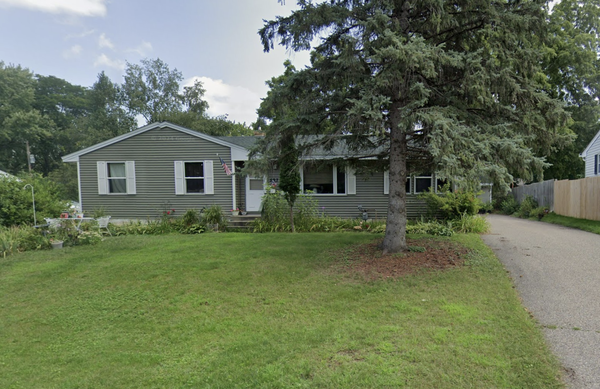 $374,900Coming Soon3 beds 1 baths1,338 sq. ft.
597 Meadow Lane, Woodbury, MN 55125
MLS# 7131619Listed by: HOMESTEAD ROAD - Coming Soon
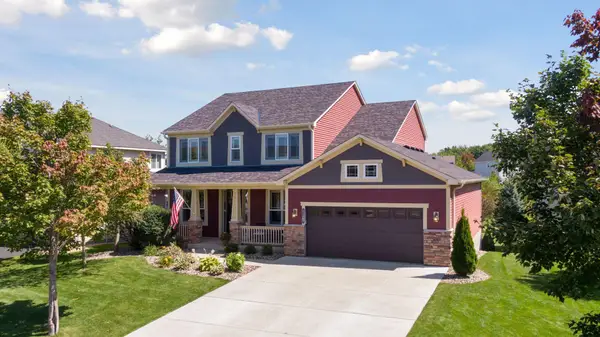 $650,000Coming Soon4 beds 4 baths3,536 sq. ft.
11307 Harness Draw, Woodbury, MN 55129
MLS# 7111344Listed by: LAKES SOTHEBY'S INTERNATIONAL REALTY - Coming Soon
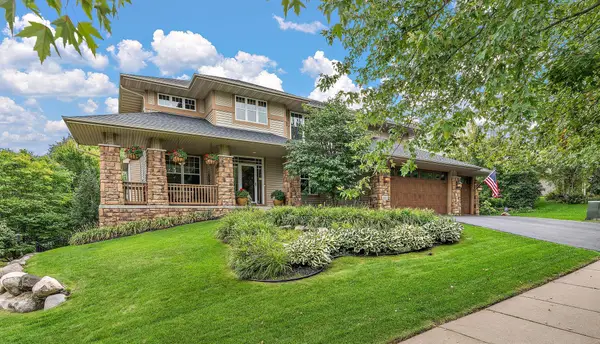 $785,000Coming Soon4 beds 4 baths3,078 sq. ft.
10742 Maple Boulevard, Woodbury, MN 55129
MLS# 7130624Listed by: KELLER WILLIAMS SELECT REALTY - Coming Soon
 $779,900Coming Soon4 beds 4 baths3,882 sq. ft.
3749 Fairway Drive, Woodbury, MN 55125
MLS# 7127822Listed by: FUZE REAL ESTATE - Coming Soon
 $285,000Coming Soon3 beds 3 baths1,907 sq. ft.
6193 Courtly Road #E, Woodbury, MN 55125
MLS# 7128371Listed by: KELLER WILLIAMS PREMIER REALTY - Coming Soon
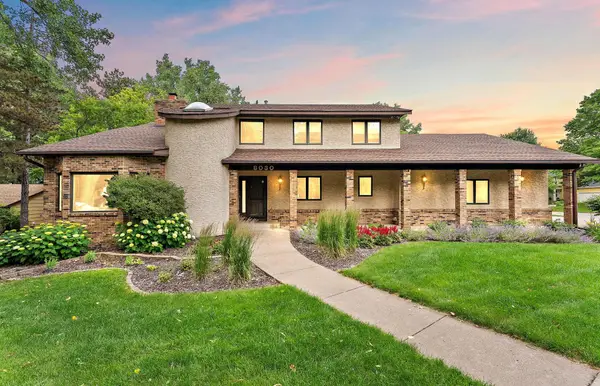 $650,000Coming Soon4 beds 4 baths4,339 sq. ft.
8030 Somerset Road, Woodbury, MN 55125
MLS# 7106902Listed by: EXP REALTY - Coming Soon
 $1,699,900Coming Soon6 beds 5 baths7,112 sq. ft.
6191 Crackleberry Trail, Woodbury, MN 55129
MLS# 7116667Listed by: KELLER WILLIAMS PREMIER REALTY - New
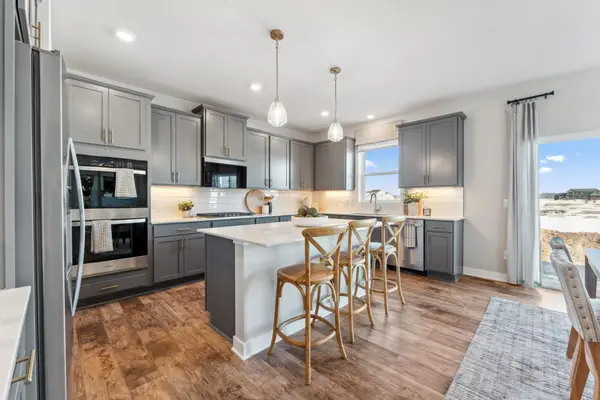 $708,275Active5 beds 5 baths3,156 sq. ft.
4925 Blake Way, Woodbury, MN 55129
MLS# 7131912Listed by: D.R. HORTON, INC. - New
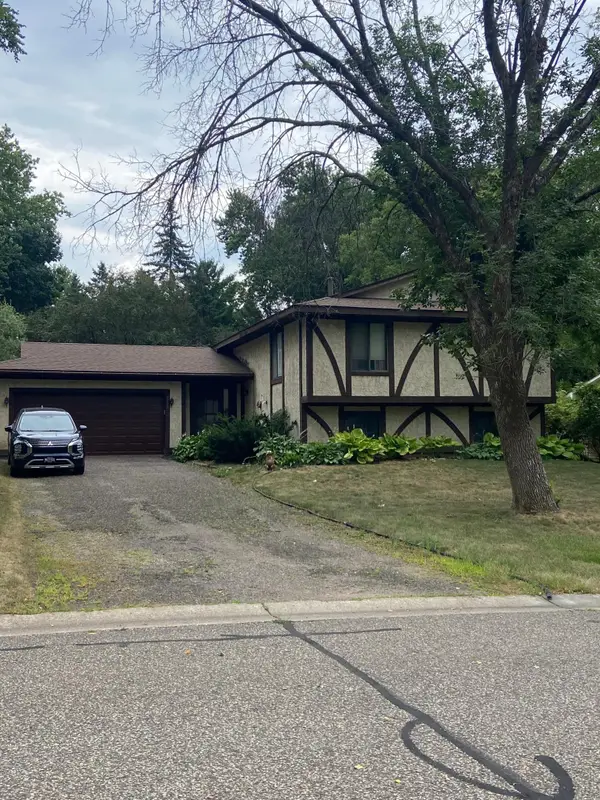 $317,000Active4 beds 2 baths1,952 sq. ft.
3052 Camelot Circle, Woodbury, MN 55125
MLS# 7130742Listed by: REAL BROKER, LLC


Protect your home and budget from life's surprises with an Assurant Home Warranty, backed by a partner that supports you through every step of homeownership. Explore Plans.
© 2023 - 2026 ERA Franchise Systems LLC. All rights reserved. ERA Franchise Systems LLC fully supports the principles of the Fair Housing Act and the Equal Opportunity Act. ERA, ERA Real Estate powered, and their respective logos are registered service marks of ERA Franchise Systems LLC. Each office is independently owned and operated.