
623 Autumn Drive, Belton, MO 64012
Local realty services provided by:ERA McClain Brothers
623 Autumn Drive,Belton, MO 64012
- 4 Beds
- 3 Baths
- - sq. ft.
- Single family
- Sold
Listed by: connie lerch
Office: kansas city real estate, inc.
MLS#:2563986
Source:MOKS_HL
Sorry, we are unable to map this address
Price summary
- Price:
About this home
$30,000 price improvement!!~NOW is the perfect time for a new home for a new school year! Looking for a new home without the new home price? Come see this 5 year old house that thinks it's new! This is a ready to move in property just waiting for its new owners to call home. There are 3 spacious bedrooms upstairs and an additional bedroom in the finished basement with a full bath. The basement finish also has a large rec room waiting for you to relax. If relaxing outdoors is your spot to be, then you'll enjoy the deck that overlooks your fenced in yard. This yard has plenty of room for swing sets, your kids and furry friends. Oversized garage that is sure to hold your large vehicles and outdoor toys. Great highway access to I-49/71 Hwy leading you to the city for work or head south to the lakes in less than 10 minutes. Don't miss this opportunity to have a new home at a resale price!
Contact an agent
Home facts
- Year built:2020
- Subdivision & Development:Emerson Park
- Listing ID #:2563986
- Added:427 day(s) ago
- Updated:September 25, 2026 at 06:33 PM
Rooms and interior
- Bedrooms:4
- Total bathrooms:3
- Full bathrooms:3
- Rooms Total:11
- Kitchen Description:Microwave, Refrigerator
- Basement Description:Daylight, Finished, Full, Walk Out
Heating and cooling
- Cooling:Electric
- Heating:Natural Gas
Structure and exterior
- Roof:Composition
- Year built:2020
- Lot Features:City Limits
- Architectural Style:Traditional
- Construction Materials:Frame, Stone Trim
Utilities
- Water:City/Public
- Sewer:Public Sewer
Finances and disclosures
- Price:
Features and amenities
- Appliances:Built-In Electric Oven, Microwave, Refrigerator, Stainless Steel Appliance(s)
- Amenities:Ceiling Fan(s), Custom Cabinets, Walk-In Closet(s)
Parking
- Parking description:Attached
- Garage:Yes
- Garage spaces:2
 HeartlandMLS©2026. Information Deemed Reliable But Not Guaranteed. This information is being provided by the HeartlandMLS. The listings presented here may or may not be listed by the Broker/Agent operating this website. This information is intended for the personal use of consumers and may not be used for any purpose other than to identify prospective properties consumers may be interested in purchasing. Data <Last Updated October 22, 2025
New listings near 623 Autumn Drive
- New
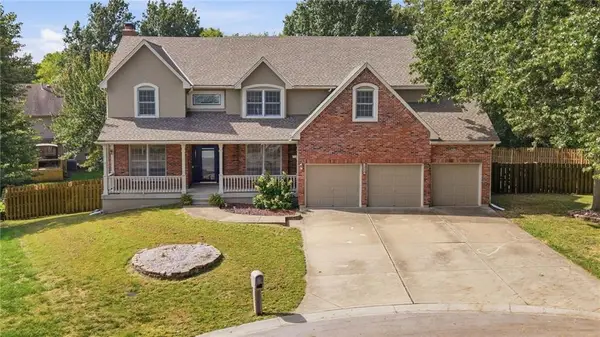 $599,900Active4 beds 5 baths4,790 sq. ft.
1005 Royal Court, Belton, MO 64012
MLS# 2641762Listed by: KELLER WILLIAMS SOUTHLAND - New
 $239,000Active3 beds 1 baths927 sq. ft.
702 Mulberry Street, Belton, MO 64012
MLS# 2642346Listed by: HUCK HOMES - New
 $330,000Active4 beds 5 baths2,697 sq. ft.
305 Canterbury Lane, Belton, MO 64102
MLS# 2643866Listed by: PLATINUM REALTY LLC - Open Sat, 1 to 3pmNew
 $250,000Active3 beds 2 baths1,539 sq. ft.
912 Colbern Drive, Belton, MO 64012
MLS# 2640978Listed by: KELLER WILLIAMS SOUTHLAND - Open Sat, 1 to 3pmNew
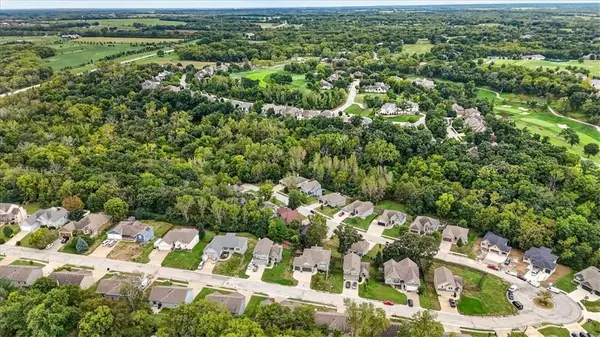 $539,000Active4 beds 3 baths2,827 sq. ft.
419 E 166th Court, Belton, MO 64012
MLS# 2643542Listed by: RE/MAX ELITE, REALTORS - New
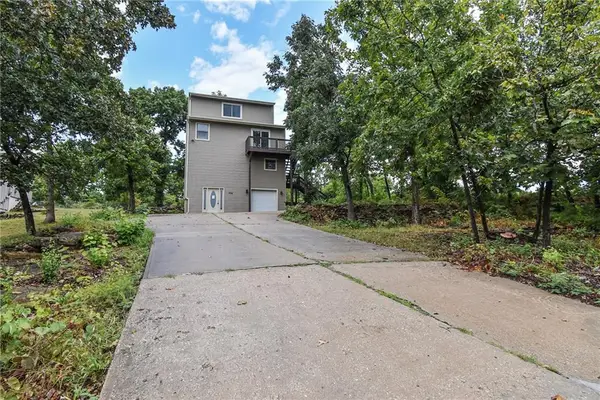 $199,900Active3 beds 3 baths1,798 sq. ft.
304 E 164th Terrace, Belton, MO 64012
MLS# 2643797Listed by: RE/MAX REALTY SUBURBAN INC - New
 $499,000Active5 beds 4 baths3,147 sq. ft.
910 Sweet Cherry Place, Belton, MO 64012
MLS# 2640458Listed by: KELLER WILLIAMS SOUTHLAND 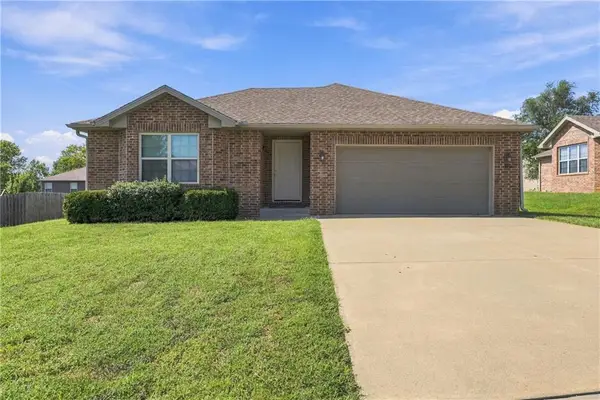 $289,900Pending3 beds 2 baths1,576 sq. ft.
516 Emerson Drive, Belton, MO 64012
MLS# 2642874Listed by: KELLER WILLIAMS SOUTHLAND- New
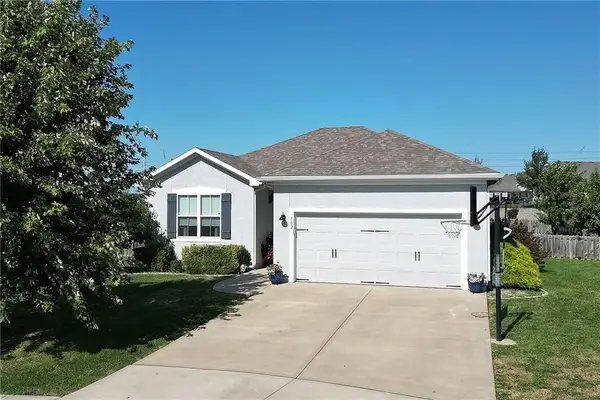 $414,500Active4 beds 3 baths2,224 sq. ft.
702 Andy Court, Belton, MO 64012
MLS# 2642789Listed by: O SHAUGHNESSY & DIAMOND RE - New
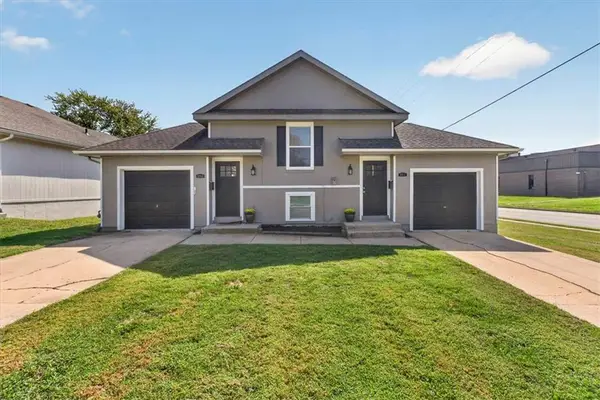 $350,000Active-- beds -- baths
100 E South Avenue, Belton, MO 64012
MLS# 2642967Listed by: KANSAS CITY REALTY


Protect your home and budget from life's surprises with an Assurant Home Warranty, backed by a partner that supports you through every step of homeownership. Explore Plans.
© 2023 - 2026 ERA Franchise Systems LLC. All rights reserved. ERA Franchise Systems LLC fully supports the principles of the Fair Housing Act and the Equal Opportunity Act. ERA, ERA Real Estate powered, and their respective logos are registered service marks of ERA Franchise Systems LLC. Each office is independently owned and operated.