
3404 S Wood Avenue, Blue Springs, MO 64015
Local realty services provided by:ERA High Pointe Realty
3404 S Wood Avenue,Blue Springs, MO 64015
$450,000
- 3 Beds
- 3 Baths
- 2,638 sq. ft.
- Single family
- Active
Listed by: victoria harvey
Office: reecenichols - lees summit
MLS#:2629305
Source:MOKS_HL
Price summary
- Price:$450,000
- Price per sq. ft.:$170.58
- Monthly HOA dues:$120
About this home
**Luxury 55+ Living at Its Finest** Welcome home to this beautifully maintained, one-owner reverse 1.5-story home in a highly desirable maintenance-provided 55+ community. Featuring 3 bedrooms, 3 full baths, and an open, thoughtfully designed floor plan, this move-in-ready home offers the perfect blend of comfort, style, and convenience. Hand-scraped-style wood flooring flows throughout the main living areas, creating a warm and inviting atmosphere. The spacious living room features a cozy gas fireplace and opens seamlessly to the kitchen and dining area, making it ideal for both everyday living and entertaining. The kitchen is well-appointed with granite countertops, abundant cabinetry, and a generous walk-in pantry. The main level includes two spacious bedrooms and two full baths, including the private primary suite. The finished lower level offers a third bedroom and full bath, providing an ideal space for guests or hobbies. A large family room creates additional living and entertaining space and features a second walk-in pantry, perfect for exceptional storage and organization. Step outside to the screened-in deck and enjoy peaceful mornings or relaxing evenings overlooking the beautifully landscaped backyard. The HOA provides lawn maintenance, snow removal, and trash service. With exceptional space, quality finishes, and true low-maintenance living, this home is more than just a place to live—it's the lifestyle you've been waiting for. Schedule your showing today!...
Contact an agent
Home facts
- Year built:2013
- Listing ID #:2629305
- Added:5 day(s) ago
- Updated:July 08, 2026 at 02:32 PM
Rooms and interior
- Bedrooms:3
- Total bathrooms:3
- Full bathrooms:3
- Rooms Total:11
- Kitchen Description:Dishwasher, Disposal, Microwave, Refrigerator
- Basement:Yes
- Basement Description:Finished, Walk Out
- Living area:2,638 sq. ft.
Heating and cooling
- Cooling:Heat Pump
- Heating:Forced Air Gas, Heat Pump
Structure and exterior
- Roof:Composition
- Year built:2013
- Building area:2,638 sq. ft.
- Lot area:0.17 Acres
- Lot Features:Adjoin Greenspace
- Architectural Style:Reverse 1.5 Story
- Construction Materials:Brick Veneer, Wood Siding
Schools
- High school:Blue Springs
- Middle school:Brittany Hill
- Elementary school:James Lewis
Utilities
- Water:City/Public
- Sewer:Grinder Pump, Public Sewer
Finances and disclosures
- Price:$450,000
- Price per sq. ft.:$170.58
Features and amenities
- Appliances:Dishwasher, Disposal, Microwave, Refrigerator, Washer, Water Softener
- Amenities:Ceiling Fan(s), Pantry, Stained Cabinets, Walk-In Closet(s)
Parking
- Parking description:Attached
- Garage:Yes
- Garage spaces:2
 HeartlandMLS©2026. Information Deemed Reliable But Not Guaranteed. This information is being provided by the HeartlandMLS. The listings presented here may or may not be listed by the Broker/Agent operating this website. This information is intended for the personal use of consumers and may not be used for any purpose other than to identify prospective properties consumers may be interested in purchasing. Data <Last Updated July 8, 2026
New listings near 3404 S Wood Avenue
- New
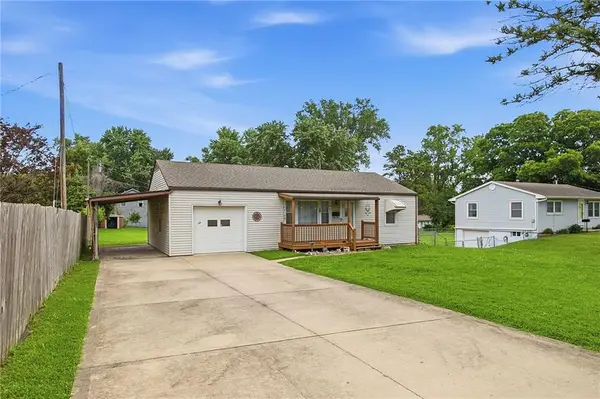 $234,900Active3 beds 2 baths1,312 sq. ft.
1209 SW Eugene Street, Blue Springs, MO 64015
MLS# 2629450Listed by: KELLER WILLIAMS PLATINUM PRTNR - New
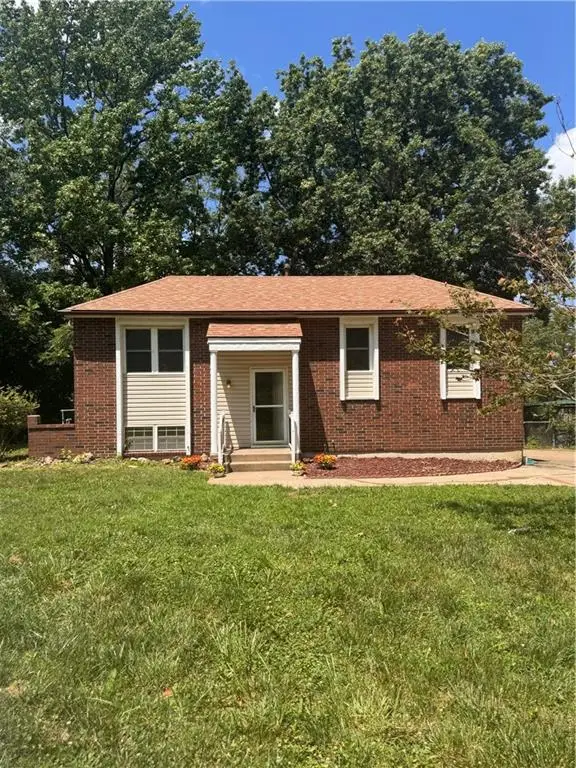 $260,000Active3 beds 2 baths1,014 sq. ft.
1021 Canterbury Road, Blue Springs, MO 64015
MLS# 2628983Listed by: REECENICHOLS - LEES SUMMIT - New
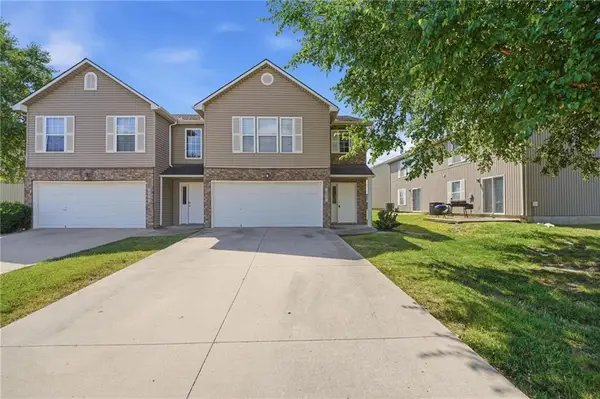 $197,000Active3 beds 3 baths1,508 sq. ft.
1631 Garrett Drive, Blue Springs, MO 64015
MLS# 2630123Listed by: WEICHERT REALTORS - GENERATIONS - New
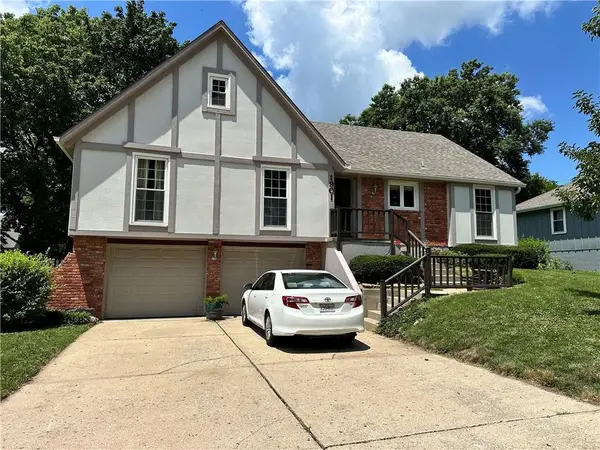 $339,000Active4 beds 4 baths2,326 sq. ft.
1901 SW 14 Street, Blue Springs, MO 64015
MLS# 2629719Listed by: RE/MAX ELITE, REALTORS - New
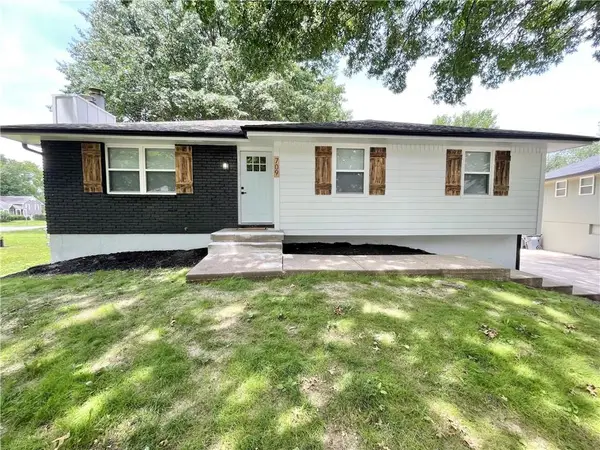 $329,900Active3 beds 3 baths1,766 sq. ft.
709 SW 31st Court, Blue Springs, MO 64015
MLS# 2629898Listed by: DALTON REALTY, LLC 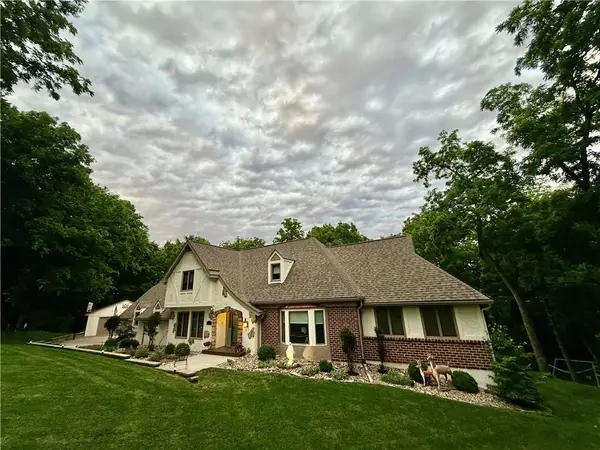 $635,000Pending4 beds 4 baths4,677 sq. ft.
1911 NW Wildwood Court, Blue Springs, MO 64015
MLS# 2628471Listed by: REALTY PROFESSIONALS HEARTLAND- New
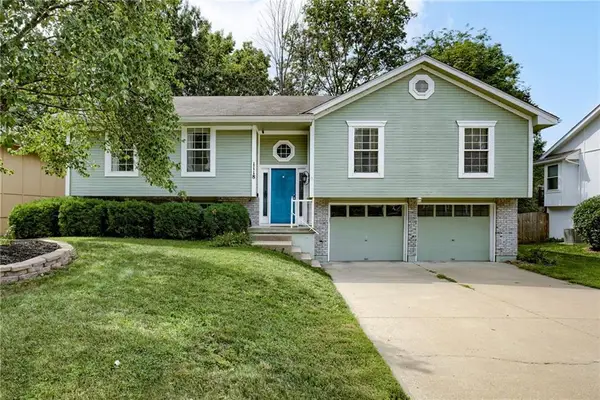 $325,000Active3 beds 3 baths1,858 sq. ft.
1118 SW Eastman Court, Blue Springs, MO 64015
MLS# 2629505Listed by: UNITED REAL ESTATE KANSAS CITY - New
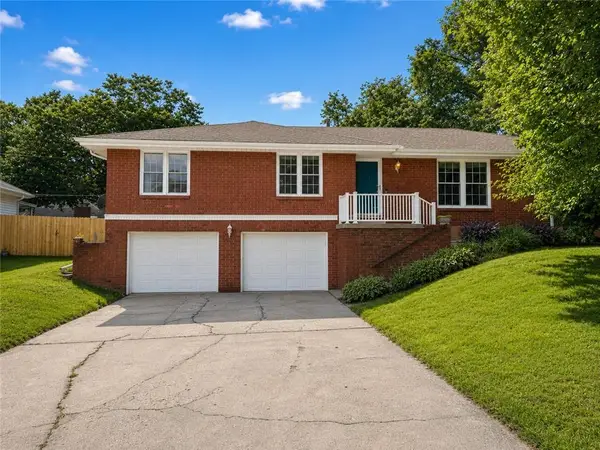 $299,900Active3 beds 2 baths2,080 sq. ft.
1335 SW Horizon Drive, Blue Springs, MO 64015
MLS# 2629586Listed by: REALTY PROFESSIONALS HEARTLAND - Open Sun, 1 to 4pmNew
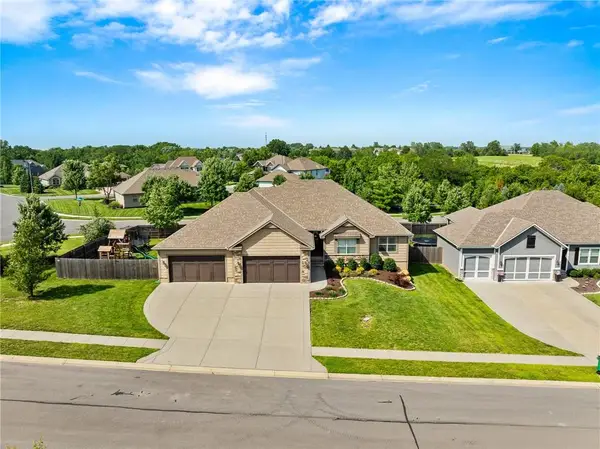 $735,000Active5 beds 3 baths3,859 sq. ft.
9300 SW Tsunami Court, Lee's Summit, MO 64064
MLS# 2625506Listed by: PLATINUM REALTY LLC - New
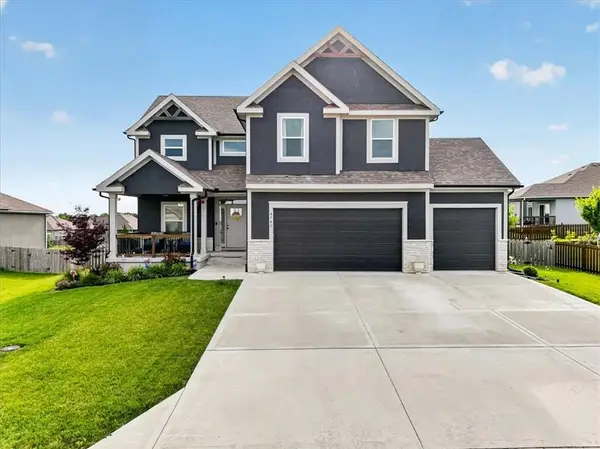 $549,900Active5 beds 4 baths3,190 sq. ft.
4705 SW 3rd Street, Blue Springs, MO 64014
MLS# 2627021Listed by: EXP REALTY LLC


Protect your home and budget from life's surprises with an Assurant Home Warranty, backed by a partner that supports you through every step of homeownership. Explore Plans.
© 2023 - 2026 ERA Franchise Systems LLC. All rights reserved. ERA Franchise Systems LLC fully supports the principles of the Fair Housing Act and the Equal Opportunity Act. ERA, ERA Real Estate powered, and their respective logos are registered service marks of ERA Franchise Systems LLC. Each office is independently owned and operated.