
300 S Central Street, Buckner, MO 64016
Local realty services provided by:ERA High Pointe Realty
300 S Central Street,Buckner, MO 64016
- 4 Beds
- 2 Baths
- - sq. ft.
- Single family
- Sold
Listed by: samantha porter
Office: kansas city realty
MLS#:2630066
Source:MOKS_HL
Sorry, we are unable to map this address
Price summary
- Price:
About this home
Welcome home to this beautifully updated 4-bedroom, 2-bath property situated on just under half an acre. Full of charm and character, this home showcases stunning original hardwood floors, rich hardwood trim, and timeless architectural details throughout.
Since 2023, the home has been extensively updated, blending modern improvements with classic craftsmanship. The kitchen features handcrafted cabinetry, a large farmhouse-style sink, and plenty of workspace for everyday living and entertaining.
The spacious living room easily accommodates gatherings, while a dedicated office and separate laundry room provide added functionality. Large, brand-new windows fill the home with natural light.
Outside, you'll find a generous backyard complete with producing apple trees and blackberry bushes, a chicken coop, storage shed, and a unique covered outdoor gathering space affectionately known as "The Forge." A detached oversized two-story garage, expansive driveway, and additional carport provide abundant parking, storage, and workshop potential.
Please note: The sellers are in the process of moving, so some rooms may contain packed boxes during showings....
Contact an agent
Home facts
- Year built:1920
- Subdivision & Development:Buckner Hill
- Listing ID #:2630066
- Added:46 day(s) ago
- Updated:August 23, 2026 at 10:33 AM
Rooms and interior
- Bedrooms:4
- Total bathrooms:2
- Full bathrooms:2
- Rooms Total:6
- Basement:Yes
- Basement Description:Crawl Space
Heating and cooling
- Cooling:Window Unit(s)
- Heating:Forced Air Gas
Structure and exterior
- Roof:Composition
- Year built:1920
- Lot Features:City Limits, Corner Lot
- Architectural Style:1.5 Stories
- Construction Materials:Wood Siding
Schools
- High school:Fort Osage
- Middle school:Fort Osage
Utilities
- Water:City/Public
- Sewer:Public Sewer
Finances and disclosures
- Price:
Parking
- Parking description:Detached
- Garage:Yes
- Garage spaces:2
 HeartlandMLS©2026. Information Deemed Reliable But Not Guaranteed. This information is being provided by the HeartlandMLS. The listings presented here may or may not be listed by the Broker/Agent operating this website. This information is intended for the personal use of consumers and may not be used for any purpose other than to identify prospective properties consumers may be interested in purchasing. Data <Last Updated August 23, 2026
New listings near 300 S Central Street
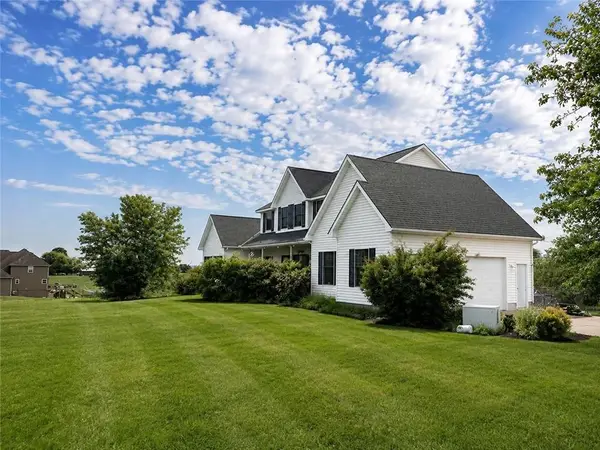 $465,000Pending4 beds 4 baths2,982 sq. ft.
1310 N Lake City Valley Road, Buckner, MO 64016
MLS# 2636731Listed by: EXP REALTY LLC- New
 $219,000Active2 beds 1 baths1,859 sq. ft.
408 Zoe Street, Buckner, MO 64016
MLS# 2636088Listed by: HUCK HOMES  $500,000Active4 beds 2 baths1,300 sq. ft.
2414 N Hoover Road, Buckner, MO 64016
MLS# 2635247Listed by: EXP REALTY LLC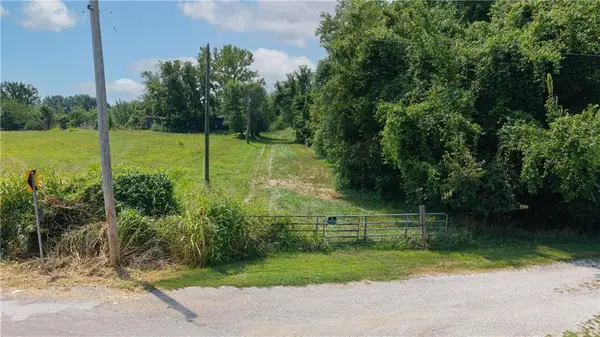 $279,360Active-- beds -- baths
000 N Hoover Road, Buckner, MO 64016
MLS# 2635083Listed by: 1ST CLASS REAL ESTATE KC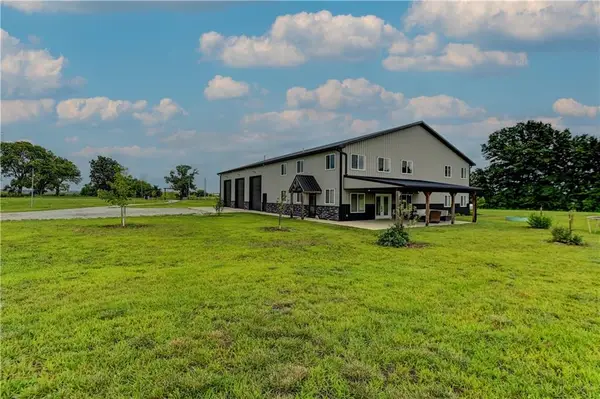 $915,000Active4 beds 5 baths4,699 sq. ft.
34705 E Mabry Road, Buckner, MO 64016
MLS# 2634654Listed by: BERKSHIRE HATHAWAY HOMESERVICES ALL-PRO $460,000Pending4 beds 2 baths2,662 sq. ft.
321 N Buckner Tarsney Road, Buckner, MO 64016
MLS# 2627079Listed by: RE/MAX HERITAGE $160,000Pending2 beds 1 baths750 sq. ft.
17 Hostetter Street, Buckner, MO 64016
MLS# 2630158Listed by: FITZ OSBORN REAL ESTATE LLC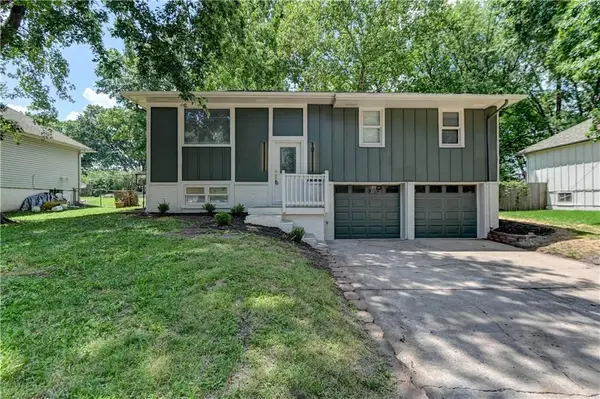 $245,000Pending3 beds 2 baths2,028 sq. ft.
110 Erin Street, Buckner, MO 64016
MLS# 2627471Listed by: 1ST CLASS REAL ESTATE KC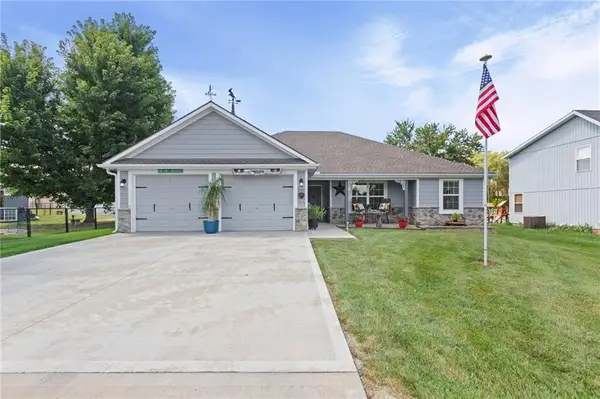 $320,000Active3 beds 2 baths1,527 sq. ft.
205 Ceremonial Drive, Buckner, MO 64016
MLS# 2628418Listed by: KELLER WILLIAMS KC NORTH $215,000Active3 beds 2 baths1,335 sq. ft.
504 Alfalfa Lane, Buckner, MO 64016
MLS# 2627385Listed by: REALTY EXECUTIVES


Protect your home and budget from life's surprises with an Assurant Home Warranty, backed by a partner that supports you through every step of homeownership. Explore Plans.
© 2023 - 2026 ERA Franchise Systems LLC. All rights reserved. ERA Franchise Systems LLC fully supports the principles of the Fair Housing Act and the Equal Opportunity Act. ERA, ERA Real Estate powered, and their respective logos are registered service marks of ERA Franchise Systems LLC. Each office is independently owned and operated.