
6009 N Wyandotte Street, Gladstone, MO 64118
Local realty services provided by:ERA McClain Brothers
6009 N Wyandotte Street,Gladstone, MO 64118
$250,000
- 3 Beds
- 3 Baths
- 2,018 sq. ft.
- Single family
- Pending
Listed by: sharp homes team, emily moore
Office: epique realty
MLS#:2643219
Source:MOKS_HL
Price summary
- Price:$250,000
- Price per sq. ft.:$123.89
About this home
There’s something about this house that just feels good. Maybe it’s the original hardwood floors, the brick fireplace, the big windows, or the little dining nook that might immediately become your favorite place to drink coffee. Maybe it’s the big back deck, the mature yard, or the fact that it sits on one of those cute, established streets where every house has a little personality of its own.
Inside, there’s plenty of room to make it yours without starting from scratch. The kitchen has a good amount of cabinet and counter space, the bedrooms are genuinely good-sized, there are two full bathrooms, and the deep two-car garage means you don't have to choose between parking and storage. The wood-paneled living room - the thick, beautifully finished kind you rarely see anymore - and fireplace give the house some of that cozy, old-school character that newer homes just don't have.
And this is one of those houses where the owner matters. It has been owned by someone who is extremely organized, meticulous, and serious about taking care of their home - and you can tell. It hasn't been flipped, dressed up for a quick sale, or treated like an afterthought. It's simply been lived in, loved, and taken care of for the past 40 years.
If you're looking for something with good bones, a little personality, and a neighborhood that actually feels like a neighborhood...this one is worth seeing....
Contact an agent
Home facts
- Year built:1963
- Subdivision & Development:61st Street Addition
- Listing ID #:2643219
- Added:4 day(s) ago
- Updated:October 06, 2026 at 09:24 AM
Rooms and interior
- Bedrooms:3
- Total bathrooms:3
- Full bathrooms:2
- Half bathrooms:1
- Rooms Total:10
- Kitchen Description:Cooktop, Dishwasher, Disposal, Microwave, Refrigerator
- Basement:Yes
- Basement Description:Concrete, Finished, Garage Entrance, Walk Out
- Living area:2,018 sq. ft.
Heating and cooling
- Cooling:Electric
- Heating:Natural Gas
Structure and exterior
- Roof:Composition
- Year built:1963
- Building area:2,018 sq. ft.
- Lot area:0.23 Acres
- Lot Features:City Limits
- Architectural Style:Raised Ranch
- Construction Materials:Wood Siding
- Foundation Description:Concrete
Schools
- High school:Oak Park
- Middle school:Antioch
- Elementary school:Linden West
Utilities
- Water:City/Public
- Sewer:Public Sewer
Finances and disclosures
- Price:$250,000
- Price per sq. ft.:$123.89
Features and amenities
- Appliances:Dishwasher, Disposal, Microwave, Refrigerator, Washer
- Amenities:Ceiling Fan(s)
Parking
- Parking description:Attached, Basement
- Garage:Yes
- Garage spaces:2
 HeartlandMLS©2026. Information Deemed Reliable But Not Guaranteed. This information is being provided by the HeartlandMLS. The listings presented here may or may not be listed by the Broker/Agent operating this website. This information is intended for the personal use of consumers and may not be used for any purpose other than to identify prospective properties consumers may be interested in purchasing. Data <Last Updated October 6, 2026
New listings near 6009 N Wyandotte Street
- Coming Soon
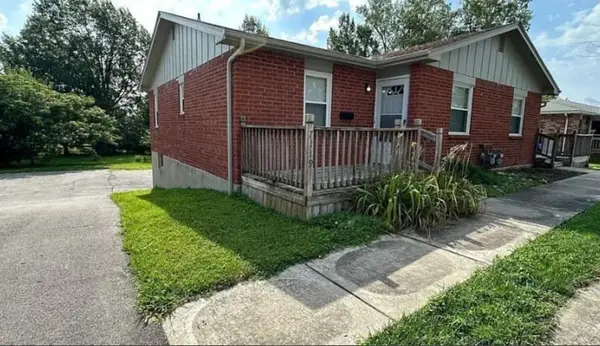 $275,000Coming Soon-- beds -- baths
7117-7119 N Broadway Street, Gladstone, MO 64118
MLS# 2645581Listed by: PLATINUM REALTY LLC - Coming Soon
 $163,500Coming Soon2 beds 2 baths928 sq. ft.
2393 NE 68th Street, Gladstone, MO 64118
MLS# 2645292Listed by: REDFIN CORPORATION - Coming Soon
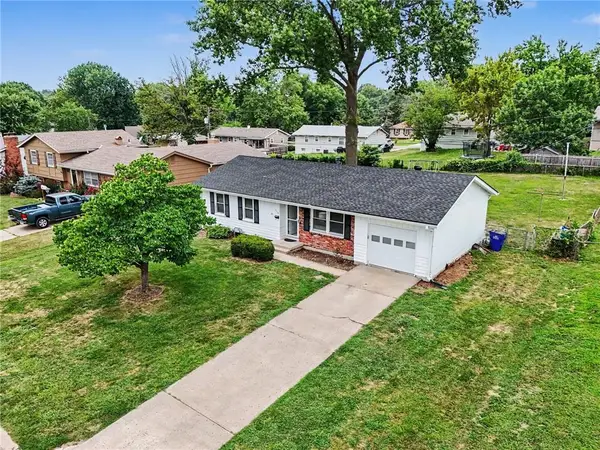 $250,000Coming Soon3 beds 2 baths1,030 sq. ft.
3110 NE 66th Street, Gladstone, MO 64119
MLS# 2633819Listed by: REECENICHOLS-KCN - Coming Soon
 $515,000Coming Soon4 beds 4 baths3,738 sq. ft.
7416 N Wabash Avenue, Gladstone, MO 64118
MLS# 2643320Listed by: PLATINUM REALTY LLC - Coming Soon
 $260,000Coming Soon3 beds 2 baths1,248 sq. ft.
7500 N Main Street, Gladstone, MO 64118
MLS# 2643401Listed by: PLATINUM REALTY LLC 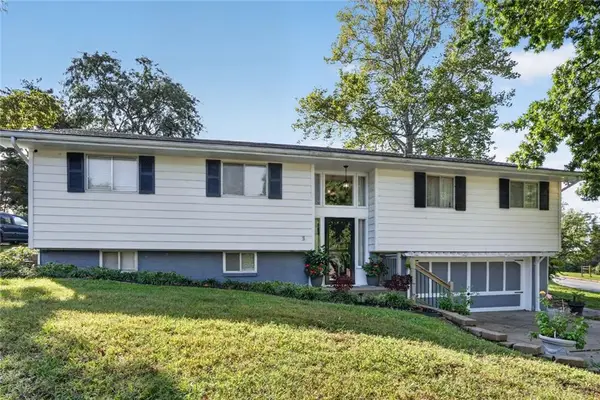 $300,000Pending4 beds 2 baths2,240 sq. ft.
305 NW 60th Terrace, Kansas City, MO 64118
MLS# 2645174Listed by: RE/MAX HERITAGE- New
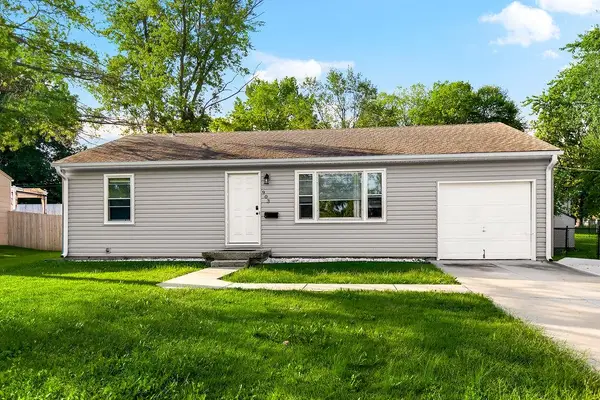 $235,000Active3 beds 2 baths1,777 sq. ft.
903 NE 67th Place, Gladstone, MO 64118
MLS# 2645151Listed by: PLATINUM REALTY LLC - New
 $210,000Active2 beds 2 baths1,300 sq. ft.
6811 N Askew Circle, Gladstone, MO 64119
MLS# 2644095Listed by: REECENICHOLS - LEES SUMMIT  $225,000Pending3 beds 3 baths1,692 sq. ft.
1603 NE 75th Street, Gladstone, MO 64118
MLS# 2619432Listed by: KELLER WILLIAMS KC NORTH


Protect your home and budget from life's surprises with an Assurant Home Warranty, backed by a partner that supports you through every step of homeownership. Explore Plans.
© 2023 - 2026 ERA Franchise Systems LLC. All rights reserved. ERA Franchise Systems LLC fully supports the principles of the Fair Housing Act and the Equal Opportunity Act. ERA, ERA Real Estate powered, and their respective logos are registered service marks of ERA Franchise Systems LLC. Each office is independently owned and operated.