
1000 Bellflower Lane, Greenwood, MO 64034
Local realty services provided by:ERA High Pointe Realty
1000 Bellflower Lane,Greenwood, MO 64034
$509,999
- 4 Beds
- 4 Baths
- 3,036 sq. ft.
- Single family
- Active
Listed by: shelby lopez, noah bogeart
Office: exp realty llc.
MLS#:2630523
Source:MOKS_HL
Price summary
- Price:$509,999
- Price per sq. ft.:$167.98
About this home
PRICE IMPROVEMENT! This gorgeous 2-story Greenwood home offers the space, setting, and features you’ve been looking for! Step inside to soaring vaulted ceilings, a beautiful staircase, and a welcoming sitting room. The open-concept main level features a spacious living room with large windows, a cozy fireplace, and built-in shelving, while the dining area overlooks the scenic backyard. The kitchen offers plenty of counter space, a center island, and a walk-in pantry, plus a convenient mudroom and half bath just off the garage.
Upstairs, retreat to the impressive primary suite featuring a vaulted ceiling, walk-in closet, and tiled bath with a walk-in shower and soaking tub. Three additional bedrooms, a full bath, and convenient second-floor laundry complete the upper level.
The finished walkout basement takes this home to another level with a kitchenette, full bath, and custom office nook with built-in cabinetry and shelving—perfect for entertaining, working from home, guests, or additional living space.
Step outside to enjoy both a spacious deck and covered patio overlooking the fenced backyard. Even better, Greenwood’s walking trails and fishing pond are just beyond the backyard, offering beautiful views and easy access to the outdoors.
With multiple living and entertaining spaces, a fantastic floor plan, and an incredible location, this Greenwood home is one you won’t want to miss!...
Contact an agent
Home facts
- Year built:2012
- Subdivision & Development:Allendale Lake Meadows
- Listing ID #:2630523
- Added:44 day(s) ago
- Updated:August 26, 2026 at 02:24 PM
Rooms and interior
- Bedrooms:4
- Total bathrooms:4
- Full bathrooms:3
- Half bathrooms:1
- Rooms Total:9
- Kitchen Description:Dishwasher, Microwave
- Basement:Yes
- Basement Description:Concrete, Walk Out
- Living area:3,036 sq. ft.
Heating and cooling
- Cooling:Electric
- Heating:Forced Air Gas
Structure and exterior
- Roof:Composition
- Year built:2012
- Building area:3,036 sq. ft.
- Lot area:0.17 Acres
- Architectural Style:2 Stories
- Construction Materials:Lap, Stone Trim
- Foundation Description:Concrete
Schools
- High school:Lee's Summit West
- Middle school:Summit Lakes
- Elementary school:Greenwood
Utilities
- Water:City/Public
- Sewer:Public Sewer
Finances and disclosures
- Price:$509,999
- Price per sq. ft.:$167.98
Features and amenities
- Appliances:Dishwasher, Microwave
- Amenities:Ceiling Fan(s), Pantry, Trail(s)
Parking
- Parking description:Attached
- Garage:Yes
- Garage spaces:3
 HeartlandMLS©2026. Information Deemed Reliable But Not Guaranteed. This information is being provided by the HeartlandMLS. The listings presented here may or may not be listed by the Broker/Agent operating this website. This information is intended for the personal use of consumers and may not be used for any purpose other than to identify prospective properties consumers may be interested in purchasing. Data <Last Updated August 26, 2026
New listings near 1000 Bellflower Lane
- New
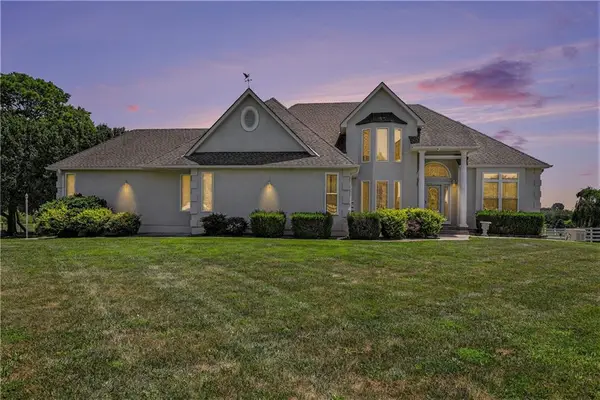 $1,691,000Active5 beds 4 baths4,132 sq. ft.
903 Doc Henry Road, Greenwood, MO 64034
MLS# 2636264Listed by: EXP REALTY LLC  $425,000Active4 beds 3 baths2,270 sq. ft.
805 Bellflower Lane, Greenwood, MO 64034
MLS# 2635538Listed by: KELLER WILLIAMS REALTY PARTNERS INC.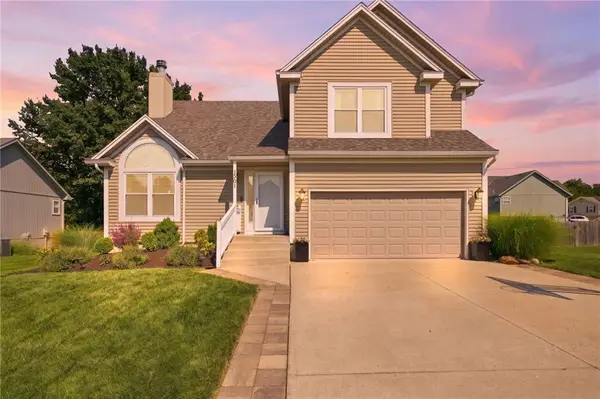 $399,500Pending4 beds 3 baths2,204 sq. ft.
1301 Tabitha Lane, Greenwood, MO 64034
MLS# 2635056Listed by: REECENICHOLS- LEAWOOD TOWN CENTER $370,000Pending3 beds 3 baths1,776 sq. ft.
1801 Gunner Avenue, Greenwood, MO 64034
MLS# 2635749Listed by: WORTH CLARK REALTY $325,000Pending3 beds 3 baths1,603 sq. ft.
601 Woodson Lane, Greenwood, MO 64034
MLS# 2633790Listed by: PLATINUM REALTY LLC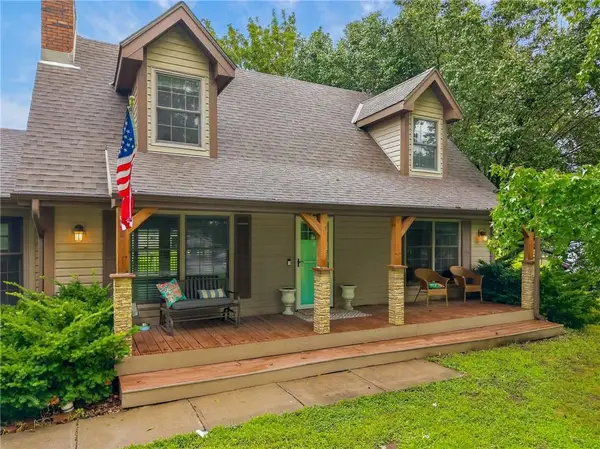 $560,000Active3 beds 4 baths3,111 sq. ft.
25302 E 130th Street, Greenwood, MO 64034
MLS# 2634388Listed by: KELLER WILLIAMS PLATINUM PRTNR- Open Sat, 3:30 to 6pm
 $875,000Active5 beds 4 baths4,303 sq. ft.
14406 S Smart Road, Greenwood, MO 64034
MLS# 2634827Listed by: KELLER WILLIAMS REALTY PARTNERS INC. 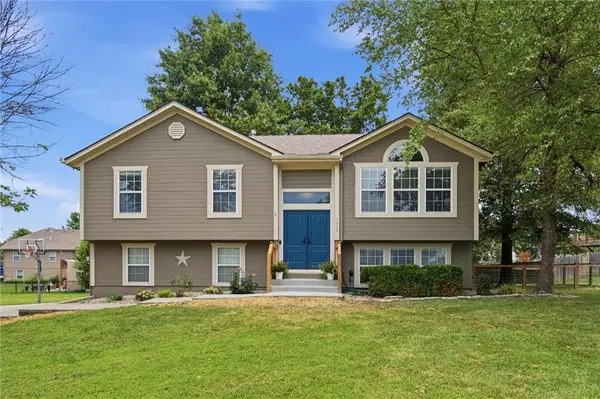 $359,000Pending4 beds 3 baths1,610 sq. ft.
1400 Aspen Drive, Greenwood, MO 64034
MLS# 2632329Listed by: WEICHERT REALTORS - GENERATIONS $339,000Pending3 beds 3 baths1,767 sq. ft.
1505 Birch Drive, Greenwood, MO 64034
MLS# 2632391Listed by: RE/MAX ELITE, REALTORS- Open Sun, 9 to 11am
 $290,000Active3 beds 2 baths1,326 sq. ft.
1104 Park Drive, Greenwood, MO 64034
MLS# 2633706Listed by: EXP REALTY LLC


Protect your home and budget from life's surprises with an Assurant Home Warranty, backed by a partner that supports you through every step of homeownership. Explore Plans.
© 2023 - 2026 ERA Franchise Systems LLC. All rights reserved. ERA Franchise Systems LLC fully supports the principles of the Fair Housing Act and the Equal Opportunity Act. ERA, ERA Real Estate powered, and their respective logos are registered service marks of ERA Franchise Systems LLC. Each office is independently owned and operated.