
1103 Keagon Avenue, Greenwood, MO 64034
Local realty services provided by:ERA McClain Brothers
1103 Keagon Avenue,Greenwood, MO 64034
- 4 Beds
- 3 Baths
- - sq. ft.
- Single family
- Sold
Listed by: kathy roberts
Office: platinum realty llc.
MLS#:2631960
Source:MOKS_HL
Sorry, we are unable to map this address
Price summary
- Price:
About this home
IT'S HOT, AND YOU NEED A POOL! Search no further! You will find your Summer Oasis and year round comfort in this beautiful spacious home! The Main Level offers three bedrooms and first floor laundry. The Lower level has a large bedroom and full bathroom, as well as, large Entertainment/Living area with walk-out to patio. The fenced in backyard with double decks and patio, is the perfect spot for family and friends to gather, and when the weather is not cooperating, play some Pool inside the nicely appointed lower level! With New Roof, new garage doors, all new interior lighting, walk-in Closets in every bedroom, and all appliances stay, what are you waiting for!
Contact an agent
Home facts
- Year built:1997
- Subdivision & Development:Village Highlands
- Listing ID #:2631960
- Added:46 day(s) ago
- Updated:September 06, 2026 at 07:07 AM
Rooms and interior
- Bedrooms:4
- Total bathrooms:3
- Full bathrooms:3
- Rooms Total:10
- Kitchen Description:Dishwasher, Disposal, Microwave, Refrigerator
- Basement:Yes
- Basement Description:Finished, Walk Out
Heating and cooling
- Cooling:Electric
- Heating:Natural Gas
Structure and exterior
- Roof:Composition
- Year built:1997
- Lot Features:City Limits, Level
- Architectural Style:Raised Ranch, Split Entry
- Construction Materials:Board & Batton
Schools
- High school:Lee's Summit West
- Middle school:Summit Lakes
- Elementary school:Greenwood
Utilities
- Water:City/Public
- Sewer:Public Sewer
Finances and disclosures
- Price:
Features and amenities
- Appliances:Dishwasher, Disposal, Microwave, Refrigerator, Washer
Parking
- Parking description:Attached
- Garage:Yes
- Garage spaces:2
 HeartlandMLS©2026. Information Deemed Reliable But Not Guaranteed. This information is being provided by the HeartlandMLS. The listings presented here may or may not be listed by the Broker/Agent operating this website. This information is intended for the personal use of consumers and may not be used for any purpose other than to identify prospective properties consumers may be interested in purchasing. Data <Last Updated September 6, 2026
New listings near 1103 Keagon Avenue
- New
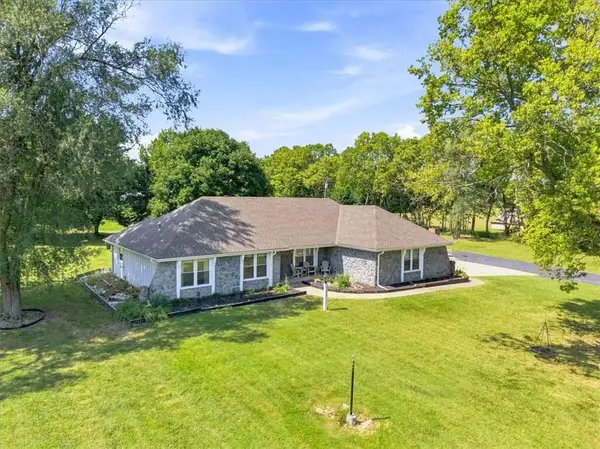 $475,000Active3 beds 2 baths2,770 sq. ft.
702 2nd Avenue, Greenwood, MO 64034
MLS# 2638892Listed by: PLATINUM REALTY LLC - New
 $645,000Active-- beds -- baths
21505 E 163rd Street, Greenwood, MO 64034
MLS# 2638884Listed by: REECENICHOLS - LEES SUMMIT 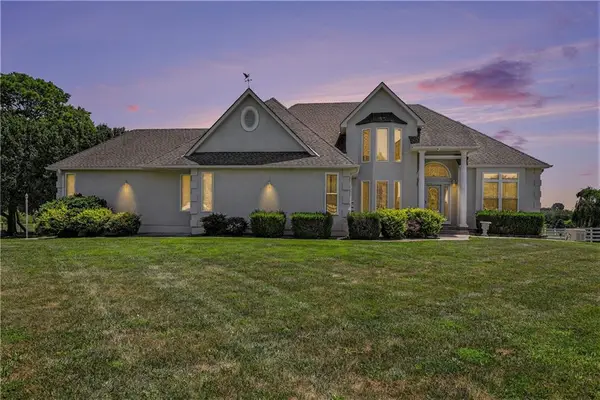 $1,691,000Active5 beds 4 baths4,132 sq. ft.
903 Doc Henry Road, Greenwood, MO 64034
MLS# 2636264Listed by: EXP REALTY LLC $425,000Active4 beds 3 baths2,270 sq. ft.
805 Bellflower Lane, Greenwood, MO 64034
MLS# 2635538Listed by: KELLER WILLIAMS REALTY PARTNERS INC.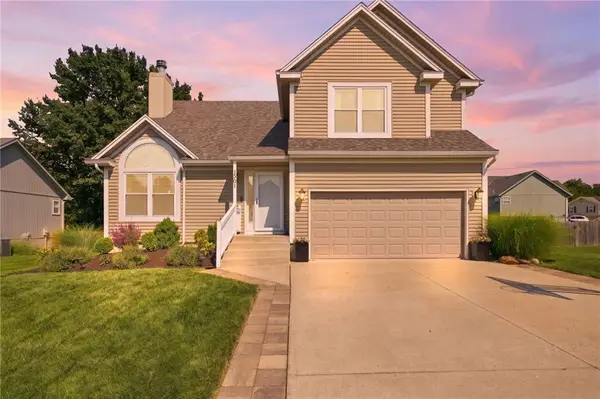 $399,500Pending4 beds 3 baths2,204 sq. ft.
1301 Tabitha Lane, Greenwood, MO 64034
MLS# 2635056Listed by: REECENICHOLS- LEAWOOD TOWN CENTER $370,000Pending3 beds 3 baths1,776 sq. ft.
1801 Gunner Avenue, Greenwood, MO 64034
MLS# 2635749Listed by: WORTH CLARK REALTY $325,000Pending3 beds 3 baths1,603 sq. ft.
601 Woodson Lane, Greenwood, MO 64034
MLS# 2633790Listed by: PLATINUM REALTY LLC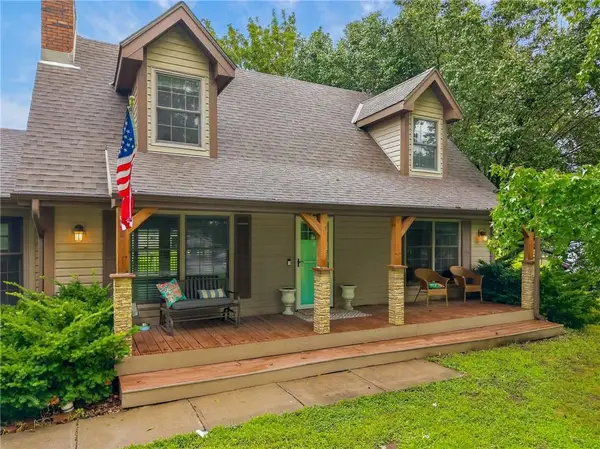 $560,000Active3 beds 4 baths3,111 sq. ft.
25302 E 130th Street, Greenwood, MO 64034
MLS# 2634388Listed by: KELLER WILLIAMS PLATINUM PRTNR $875,000Active5 beds 4 baths4,303 sq. ft.
14406 S Smart Road, Greenwood, MO 64034
MLS# 2634827Listed by: KELLER WILLIAMS REALTY PARTNERS INC.- Open Sun, 11am to 1pm
 $290,000Active3 beds 2 baths1,326 sq. ft.
1104 Park Drive, Greenwood, MO 64034
MLS# 2633706Listed by: EXP REALTY LLC


Protect your home and budget from life's surprises with an Assurant Home Warranty, backed by a partner that supports you through every step of homeownership. Explore Plans.
© 2023 - 2026 ERA Franchise Systems LLC. All rights reserved. ERA Franchise Systems LLC fully supports the principles of the Fair Housing Act and the Equal Opportunity Act. ERA, ERA Real Estate powered, and their respective logos are registered service marks of ERA Franchise Systems LLC. Each office is independently owned and operated.