
534 S Huttig Avenue, Independence, MO 64053
Local realty services provided by:ERA McClain Brothers
534 S Huttig Avenue,Independence, MO 64053
$204,999
- 4 Beds
- 2 Baths
- 2,450 sq. ft.
- Single family
- Active
Listed by: brian bradley
Office: reecenichols - lees summit
MLS#:2633491
Source:MOKS_HL
Price summary
- Price:$204,999
- Price per sq. ft.:$83.67
About this home
(New Roof and Gutters coming soon)
Step into timeless charm and classic craftsmanship in this spacious 3-bedroom, 2-bath home filled with warmth and character. From the inviting front entry with its welcoming picket fence and classic gable architecture to the generous room sizes throughout, this home offers a blend of vintage appeal and everyday comfort.
Inside, you’ll find a welcoming entryway leading to a formal dining room that’s perfect for family gatherings and holiday meals. The spacious living areas provide plenty of room to relax, while the cozy hearth room features a wood-burning stove, creating the perfect setting for chilly evenings.
The main-level office offers flexibility as a home office, guest room, or non-conforming bedroom. Upstairs, the oversized bedrooms showcase classic architectural details, built-in storage, dressers, ironing boards, window seating, and abundant closet space that highlight the home’s original craftsmanship while providing practical functionality.
Outside, enjoy a large backyard with room to entertain, garden, or play. A newer storage shed, covered firewood storage, and additional outdoor wood storage make the property as functional as it is charming.
If you’ve been searching for a home with classic character, spacious rooms, abundant built-ins, and timeless appeal, this one is a must-see. Combining historic charm with practical updates and plenty of storage, this home is ready for its next chapter.
A brick mason house is built with brick as the primary structural material, using multiple layers of brick or a combination of brick and concrete block to form load-bearing walls that support the building. These walls are constructed by laying bricks in patterns with mortar, creating a solid, load-bearing structure without relying on a separate wood or steel frame....
Contact an agent
Home facts
- Year built:1900
- Subdivision & Development:Fairmount
- Listing ID #:2633491
- Added:55 day(s) ago
- Updated:September 28, 2026 at 08:36 AM
Rooms and interior
- Bedrooms:4
- Total bathrooms:2
- Full bathrooms:2
- Rooms Total:11
- Kitchen Description:Dishwasher, Disposal
- Basement:Yes
- Basement Description:Full
- Living area:2,450 sq. ft.
Heating and cooling
- Cooling:Attic Fan, Electric
- Heating:Forced Air Gas
Structure and exterior
- Roof:Composition
- Year built:1900
- Building area:2,450 sq. ft.
- Lot area:0.2 Acres
- Lot Features:City Lot
- Architectural Style:2 Stories
- Construction Materials:All Brick
Schools
- High school:Kansas City
- Middle school:Kansas City
- Elementary school:Kansas City
Utilities
- Water:City/Public
- Sewer:Public Sewer
Finances and disclosures
- Price:$204,999
- Price per sq. ft.:$83.67
Features and amenities
- Appliances:Dishwasher, Disposal
- Amenities:Ceiling Fan(s)
Parking
- Parking description:Off Street
 HeartlandMLS©2026. Information Deemed Reliable But Not Guaranteed. This information is being provided by the HeartlandMLS. The listings presented here may or may not be listed by the Broker/Agent operating this website. This information is intended for the personal use of consumers and may not be used for any purpose other than to identify prospective properties consumers may be interested in purchasing. Data <Last Updated September 28, 2026
New listings near 534 S Huttig Avenue
- New
 $158,999Active2 beds 1 baths875 sq. ft.
1229 S Crisp Street, Independence, MO 64052
MLS# 2644378Listed by: UNITED REAL ESTATE KANSAS CITY - New
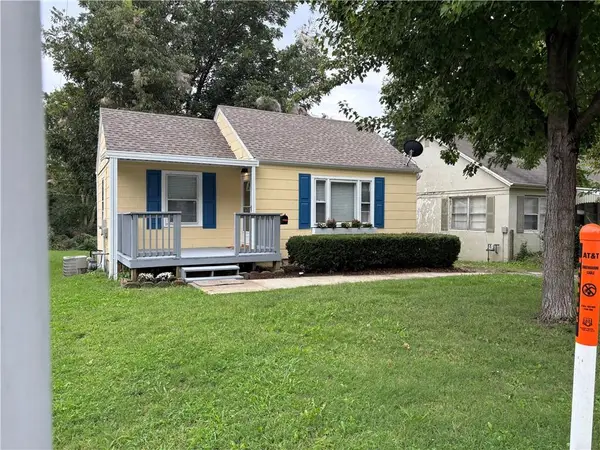 $129,900Active1 beds 1 baths556 sq. ft.
10821 E 19th Street, Independence, MO 64052
MLS# 2644305Listed by: PLATINUM REALTY LLC - New
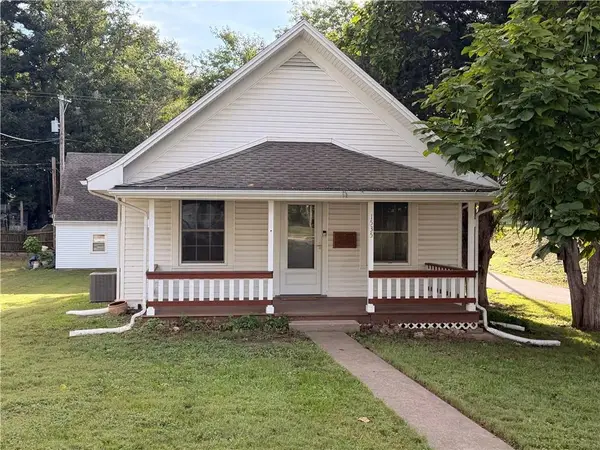 $149,900Active2 beds 1 baths872 sq. ft.
1535 S Cedar Avenue, Independence, MO 64052
MLS# 2644031Listed by: REAL BROKER, LLC-MO - New
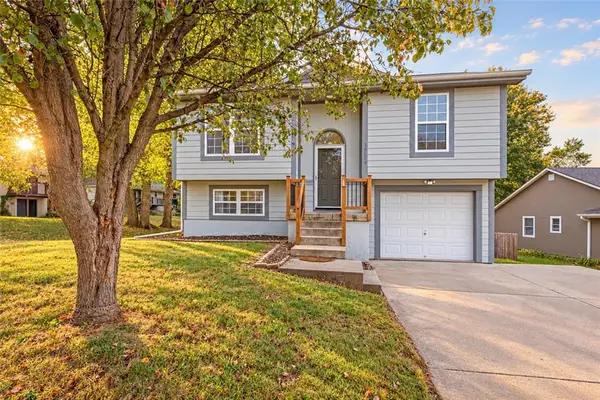 $265,000Active3 beds 2 baths1,841 sq. ft.
19304 E 13th Street N, Independence, MO 64056
MLS# 2642148Listed by: REAL BROKER, LLC-MO 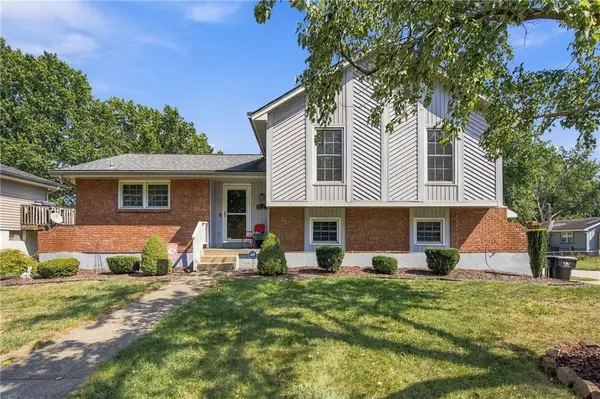 $265,900Pending3 beds 2 baths1,634 sq. ft.
3023 Bryn Mawr Drive, Independence, MO 64057
MLS# 2643639Listed by: RE/MAX ELITE, REALTORS- New
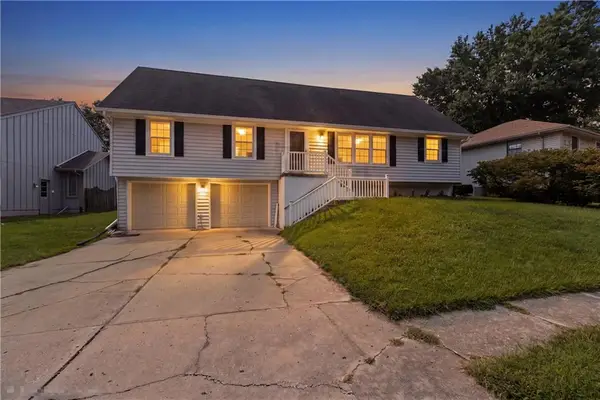 $335,000Active3 beds 3 baths2,048 sq. ft.
16901 E 49th Terrace S, Independence, MO 64055
MLS# 2639455Listed by: PLATINUM REALTY LLC - New
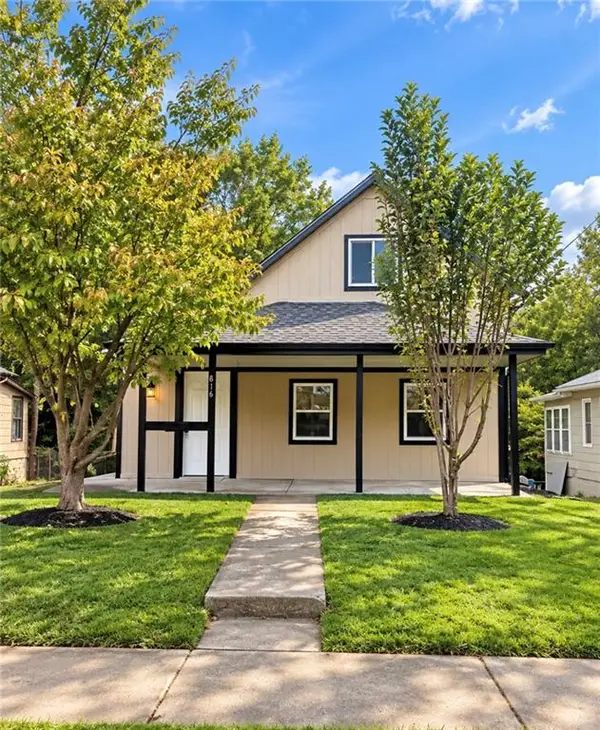 $189,000Active3 beds 2 baths1,206 sq. ft.
816 Fuller Avenue, Independence, MO 64050
MLS# 2644204Listed by: RE/MAX HERITAGE - New
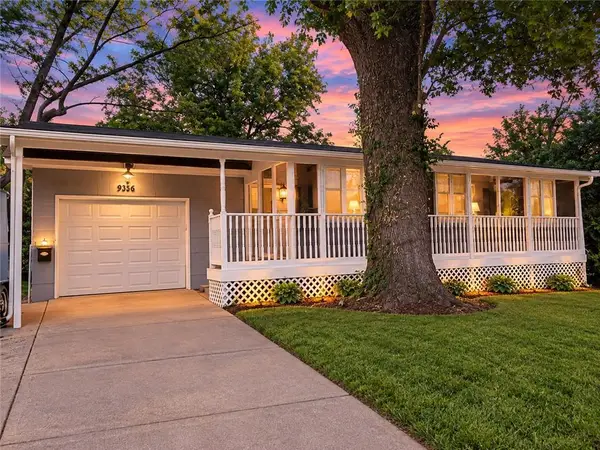 $175,000Active2 beds 1 baths1,680 sq. ft.
9336 E 25th Terrace South N/a, Independence, MO 64052
MLS# 2644034Listed by: PLATINUM REALTY LLC - New
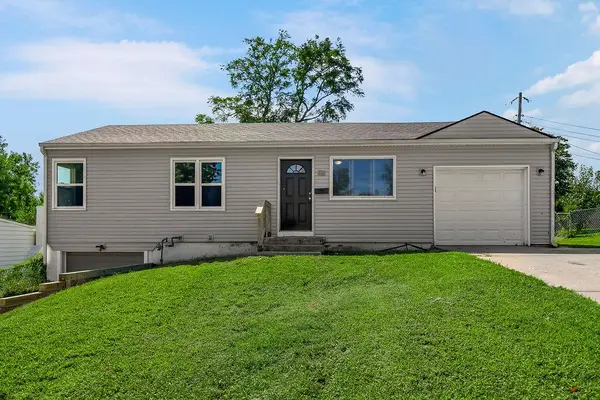 $199,000Active3 beds 3 baths1,080 sq. ft.
116 N Peck Drive, Independence, MO 64056
MLS# 2643719Listed by: KELLER WILLIAMS KC NORTH - New
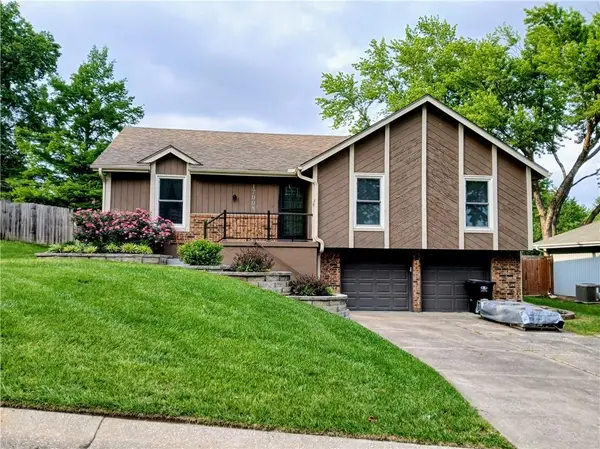 $277,900Active3 beds 2 baths2,567 sq. ft.
17008 E 3rd Terrace, Independence, MO 64056
MLS# 2644150Listed by: FREEDOM REALTY


Protect your home and budget from life's surprises with an Assurant Home Warranty, backed by a partner that supports you through every step of homeownership. Explore Plans.
© 2023 - 2026 ERA Franchise Systems LLC. All rights reserved. ERA Franchise Systems LLC fully supports the principles of the Fair Housing Act and the Equal Opportunity Act. ERA, ERA Real Estate powered, and their respective logos are registered service marks of ERA Franchise Systems LLC. Each office is independently owned and operated.