
409 W 96th Terrace, Kansas City, MO 64114
Local realty services provided by:ERA High Pointe Realty
409 W 96th Terrace,Kansas City, MO 64114
$375,000
- 3 Beds
- 2 Baths
- 1,776 sq. ft.
- Single family
- Coming Soon
Listed by: cristin walters, natalie downs
Office: reecenichols - lees summit
MLS#:2648451
Source:MOKS_HL
Price summary
- Price:$375,000
- Price per sq. ft.:$211.15
About this home
LIVE OCT 29 - Professional Photos Coming Soon: Welcome to 409 W 96th Terrace, where spacious living, thoughtful updates, and timeless charm come together! This traditional three-bedroom, two-bath ranch offers true one-level living with plenty of room to spread out. The generously sized living room features a beautiful fireplace, while the spacious, updated kitchen offers plenty of room for cooking, gathering, and entertaining. A fantastic rec room addition provides a second living space, complete with its own fireplace, tons of windows and access to the backyard! All three bedrooms are conveniently located on the main level, including the primary suite with a completely renovated en suite bathroom. The full hall bathroom has also been beautifully renovated, and main-floor laundry adds everyday convenience.
Step outside to discover an oversized fenced yard surrounded by towering mature trees, complete with a large patio for sopping those cold summer beverages and a built-in fire pit that’s just waiting for those chilly Kansas City evenings! A two-car garage adds convenience, while the large unfinished basement offers exceptional storage today and exciting possibilities for additional finished living space in the future. Conveniently located just off Wornall Road with easy access to I-435, this home offers a wonderful combination of space, comfort, and convenience. Welcome home!...
Contact an agent
Home facts
- Year built:1960
- Subdivision & Development:Thomas Homesteads
- Listing ID #:2648451
- Updated:October 22, 2026 at 11:44 PM
Rooms and interior
- Bedrooms:3
- Total bathrooms:2
- Full bathrooms:2
- Rooms Total:9
- Kitchen Description:Dishwasher, Disposal, Microwave, Refrigerator
- Basement:Yes
- Basement Description:Concrete, Full, Garage Entrance
- Living area:1,776 sq. ft.
Heating and cooling
- Cooling:Electric
- Heating:Central Gas
Structure and exterior
- Roof:Composition
- Year built:1960
- Building area:1,776 sq. ft.
- Lot area:0.34 Acres
- Lot Features:City Lot
- Architectural Style:Ranch
- Construction Materials:Frame
- Foundation Description:Concrete
Utilities
- Water:City/Public
- Sewer:Public Sewer
Finances and disclosures
- Price:$375,000
- Price per sq. ft.:$211.15
Features and amenities
- Appliances:Dishwasher, Disposal, Gas Range, Microwave, Refrigerator, Stainless Steel Appliance(s)
- Amenities:Ceiling Fan(s), Smart Thermostat, Stained Cabinets
Parking
- Parking description:Attached
- Garage:Yes
- Garage spaces:2
 HeartlandMLS©2026. Information Deemed Reliable But Not Guaranteed. This information is being provided by the HeartlandMLS. The listings presented here may or may not be listed by the Broker/Agent operating this website. This information is intended for the personal use of consumers and may not be used for any purpose other than to identify prospective properties consumers may be interested in purchasing. Data <Last Updated October 22, 2026
New listings near 409 W 96th Terrace
- Coming Soon
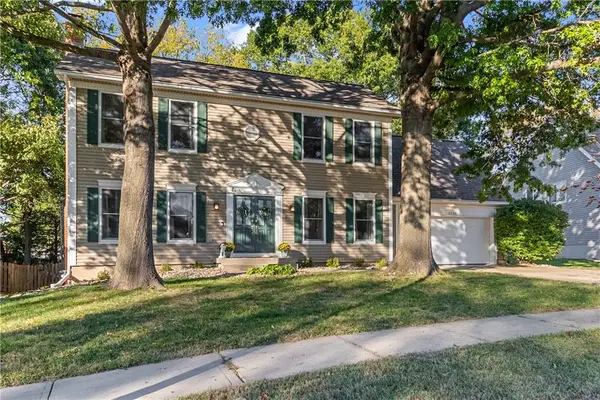 $365,000Coming Soon3 beds 3 baths1,980 sq. ft.
5120 NW 59th Terrace, Kansas City, MO 64151
MLS# 2648450Listed by: COMPASS REALTY GROUP - Coming Soon
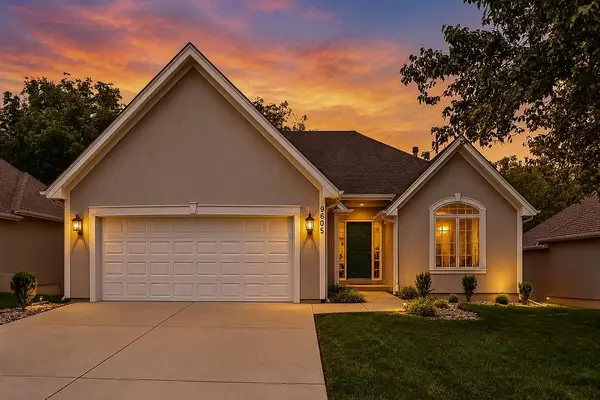 $440,000Coming Soon3 beds 3 baths3,061 sq. ft.
9605 NE 100th Street, Kansas City, MO 64157
MLS# 2648455Listed by: PLATINUM REALTY LLC - Coming Soon
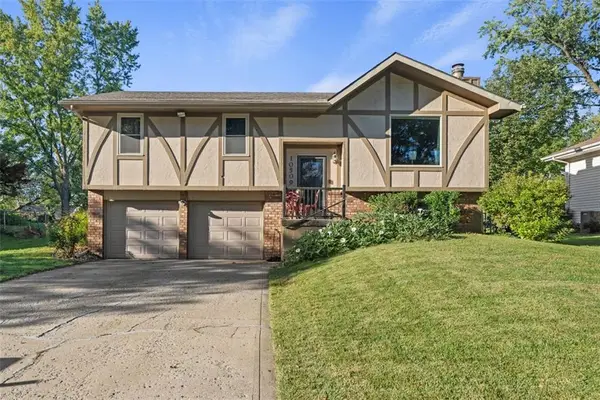 $300,000Coming Soon3 beds 3 baths1,836 sq. ft.
10509 NW 57th Street, Kansas City, MO 64152
MLS# 2648311Listed by: KELLER WILLIAMS PLATINUM PRTNR - Coming SoonOpen Sat, 11am to 1pm
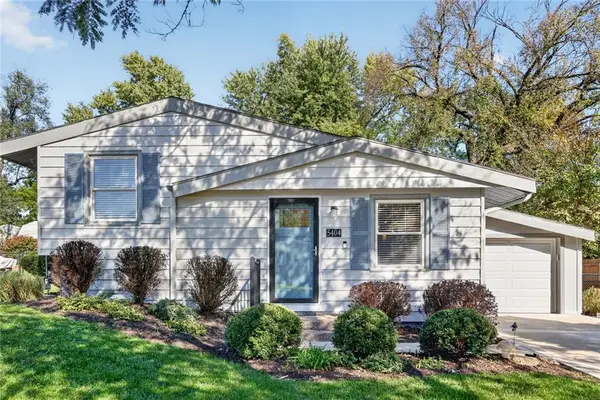 $230,000Coming Soon3 beds 2 baths1,410 sq. ft.
5404 NE 43rd Street, Kansas City, MO 64117
MLS# 2648265Listed by: RE/MAX HERITAGE - Coming Soon
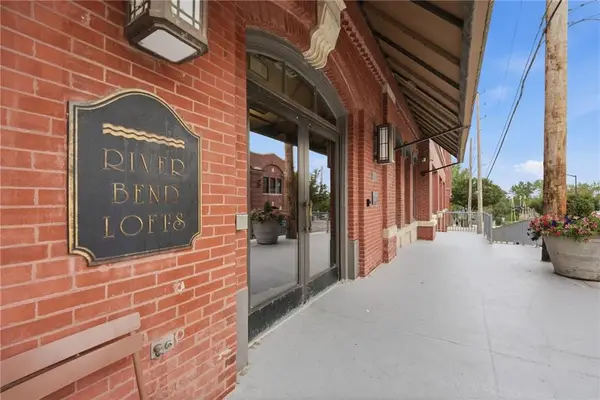 $275,000Coming Soon2 beds 2 baths1,170 sq. ft.
200 Main Street #510, Kansas City, MO 64105
MLS# 2648321Listed by: REECENICHOLS - COUNTRY CLUB PLAZA - Coming Soon
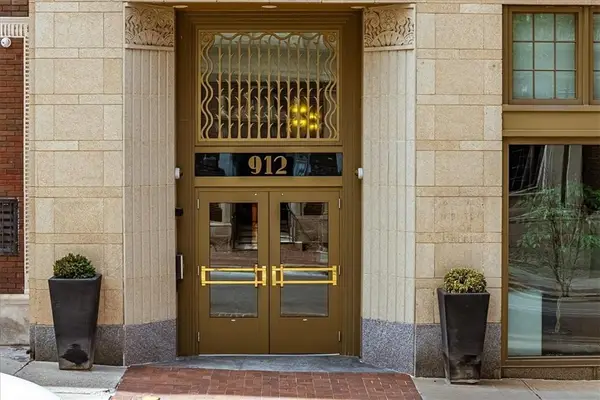 $289,000Coming Soon1 beds 1 baths808 sq. ft.
912 Baltimore Avenue #802, Kansas City, MO 64105
MLS# 2648328Listed by: BOVERI REALTY GROUP L L C - Coming Soon
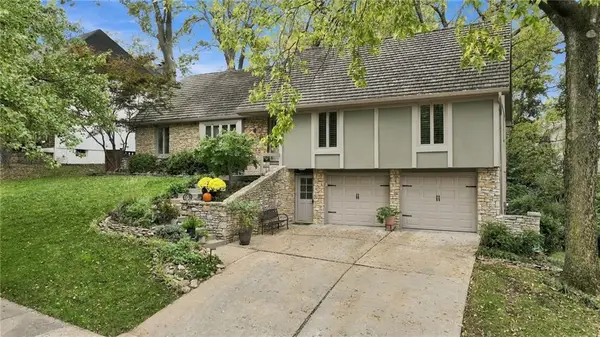 $625,000Coming Soon4 beds 4 baths3,832 sq. ft.
505 NW 41st Street, Kansas City, MO 64116
MLS# 2648139Listed by: RE/MAX ELITE, REALTORS - Coming Soon
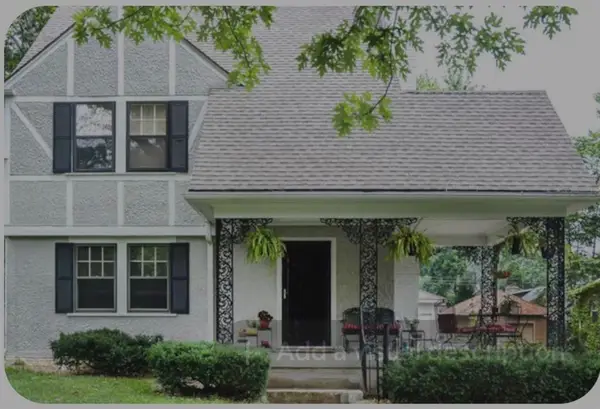 $449,000Coming Soon3 beds 2 baths1,400 sq. ft.
6149 Oak Street, Kansas City, MO 64113
MLS# 2648154Listed by: PARKWAY REAL ESTATE LLC - Coming Soon
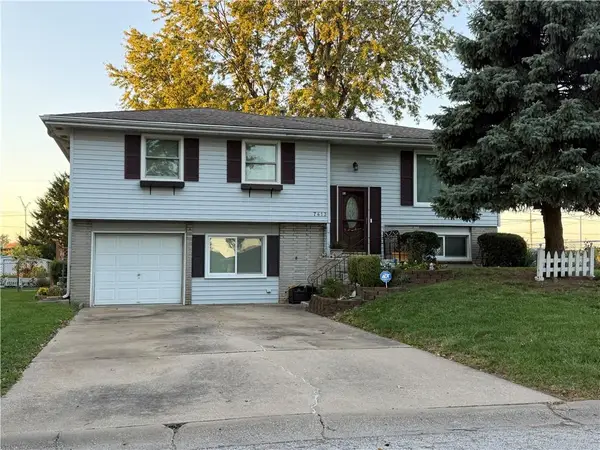 $300,000Coming Soon3 beds 2 baths1,792 sq. ft.
7413 NW 84th Terrace, Kansas City, MO 64153
MLS# 2648284Listed by: KELLER WILLIAMS KC NORTH


Protect your home and budget from life's surprises with an Assurant Home Warranty, backed by a partner that supports you through every step of homeownership. Explore Plans.
© 2023 - 2026 ERA Franchise Systems LLC. All rights reserved. ERA Franchise Systems LLC fully supports the principles of the Fair Housing Act and the Equal Opportunity Act. ERA, ERA Real Estate powered, and their respective logos are registered service marks of ERA Franchise Systems LLC. Each office is independently owned and operated.