
5120 NW 59th Terrace, Kansas City, MO 64151
Local realty services provided by:ERA McClain Brothers
Listed by: kristin malfer, alex owens
Office: compass realty group
MLS#:2648450
Source:MOKS_HL
Price summary
- Price:$365,000
- Price per sq. ft.:$184.34
About this home
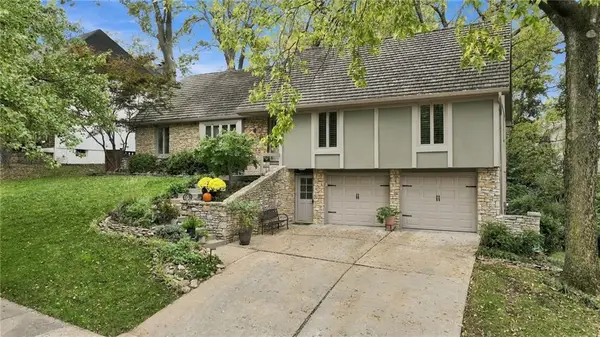
Tucked away on a quiet terrace, this classic two-story home perfectly balances traditional charm with the modern updates you’ve been looking for. From the moment you pull up, the curb appeal sets the stage for a residence that has been meticulously cared for and is ready for its next chapter.
Inside, the layout flows effortlessly, offering three spacious bedrooms and two and a half bathrooms. The heart of the home feels bright and connected, thanks in part to recent thoughtful upgrades, including several new windows along the back and a brand-new sliding glass door that invites the outdoors in.
Step through that new slider and you’ll find one of the property’s standout features: an oversized, fenced backyard. It’s a massive canvas for gardening, weekend gatherings, or simply enjoying a breath of fresh air in your own private retreat.
The location is hard to beat for anyone who values convenience. You are positioned just 10 minutes from the boutique shopping and dining at Briarcliff Village and the vibrant atmosphere of Zona Rosa. Plus, with downtown Kansas City and the airport both less than 20 minutes away, your commute and travel plans stay stress-free.
This is a fantastic opportunity to plant roots in a home that offers space, style, and a prime Northland location in Park Hill School District. Come see why 5120 NW 59th Ter. is the perfect place to call home....
Contact an agent
Home facts
- Year built:1984
- Subdivision & Development:Hills Of Walden
- Listing ID #:2648450
- Updated:October 23, 2026 at 02:04 AM
Rooms and interior
- Bedrooms:3
- Total bathrooms:3
- Full bathrooms:2
- Half bathrooms:1
- Rooms Total:7
- Basement:Yes
- Basement Description:Concrete
- Living area:1,980 sq. ft.
Heating and cooling
- Cooling:Electric
- Heating:Forced Air Gas
Structure and exterior
- Roof:Composition
- Year built:1984
- Building area:1,980 sq. ft.
- Lot area:0.24 Acres
- Architectural Style:2 Stories
- Construction Materials:Frame
- Foundation Description:Concrete
Schools
- High school:Park Hill South
- Middle school:Lakeview
- Elementary school:Southeast
Utilities
- Water:City/Public
- Sewer:Public Sewer
Finances and disclosures
- Price:$365,000
- Price per sq. ft.:$184.34
Parking
- Parking description:Attached
- Garage:Yes
- Garage spaces:2
 HeartlandMLS©2026. Information Deemed Reliable But Not Guaranteed. This information is being provided by the HeartlandMLS. The listings presented here may or may not be listed by the Broker/Agent operating this website. This information is intended for the personal use of consumers and may not be used for any purpose other than to identify prospective properties consumers may be interested in purchasing. Data <Last Updated October 23, 2026
New listings near 5120 NW 59th Terrace
- Coming Soon
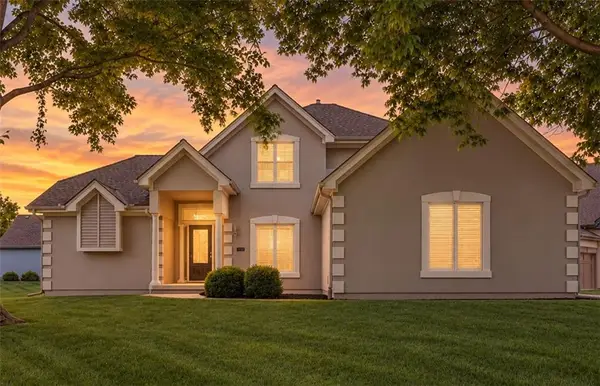 $499,900Coming Soon3 beds 3 baths2,538 sq. ft.
8623 N Richmond Avenue, Kansas City, MO 64157
MLS# 2647963Listed by: RE/MAX INNOVATIONS - Coming Soon
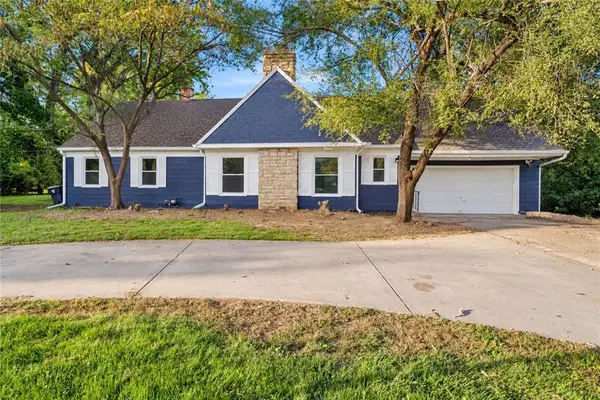 $399,999Coming Soon4 beds 3 baths2,300 sq. ft.
212 E 99 Street, Kansas City, MO 64114
MLS# 2648478Listed by: KELLER WILLIAMS REALTY PARTNERS INC. - Coming Soon
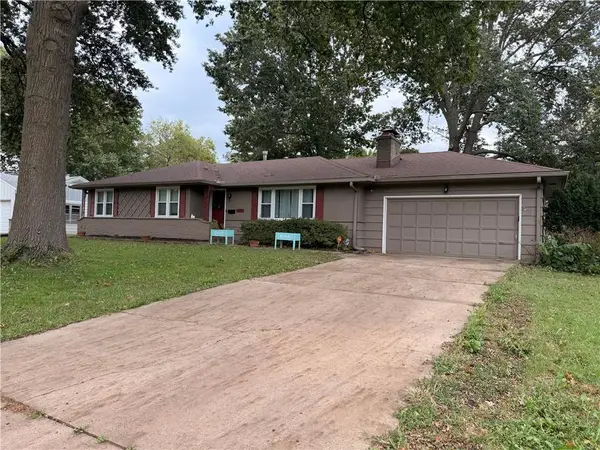 $375,000Coming Soon3 beds 2 baths1,776 sq. ft.
409 W 96th Terrace, Kansas City, MO 64114
MLS# 2648451Listed by: REECENICHOLS - LEES SUMMIT - Coming Soon
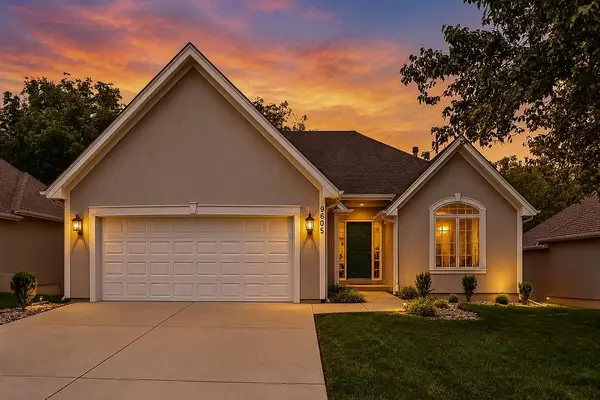 $440,000Coming Soon3 beds 3 baths3,061 sq. ft.
9605 NE 100th Street, Kansas City, MO 64157
MLS# 2648455Listed by: PLATINUM REALTY LLC - Coming Soon
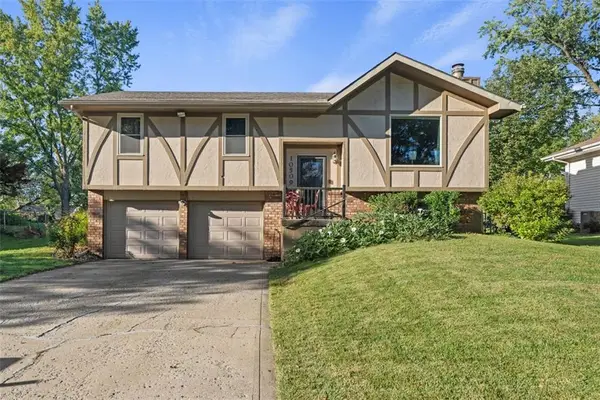 $300,000Coming Soon3 beds 3 baths1,836 sq. ft.
10509 NW 57th Street, Kansas City, MO 64152
MLS# 2648311Listed by: KELLER WILLIAMS PLATINUM PRTNR - Coming SoonOpen Sat, 11am to 1pm
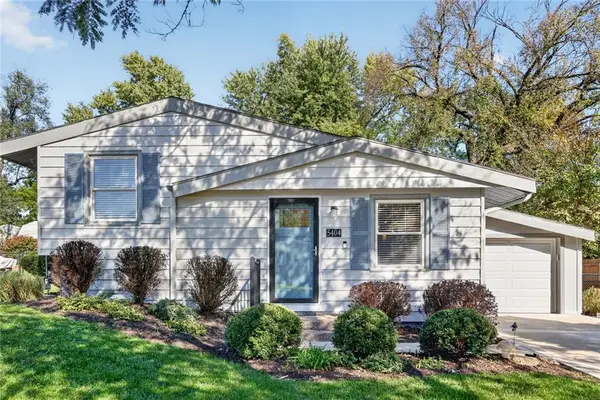 $230,000Coming Soon3 beds 2 baths1,410 sq. ft.
5404 NE 43rd Street, Kansas City, MO 64117
MLS# 2648265Listed by: RE/MAX HERITAGE - Coming Soon
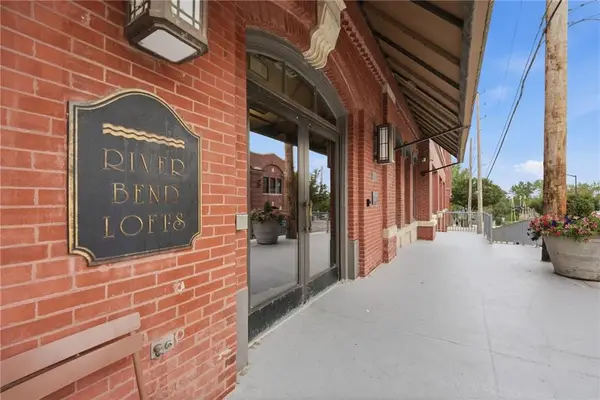 $275,000Coming Soon2 beds 2 baths1,170 sq. ft.
200 Main Street #510, Kansas City, MO 64105
MLS# 2648321Listed by: REECENICHOLS - COUNTRY CLUB PLAZA - Coming Soon
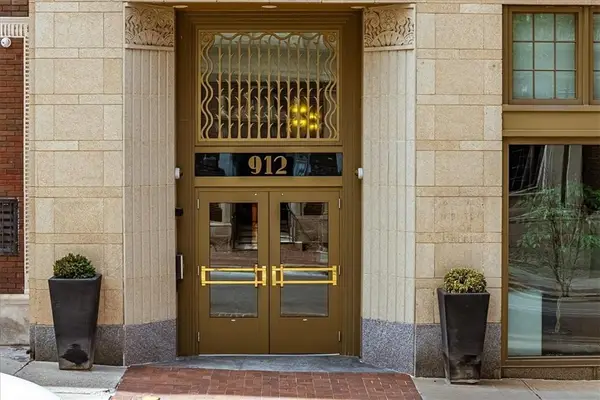 $289,000Coming Soon1 beds 1 baths808 sq. ft.
912 Baltimore Avenue #802, Kansas City, MO 64105
MLS# 2648328Listed by: BOVERI REALTY GROUP L L C - Coming Soon
 $625,000Coming Soon4 beds 4 baths3,832 sq. ft.
505 NW 41st Street, Kansas City, MO 64116
MLS# 2648139Listed by: RE/MAX ELITE, REALTORS


Protect your home and budget from life's surprises with an Assurant Home Warranty, backed by a partner that supports you through every step of homeownership. Explore Plans.
© 2023 - 2026 ERA Franchise Systems LLC. All rights reserved. ERA Franchise Systems LLC fully supports the principles of the Fair Housing Act and the Equal Opportunity Act. ERA, ERA Real Estate powered, and their respective logos are registered service marks of ERA Franchise Systems LLC. Each office is independently owned and operated.