
4525 Wyoming Street, Kansas City, MO 64111
Local realty services provided by:ERA McClain Brothers
4525 Wyoming Street,Kansas City, MO 64111
$629,000
- 3 Beds
- 3 Baths
- 2,280 sq. ft.
- Single family
- Active
Listed by: christopher kelly
Office: exp realty llc.
MLS#:2636427
Source:MOKS_HL
Price summary
- Price:$629,000
- Price per sq. ft.:$275.88
About this home
Modern design meets West Plaza living.
This distinctive 3-bedroom, 2.5-bath contemporary offers approximately 2,280 square feet of bold architectural style just minutes from the Plaza. Polished concrete floors, dark wood cabinetry, exposed beams, reeded black paneling, and Bosch appliances create a sophisticated, modern interior.
Recent improvements include a new HVAC system and Bosch refrigerator, fresh interior and exterior paint, professional landscaping and hardscaping, a white limestone front walkway, and an expanded stamped-concrete patio.
A rare combination of architectural character, modern updates, and an unbeatable West Plaza location.
Contact an agent
Home facts
- Year built:2007
- Subdivision & Development:Vogle Heights
- Listing ID #:2636427
- Added:50 day(s) ago
- Updated:October 03, 2026 at 03:06 PM
Rooms and interior
- Bedrooms:3
- Total bathrooms:3
- Full bathrooms:2
- Half bathrooms:1
- Rooms Total:10
- Kitchen Description:Dishwasher, Disposal, Microwave
- Basement Description:Slab
- Living area:2,280 sq. ft.
Heating and cooling
- Cooling:Electric
Structure and exterior
- Year built:2007
- Building area:2,280 sq. ft.
- Lot area:0.08 Acres
- Architectural Style:2 Stories
- Foundation Description:Slab
Utilities
- Water:City/Public
- Sewer:Public Sewer
Finances and disclosures
- Price:$629,000
- Price per sq. ft.:$275.88
Features and amenities
- Appliances:Dishwasher, Disposal, Microwave, Stainless Steel Appliance(s)
- Amenities:Custom Cabinets, Walk-In Closet(s)
Parking
- Parking description:Attached
- Garage:Yes
- Garage spaces:1
 HeartlandMLS©2026. Information Deemed Reliable But Not Guaranteed. This information is being provided by the HeartlandMLS. The listings presented here may or may not be listed by the Broker/Agent operating this website. This information is intended for the personal use of consumers and may not be used for any purpose other than to identify prospective properties consumers may be interested in purchasing. Data <Last Updated October 3, 2026
New listings near 4525 Wyoming Street
- Coming Soon
 $250,000Coming Soon3 beds 2 baths1,280 sq. ft.
5329 N Michigan Avenue, Kansas City, MO 64118
MLS# 2645247Listed by: RE/MAX INNOVATIONS - Coming Soon
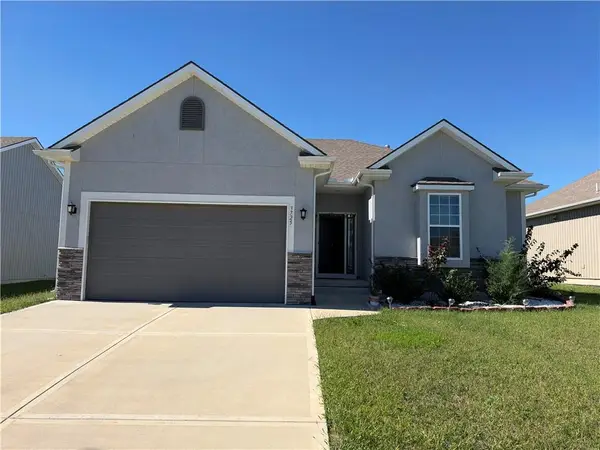 $419,800Coming Soon3 beds 2 baths1,401 sq. ft.
3725 NW Old Stagecoach Road, Kansas City, MO 64154
MLS# 2645388Listed by: HOMESMART LEGACY - Coming Soon
 $669,000Coming Soon6 beds 4 baths7,372 sq. ft.
1810 E 48th Terrace, Kansas City, MO 64130
MLS# 2645384Listed by: TALA REALTY CO - Coming Soon
 $320,000Coming Soon3 beds 2 baths1,368 sq. ft.
7920 N Euclid Avenue, Kansas City, MO 64118
MLS# 2645277Listed by: RE/MAX INNOVATIONS - Coming Soon
 $265,000Coming Soon3 beds 2 baths1,512 sq. ft.
4961 NW Woody Creek Lane, Kansas City, MO 64151
MLS# 2645283Listed by: RE/MAX ADVANTAGE - Coming Soon
 $400,000Coming Soon4 beds 3 baths2,574 sq. ft.
628 93rd Street, Kansas City, MO 64155
MLS# 2643906Listed by: KELLER WILLIAMS REALTY PARTNERS INC. - Coming Soon
 $215,000Coming Soon3 beds 2 baths1,261 sq. ft.
1333 E 84th Terrace, Kansas City, MO 64131
MLS# 2645139Listed by: KELLER WILLIAMS REALTY PARTNERS INC. - Coming Soon
 $149,000Coming Soon2 beds 1 baths800 sq. ft.
3004 102nd Road, Kansas City, MO 66418
MLS# 2645323Listed by: KELLER WILLIAMS KC NORTH - Coming Soon
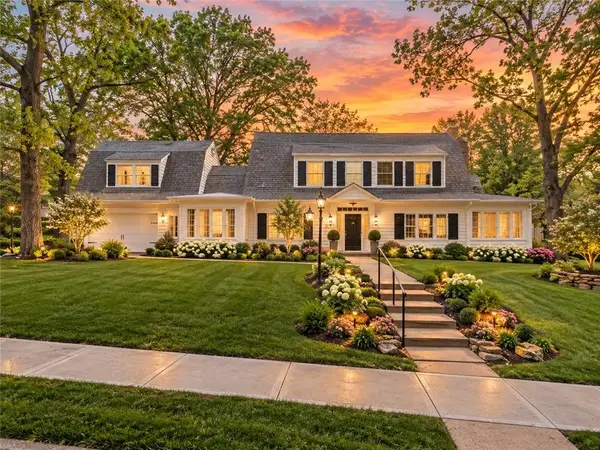 $850,000Coming Soon3 beds 3 baths4,854 sq. ft.
801 W 60th Terrace, Kansas City, MO 64113
MLS# 2645215Listed by: RE/MAX PREMIER REALTY - Coming Soon
 $400,000Coming Soon3 beds 3 baths2,170 sq. ft.
1304 NE 104th Place, Kansas City, MO 64155
MLS# 2645282Listed by: KELLER WILLIAMS KC NORTH


Protect your home and budget from life's surprises with an Assurant Home Warranty, backed by a partner that supports you through every step of homeownership. Explore Plans.
© 2023 - 2026 ERA Franchise Systems LLC. All rights reserved. ERA Franchise Systems LLC fully supports the principles of the Fair Housing Act and the Equal Opportunity Act. ERA, ERA Real Estate powered, and their respective logos are registered service marks of ERA Franchise Systems LLC. Each office is independently owned and operated.