
801 W 60th Terrace, Kansas City, MO 64113
Local realty services provided by:ERA High Pointe Realty
801 W 60th Terrace,Kansas City, MO 64113
$850,000
- 3 Beds
- 3 Baths
- 4,854 sq. ft.
- Single family
- Coming Soon
Listed by: sharon g. aubuchon
Office: re/max premier realty
MLS#:2645215
Source:MOKS_HL
Price summary
- Price:$850,000
- Price per sq. ft.:$175.11
- Monthly HOA dues:$19.67
About this home
Step into a timeless Kansas City treasure, ideally located just blocks from the Country Club Plaza, Brookside, restaurants, hospitals, parks and schools. Rich in history and cherished memories, this remarkable home was lovingly cared for by the same family for more than 60 years.
The gracious foyer welcomes you with beautiful architectural details, including the distinctive original bannister and railing. The oversized family room features a fireplace and built-ins, while the sunroom fills the home with natural light. The unusually spacious kitchen offers a lovely bay window overlooking the expansive yard.
A unique first-floor wing was once converted to include a bedroom and bath and could be recreated, or used as an office, reading room, exercise space or private retreat. The formal dining room provides a gracious setting for holiday gatherings and entertaining.
Upstairs are three additional bedrooms and an expansive room above the garage with soaring ceilings, offering endless possibilities as a bedroom, playroom or studio. The lower level provides excellent space for storage, hobbies and projects.
Beautifully landscaped grounds surround the home, with mature plantings, flowers and a generous wraparound yard. The desirable corner lot offers privacy and the opportunity to fence the front yard if desired.
A truly special home where history, character and timeless charm await. Come create your own memories in this exceptional setting....
Contact an agent
Home facts
- Year built:1922
- Subdivision & Development:Hampstead Gardens
- Listing ID #:2645215
- Updated:October 05, 2026 at 04:34 PM
Rooms and interior
- Bedrooms:3
- Total bathrooms:3
- Full bathrooms:2
- Half bathrooms:1
- Rooms Total:14
- Basement:Yes
- Basement Description:Stone/Rock
- Living area:4,854 sq. ft.
Heating and cooling
- Cooling:Electric
- Heating:Hot Water
Structure and exterior
- Roof:Composition
- Year built:1922
- Building area:4,854 sq. ft.
- Lot area:0.3 Acres
- Architectural Style:2 Stories
- Construction Materials:Lap
- Foundation Description:Stone/Rock
Utilities
- Water:City/Public
- Sewer:Public Sewer
Finances and disclosures
- Price:$850,000
- Price per sq. ft.:$175.11
Features and amenities
- Amenities:Ceiling Fan(s), Expandable Attic, Pantry, Stained Cabinets, Walk-In Closet(s)
Parking
- Parking description:Attached
- Garage:Yes
- Garage spaces:2
 HeartlandMLS©2026. Information Deemed Reliable But Not Guaranteed. This information is being provided by the HeartlandMLS. The listings presented here may or may not be listed by the Broker/Agent operating this website. This information is intended for the personal use of consumers and may not be used for any purpose other than to identify prospective properties consumers may be interested in purchasing. Data <Last Updated October 5, 2026
New listings near 801 W 60th Terrace
- Coming Soon
 $365,000Coming Soon3 beds 3 baths1,952 sq. ft.
8623 NE 72nd Terrace, Kansas City, MO 64158
MLS# 2645508Listed by: PLATINUM REALTY LLC - Coming Soon
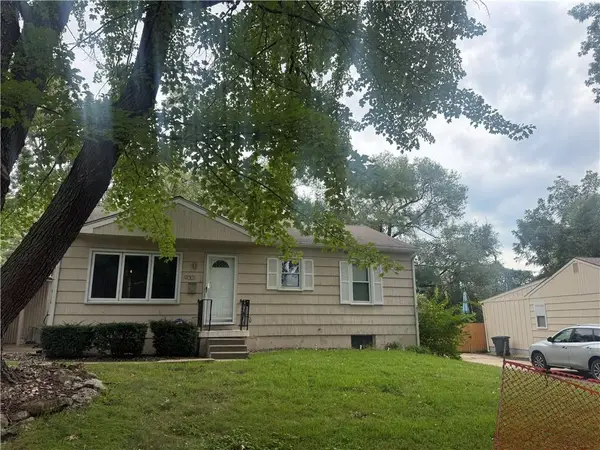 $195,000Coming Soon2 beds 1 baths864 sq. ft.
9001 Central Street, Kansas City, MO 64114
MLS# 2645490Listed by: REECENICHOLS - LEAWOOD - Coming Soon
 $325,000Coming Soon3 beds 3 baths2,310 sq. ft.
3514 95th Street, Kansas City, MO 64154
MLS# 2645050Listed by: UNITED REAL ESTATE KANSAS CITY - Coming Soon
 $390,000Coming Soon4 beds 3 baths2,510 sq. ft.
3226 Lexington Avenue, Kansas City, MO 64124
MLS# 2644996Listed by: VITALE REALTORS - Coming Soon
 $300,000Coming Soon2 beds 2 baths1,244 sq. ft.
9807 N Potter Avenue, Kansas City, MO 64157
MLS# 2645438Listed by: BHG KANSAS CITY HOMES - Coming Soon
 $399,000Coming Soon4 beds 3 baths2,856 sq. ft.
515 NE 95 Court, Kansas City, MO 64155
MLS# 2645329Listed by: COMPASS REALTY GROUP - Coming Soon
 $475,000Coming Soon5 beds 5 baths2,404 sq. ft.
5417 Paseo Boulevard, Kansas City, MO 64110
MLS# 2642089Listed by: COACH JOHNSON REALTY - Coming Soon
 $250,000Coming Soon3 beds 2 baths1,280 sq. ft.
5329 N Michigan Avenue, Kansas City, MO 64118
MLS# 2645247Listed by: RE/MAX INNOVATIONS - Coming Soon
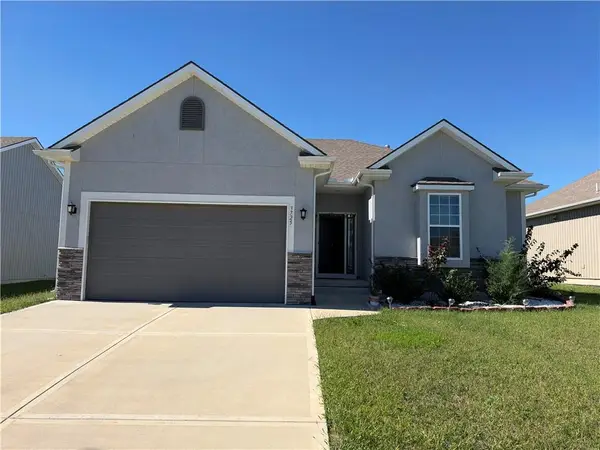 $419,800Coming Soon3 beds 2 baths1,401 sq. ft.
3725 NW Old Stagecoach Road, Kansas City, MO 64154
MLS# 2645388Listed by: HOMESMART LEGACY - Coming Soon
 $669,000Coming Soon6 beds 4 baths7,372 sq. ft.
1810 E 48th Terrace, Kansas City, MO 64130
MLS# 2645384Listed by: TALA REALTY CO


Protect your home and budget from life's surprises with an Assurant Home Warranty, backed by a partner that supports you through every step of homeownership. Explore Plans.
© 2023 - 2026 ERA Franchise Systems LLC. All rights reserved. ERA Franchise Systems LLC fully supports the principles of the Fair Housing Act and the Equal Opportunity Act. ERA, ERA Real Estate powered, and their respective logos are registered service marks of ERA Franchise Systems LLC. Each office is independently owned and operated.