
9501 Madison Avenue, Kansas City, MO 64114
Local realty services provided by:ERA High Pointe Realty
9501 Madison Avenue,Kansas City, MO 64114
$479,000
- 5 Beds
- 4 Baths
- 2,500 sq. ft.
- Single family
- Pending
Listed by: brenda hanson
Office: kw diamond partners
MLS#:2621190
Source:MOKS_HL
Price summary
- Price:$479,000
- Price per sq. ft.:$191.6
About this home
Perched perfectly on a large lot, this beautifully updated and meticulously maintained 5-bedroom home offers an incredible blend of charm, function, and space for entertaining both inside and out. The main level features beautiful hardwood floors, tons of natural light pouring through recently replaced windows, and a spacious living room perfect for social gatherings. The kitchen is updated with quartz countertops, newer cabinets, stylish backsplash, beamed ceiling, walk-in pantry, newer dishwasher, and walks out to the large newer patio overlooking the fenced backyard. With 3 bedrooms on the main level and 2 on the 2nd level, the flexible floor plan offers options to fit your lifestyle. The current owner is using one main level bedroom as a laundry room, while additional washer/dryer hookups remain available in the basement. The cozy great room features a fireplace and wet bar, creating the perfect hangout space. Additional updates include a newer driveway, newer furnace, and newer humidifier. Plenty of parking, thoughtful updates throughout, and an excellent layout make this home truly stand out! Room sizes, square footage and taxes are approximate and should be verified by buyer....
Contact an agent
Home facts
- Year built:1956
- Listing ID #:2621190
- Added:5 day(s) ago
- Updated:May 27, 2026 at 07:50 AM
Rooms and interior
- Bedrooms:5
- Total bathrooms:4
- Full bathrooms:2
- Half bathrooms:2
- Rooms Total:9
- Kitchen Description:Dishwasher, Disposal, Microwave, Refrigerator
- Basement:Yes
- Basement Description:Concrete
- Living area:2,500 sq. ft.
Heating and cooling
- Cooling:Electric
- Heating:Forced Air Gas
Structure and exterior
- Roof:Composition
- Year built:1956
- Building area:2,500 sq. ft.
- Lot area:0.65 Acres
- Lot Features:City Lot
- Architectural Style:1.5 Stories, Ranch
- Construction Materials:Frame, Vinyl Siding
- Foundation Description:Concrete
Utilities
- Water:City/Public
- Sewer:Public Sewer
Finances and disclosures
- Price:$479,000
- Price per sq. ft.:$191.6
Features and amenities
- Appliances:Dishwasher, Disposal, Gas Range, Microwave, Refrigerator, Stainless Steel Appliance(s)
- Amenities:Ceiling Fan(s), Pantry, Walk-In Closet(s), Wet Bar
Parking
- Parking description:Attached, Basement, Tandem
- Garage:Yes
- Garage spaces:2
 HeartlandMLS©2026. Information Deemed Reliable But Not Guaranteed. This information is being provided by the HeartlandMLS. The listings presented here may or may not be listed by the Broker/Agent operating this website. This information is intended for the personal use of consumers and may not be used for any purpose other than to identify prospective properties consumers may be interested in purchasing. Data <Last Updated May 27, 2026
New listings near 9501 Madison Avenue
- New
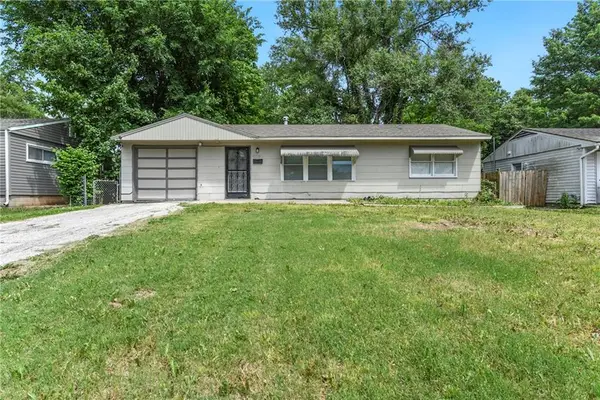 $144,900Active3 beds 1 baths840 sq. ft.
10719 Cambridge Avenue, Kansas City, MO 64134
MLS# 2622243Listed by: PLATINUM REALTY LLC - New
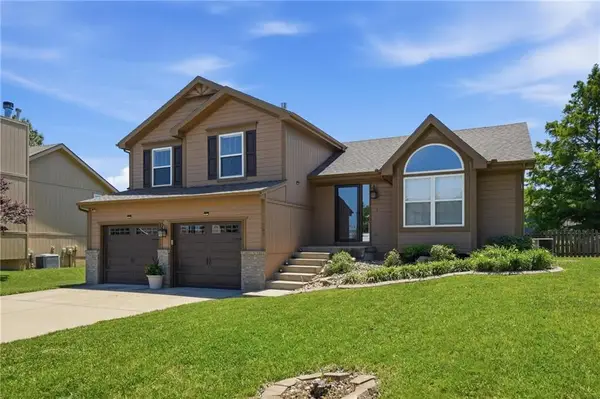 $365,000Active3 beds 3 baths1,876 sq. ft.
8001 NE 107th Street, Kansas City, MO 64157
MLS# 2622405Listed by: DREAM TEAM REALTY GROUP LLC 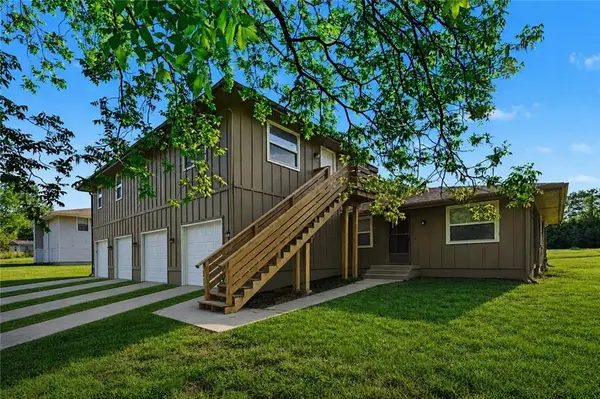 $499,000Pending-- beds -- baths
6331 N Wyandotte Street, Kansas City, MO 64118
MLS# 2618670Listed by: LUTZ SALES + INVESTMENTS- New
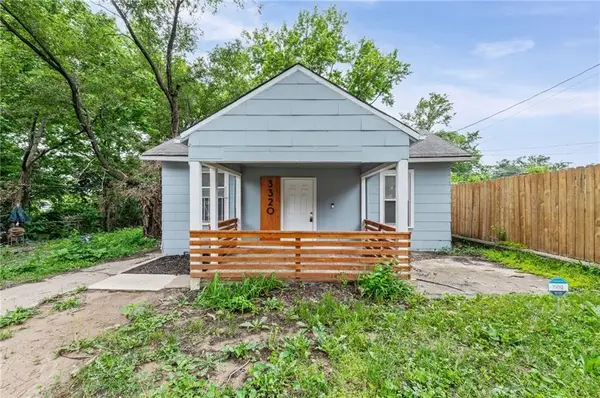 $109,000Active3 beds 1 baths725 sq. ft.
3320 Spruce Avenue, Kansas City, MO 64128
MLS# 2621713Listed by: EXP REALTY LLC - New
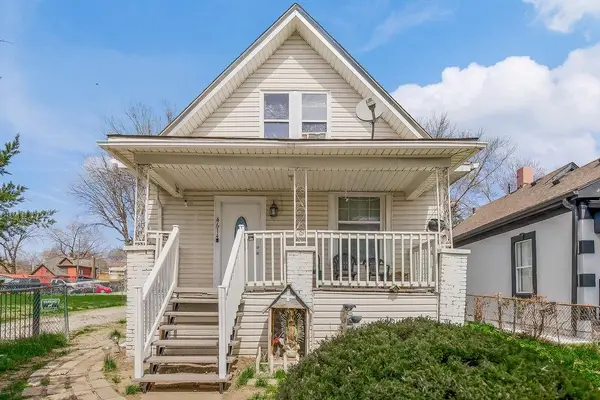 $149,500Active2 beds 1 baths1,360 sq. ft.
4614 E 10th Street, Kansas City, MO 64127
MLS# 2622398Listed by: KELLER WILLIAMS REALTY PARTNERS INC. - New
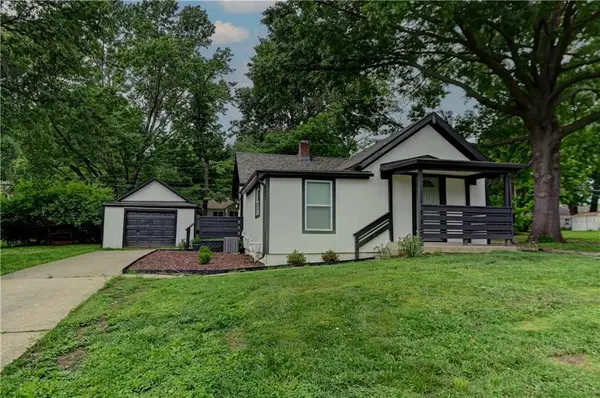 $262,500Active3 beds 1 baths804 sq. ft.
7126 Main Street, Kansas City, MO 64114
MLS# 2622281Listed by: COMPASS REALTY GROUP - New
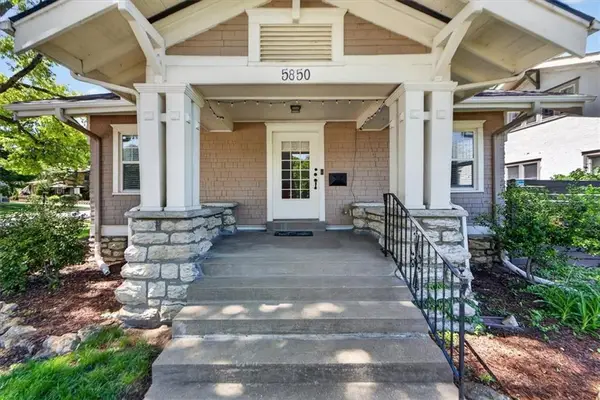 $629,000Active4 beds 3 baths2,800 sq. ft.
5850 Brookside Boulevard, Kansas City, MO 64113
MLS# 2622211Listed by: SAGE SOTHEBY'S INTERNATIONAL REALTY - New
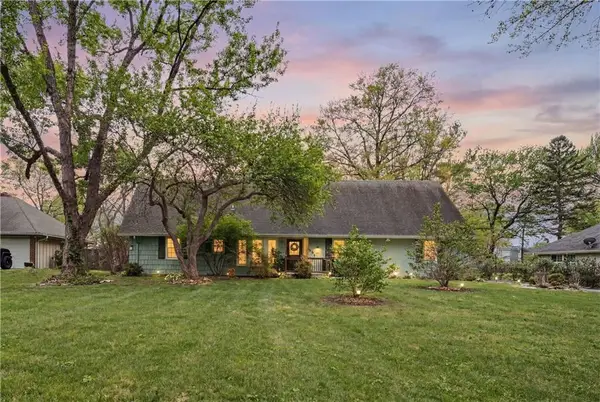 $465,000Active3 beds 3 baths2,172 sq. ft.
401 W 114 Terrace, Kansas City, MO 64114
MLS# 2622334Listed by: PLATINUM REALTY LLC - Open Sun, 1 to 3pmNew
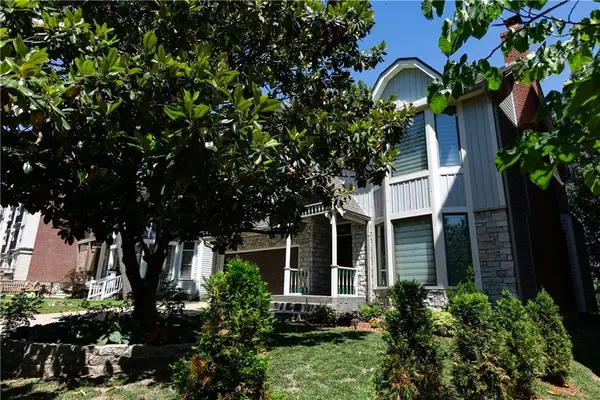 $625,000Active3 beds 4 baths2,991 sq. ft.
240 E 30th Street, Kansas City, MO 64108
MLS# 2622345Listed by: SAGE SOTHEBY'S INTERNATIONAL REALTY 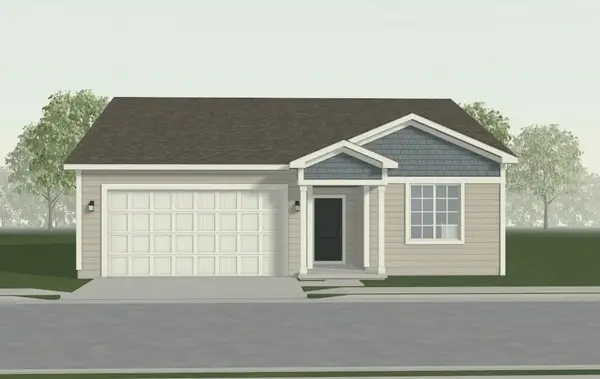 $391,129Pending3 beds 2 baths1,636 sq. ft.
3025 NW 96th Terrace, Kansas City, MO 64154
MLS# 2622318Listed by: REECENICHOLS - LEES SUMMIT


Protect your home and budget from life's surprises with an Assurant Home Warranty, backed by a partner that supports you through every step of homeownership. Explore Plans.
© 2023 - 2026 ERA Franchise Systems LLC. All rights reserved. ERA Franchise Systems LLC fully supports the principles of the Fair Housing Act and the Equal Opportunity Act. ERA, ERA Real Estate powered, and their respective logos are registered service marks of ERA Franchise Systems LLC. Each office is independently owned and operated.