
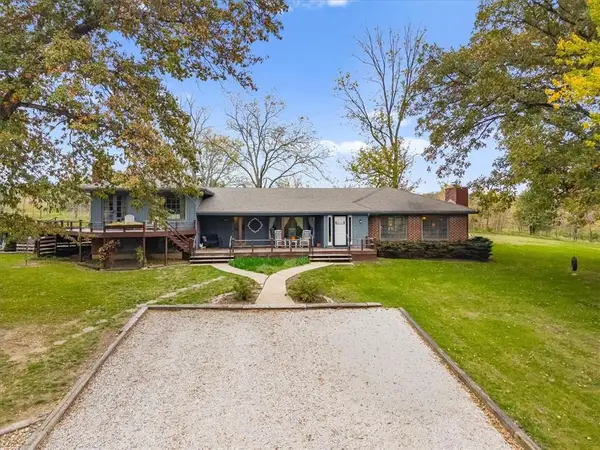
15800 NE 143rd Street, Kearney, MO 64060
Local realty services provided by:ERA McClain Brothers
15800 NE 143rd Street,Kearney, MO 64060
$515,000
- 3 Beds
- 3 Baths
- 1,800 sq. ft.
- Single family
- Coming Soon
Listed by: mike cordell, william paulk
Office: auben realty mo, llc.
MLS#:2652323
Source:MOKS_HL
Price summary
- Price:$515,000
- Price per sq. ft.:$286.11
About this home
Completely Updated & Move-In Ready in Kearney!
Welcome to this beautifully refreshed home at 15800 NE 143rd St in Kearney! No detail has been overlooked in this impressive update. Enjoy a fresh, modern feel throughout with brand-new cabinet doors, updated appliances, fresh interior paint, gorgeous quartz countertops, and new flooring throughout the entire home. From top to bottom, this home has been thoughtfully refreshed to offer a clean, updated look and a move-in-ready experience. Whether you're looking for your next home or simply want a space that feels brand new, this one is a must-see! Come take a look and fall in love with all it has to offer!
Contact an agent
Home facts
- Year built:1986
- Subdivision & Development:Wilkersons White Burch Estates
- Listing ID #:2652323
- Updated:November 20, 2026 at 01:22 PM
Rooms and interior
- Bedrooms:3
- Total bathrooms:3
- Full bathrooms:2
- Half bathrooms:1
- Rooms Total:5
- Kitchen Description:Dishwasher, Microwave, Refrigerator
- Basement:Yes
- Basement Description:Finished, Garage Entrance
- Living area:1,800 sq. ft.
Heating and cooling
- Cooling:Electric
- Heating:Propane Gas
Structure and exterior
- Roof:Metal
- Year built:1986
- Building area:1,800 sq. ft.
- Lot area:3.41 Acres
- Lot Features:Acreage
- Architectural Style:Raised Ranch
- Construction Materials:Vinyl Siding
- Exterior Features:Horse Facilities
Utilities
- Water:City/Public
- Sewer:Lagoon, Septic Tank
Finances and disclosures
- Price:$515,000
- Price per sq. ft.:$286.11
Features and amenities
- Appliances:Back Flow Device, Dishwasher, Free-Standing Electric Oven, Microwave, Refrigerator
- Amenities:Back Flow Device, Ceiling Fan(s)
Parking
- Parking description:Attached, Basement
- Garage:Yes
- Garage spaces:2
 HeartlandMLS©2026. Information Deemed Reliable But Not Guaranteed. This information is being provided by the HeartlandMLS. The listings presented here may or may not be listed by the Broker/Agent operating this website. This information is intended for the personal use of consumers and may not be used for any purpose other than to identify prospective properties consumers may be interested in purchasing. Data <Last Updated November 20, 2026
New listings near 15800 NE 143rd Street
- Coming Soon
 $365,000Coming Soon4 beds 3 baths1,977 sq. ft.
1603 Willow Lane, Kearney, MO 64060
MLS# 2652307Listed by: KELLER WILLIAMS KC NORTH - Coming Soon
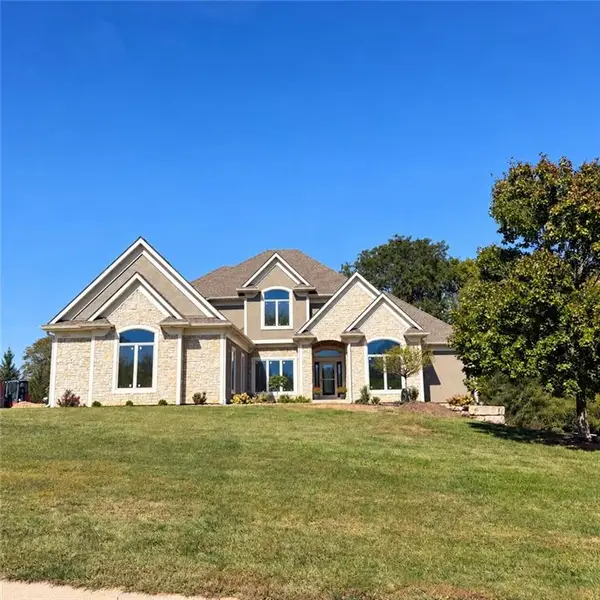
 $765,000Coming Soon4 beds 3 baths3,011 sq. ft.
27410 NE 164th Street, Kearney, MO 64060
MLS# 2651908Listed by: VITALE REALTORS - Coming Soon
 $1,100,000Coming Soon6 beds 5 baths4,100 sq. ft.
16606 NE 120th Terrace, Kearney, MO 64060
MLS# 2646434Listed by: RE/MAX INNOVATIONS - Coming Soon
 $299,000Coming Soon3 beds 3 baths1,200 sq. ft.
1307 Stonecrest Drive, Kearney, MO 64060
MLS# 2574076Listed by: RE/MAX REVOLUTION - Coming Soon
 $800,000Coming Soon6 beds 5 baths4,470 sq. ft.
921 Foxglove Lane, Kearney, MO 64060
MLS# 2629422Listed by: REAL BROKER, LLC - New
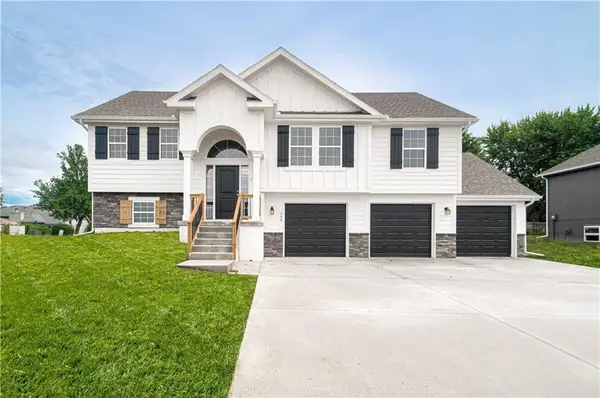 $409,900Active4 beds 3 baths1,950 sq. ft.
1106 Halle Drive, Kearney, MO 64060
MLS# 2651942Listed by: REECENICHOLS-KCN - Open Sun, 11am to 2pmNew
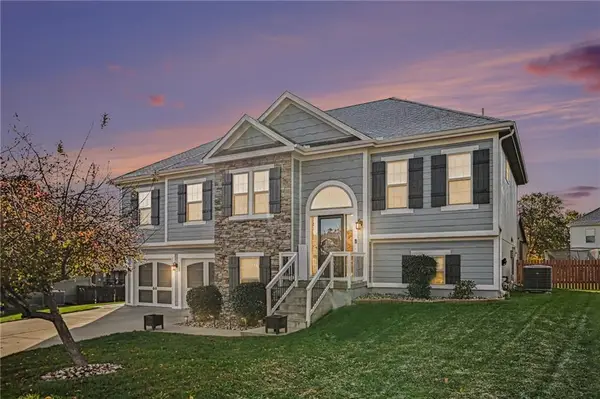 $415,000Active4 beds 3 baths2,488 sq. ft.
1109 Rylee Court, Kearney, MO 64060
MLS# 2651777Listed by: KELLER WILLIAMS KC NORTH - Open Sat, 12 to 2pmNew
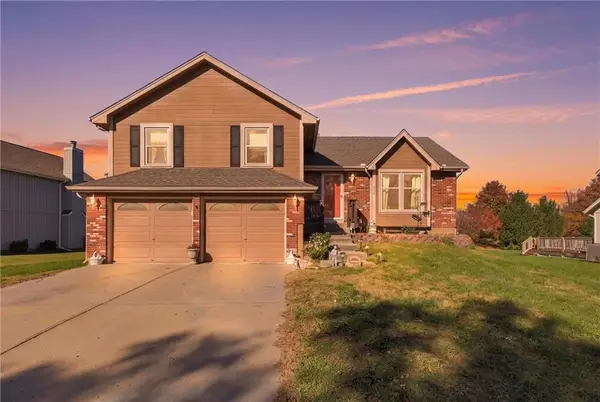 $340,000Active3 beds 3 baths2,266 sq. ft.
408 W 10th Street, Kearney, MO 64060
MLS# 2651907Listed by: REAL BROKER, LLC - New
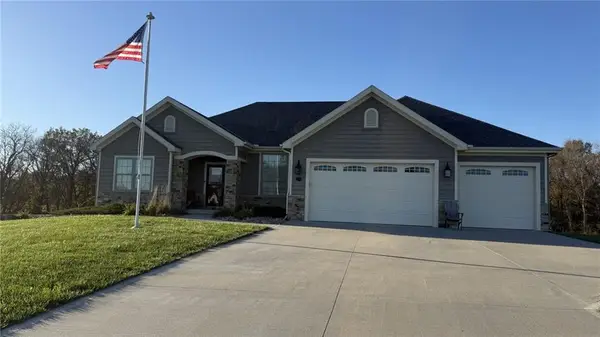 $675,000Active4 beds 3 baths2,800 sq. ft.
13100 Jacob Lane, Kearney, MO 64060
MLS# 2651391Listed by: REECENICHOLS-KCN


Protect your home and budget from life's surprises with an Assurant Home Warranty, backed by a partner that supports you through every step of homeownership. Explore Plans.
© 2023 - 2026 ERA Franchise Systems LLC. All rights reserved. ERA Franchise Systems LLC fully supports the principles of the Fair Housing Act and the Equal Opportunity Act. ERA, ERA Real Estate powered, and their respective logos are registered service marks of ERA Franchise Systems LLC. Each office is independently owned and operated.