
1603 Clear Creek Drive, Kearney, MO 64060
Local realty services provided by:ERA High Pointe Realty
1603 Clear Creek Drive,Kearney, MO 64060
$369,900
- 4 Beds
- 3 Baths
- 2,272 sq. ft.
- Single family
- Active
Upcoming open houses
- Sun, Oct 1101:00 pm - 03:00 pm
Listed by: brindl braswell
Office: re/max revolution
MLS#:2646293
Source:MOKS_HL
Price summary
- Price:$369,900
- Price per sq. ft.:$162.81
About this home
This true ranch in Brooke Haven, Kearney offers single-level living with three bedrooms and main-floor laundry. The kitchen has quartz counters, tile backsplash and stainless appliances, and new flooring runs through the main level. The finished walkout basement adds a fourth bedroom, full bath and rec room plumbed for a future wet bar. You will enjoy the covered deck and fenced yard, with no HOA and quick I-35 access at 19th Street.
Contact an agent
Home facts
- Year built:2008
- Subdivision & Development:Brooke Haven
- Listing ID #:2646293
- Added:1 day(s) ago
- Updated:October 10, 2026 at 04:05 PM
Rooms and interior
- Bedrooms:4
- Total bathrooms:3
- Full bathrooms:3
- Rooms Total:10
- Kitchen Description:Dishwasher, Refrigerator
- Basement:Yes
- Basement Description:Finished, Walk Out
- Living area:2,272 sq. ft.
Heating and cooling
- Cooling:Electric, Heat Pump
- Heating:Heatpump/Gas
Structure and exterior
- Roof:Composition
- Year built:2008
- Building area:2,272 sq. ft.
- Lot area:0.19 Acres
- Lot Features:City Lot
- Architectural Style:Ranch
- Construction Materials:Frame
Schools
- High school:Kearney
- Middle school:Kearney
- Elementary school:Southview
Utilities
- Water:City/Public
- Sewer:Public Sewer
Finances and disclosures
- Price:$369,900
- Price per sq. ft.:$162.81
Features and amenities
- Appliances:Dishwasher, Refrigerator
- Amenities:Ceiling Fan(s), Smart Thermostat, Walk-In Closet(s)
Parking
- Parking description:Attached
- Garage:Yes
- Garage spaces:2
 HeartlandMLS©2026. Information Deemed Reliable But Not Guaranteed. This information is being provided by the HeartlandMLS. The listings presented here may or may not be listed by the Broker/Agent operating this website. This information is intended for the personal use of consumers and may not be used for any purpose other than to identify prospective properties consumers may be interested in purchasing. Data <Last Updated October 10, 2026
New listings near 1603 Clear Creek Drive
- Coming Soon
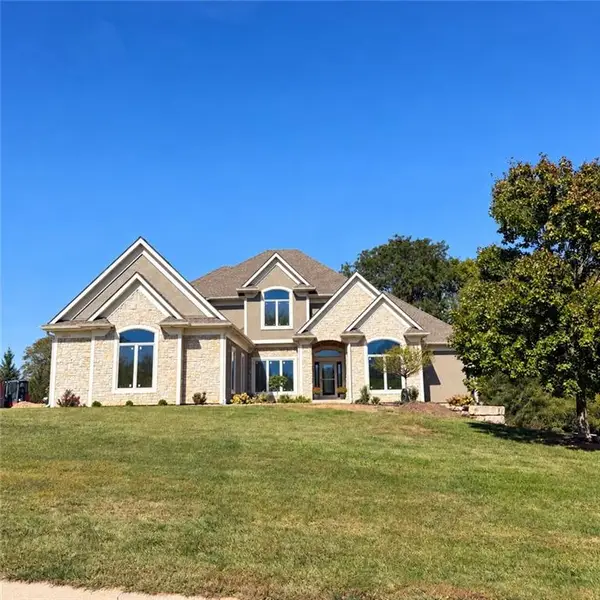 $1,100,000Coming Soon6 beds 5 baths4,100 sq. ft.
16606 NE 120th Terrace, Kearney, MO 64060
MLS# 2646434Listed by: RE/MAX INNOVATIONS - Coming Soon
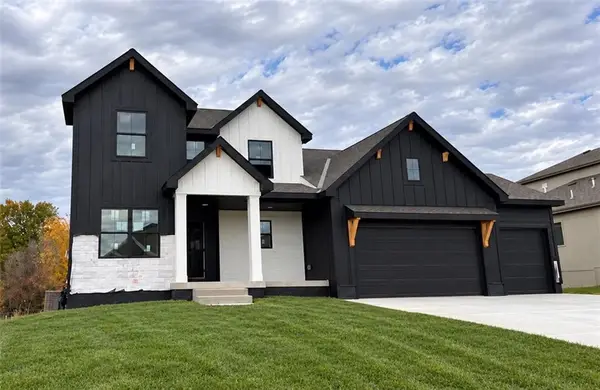 $850,000Coming Soon5 beds 5 baths3,850 sq. ft.
2102 Foxtail Drive, Kearney, MO 64060
MLS# 2646063Listed by: PLATINUM REALTY LLC - Coming Soon
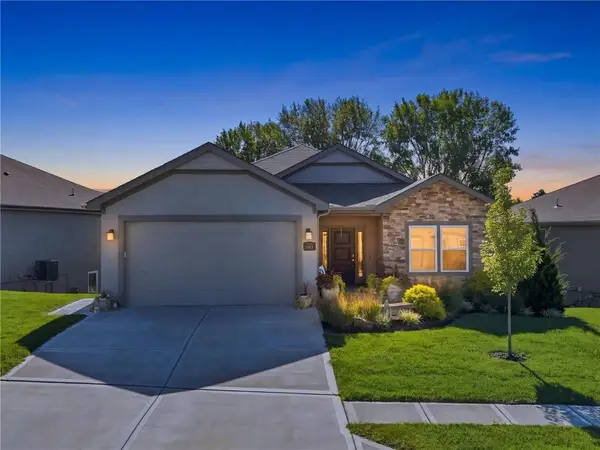 $465,000Coming Soon4 beds 3 baths2,523 sq. ft.
2113 Greenfield Point, Kearney, MO 64060
MLS# 2645062Listed by: PLATINUM REALTY LLC - Coming Soon
 $299,000Coming Soon3 beds 3 baths1,200 sq. ft.
1307 Stonecrest Drive, Kearney, MO 64060
MLS# 2574076Listed by: RE/MAX REVOLUTION - Coming Soon
 $800,000Coming Soon6 beds 5 baths4,470 sq. ft.
921 Foxglove Lane, Kearney, MO 64060
MLS# 2629422Listed by: REAL BROKER, LLC-MO - Coming Soon
 $357,500Coming Soon3 beds 3 baths1,984 sq. ft.
920 E 8th St Circle, Kearney, MO 64060
MLS# 2643612Listed by: RE/MAX ADVANTAGE - New
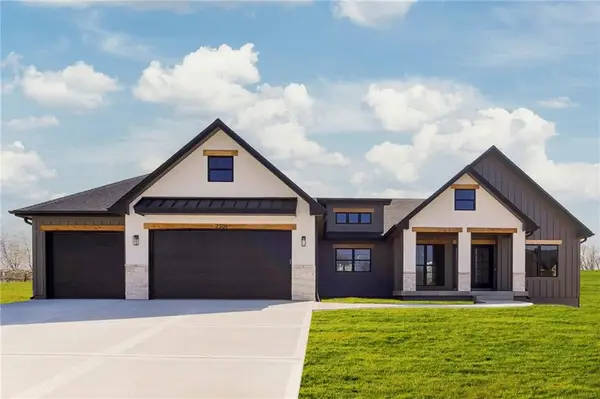 $599,999Active3 beds 2 baths1,730 sq. ft.
2313 Larkspur Lane, Kearney, MO 64060
MLS# 2646511Listed by: KELLER WILLIAMS KC NORTH - New
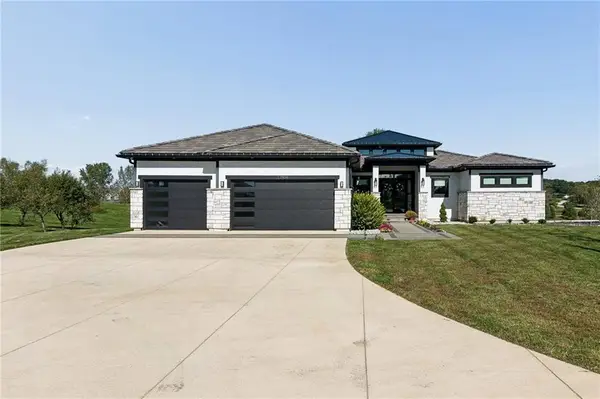 $1,700,000Active5 beds 5 baths5,017 sq. ft.
12804 NE 117th Street, Kearney, MO 64060
MLS# 2646359Listed by: SEEK REAL ESTATE 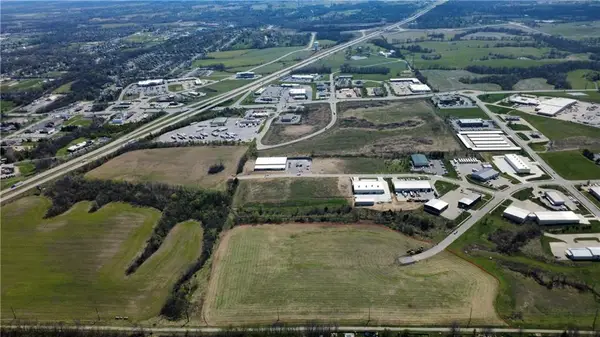 $750,000Active3.51 Acres
Lot 3 W Innovation Drive, Kearney, MO 64060
MLS# 2613504Listed by: SHOW-ME REAL ESTATE


Protect your home and budget from life's surprises with an Assurant Home Warranty, backed by a partner that supports you through every step of homeownership. Explore Plans.
© 2023 - 2026 ERA Franchise Systems LLC. All rights reserved. ERA Franchise Systems LLC fully supports the principles of the Fair Housing Act and the Equal Opportunity Act. ERA, ERA Real Estate powered, and their respective logos are registered service marks of ERA Franchise Systems LLC. Each office is independently owned and operated.