
2313 Larkspur Lane, Kearney, MO 64060
Local realty services provided by:ERA McClain Brothers
2313 Larkspur Lane,Kearney, MO 64060
$599,999
- 3 Beds
- 2 Baths
- 1,730 sq. ft.
- Single family
- Active
Listed by: nelson home group, michelle neely
Office: keller williams kc north
MLS#:2646511
Source:MOKS_HL
Price summary
- Price:$599,999
- Price per sq. ft.:$346.82
- Monthly HOA dues:$12.5
About this home
Introducing the Michelle Plan by Herman Design+Build, a beautifully designed 3-bedroom, 2-bath ranch that blends transitional style with thoughtful details and quality craftsmanship. One of Herman’s most popular floor plans, this home features an open main living area that creates a natural flow between spaces, paired with a spacious primary suite designed for comfort and relaxation.
A clean, sophisticated color palette is complemented by warm wood accents inside and out, creating a timeless look that feels both inviting and refined. From the welcoming front porch and rear patio to the oversized third-car garage, every detail adds to the home's appeal. Andersen 100 Series windows, BIBS insulation, and an upgraded primary suite highlight the thoughtful selections and attention to detail throughout.
Built by Herman Design+Build, this home reflects a commitment to quality construction, carefully selected materials, and finishes that elevate the overall design. The result is a home where style, function, and craftsmanship come together beautifully.
Photos depict a previously built home and are for illustrative purposes only. Features, finishes, and specifications may vary from the current build. All information, included features, and specifications should be verified directly with the builder....
Contact an agent
Home facts
- Year built:2026
- Subdivision & Development:Dovecott
- Listing ID #:2646511
- Added:1 day(s) ago
- Updated:October 10, 2026 at 04:05 PM
Rooms and interior
- Bedrooms:3
- Total bathrooms:2
- Full bathrooms:2
- Rooms Total:9
- Basement:Yes
- Basement Description:Concrete, Full
- Living area:1,730 sq. ft.
Heating and cooling
- Cooling:Electric
- Heating:Forced Air Gas, Natural Gas
Structure and exterior
- Roof:Composition
- Year built:2026
- Building area:1,730 sq. ft.
- Lot area:0.29 Acres
- Architectural Style:Ranch
- Construction Materials:Frame
- Foundation Description:Concrete
Schools
- High school:Kearney
- Middle school:Kearney
- Elementary school:Southwest
Utilities
- Water:City/Public
- Sewer:Public Sewer
Finances and disclosures
- Price:$599,999
- Price per sq. ft.:$346.82
Parking
- Parking description:Attached
- Garage:Yes
- Garage spaces:3
 HeartlandMLS©2026. Information Deemed Reliable But Not Guaranteed. This information is being provided by the HeartlandMLS. The listings presented here may or may not be listed by the Broker/Agent operating this website. This information is intended for the personal use of consumers and may not be used for any purpose other than to identify prospective properties consumers may be interested in purchasing. Data <Last Updated October 10, 2026
New listings near 2313 Larkspur Lane
- Coming Soon
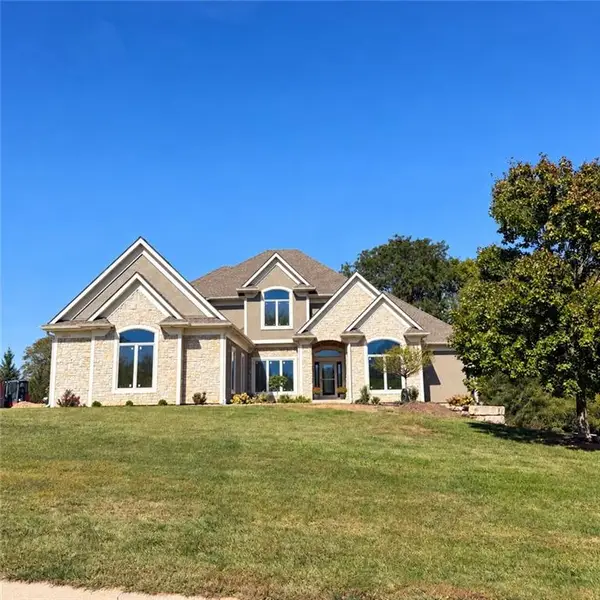 $1,100,000Coming Soon6 beds 5 baths4,100 sq. ft.
16606 NE 120th Terrace, Kearney, MO 64060
MLS# 2646434Listed by: RE/MAX INNOVATIONS - Coming Soon
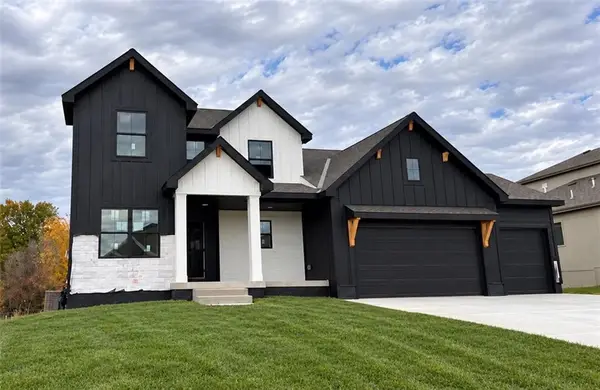 $850,000Coming Soon5 beds 5 baths3,850 sq. ft.
2102 Foxtail Drive, Kearney, MO 64060
MLS# 2646063Listed by: PLATINUM REALTY LLC - Coming Soon
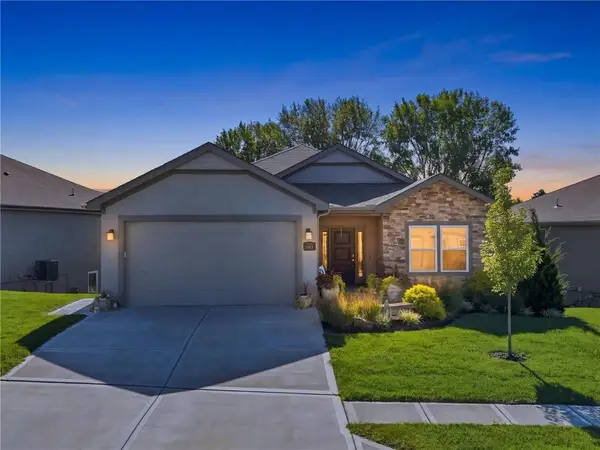 $465,000Coming Soon4 beds 3 baths2,523 sq. ft.
2113 Greenfield Point, Kearney, MO 64060
MLS# 2645062Listed by: PLATINUM REALTY LLC - Coming Soon
 $299,000Coming Soon3 beds 3 baths1,200 sq. ft.
1307 Stonecrest Drive, Kearney, MO 64060
MLS# 2574076Listed by: RE/MAX REVOLUTION - Coming Soon
 $800,000Coming Soon6 beds 5 baths4,470 sq. ft.
921 Foxglove Lane, Kearney, MO 64060
MLS# 2629422Listed by: REAL BROKER, LLC-MO - Coming Soon
 $357,500Coming Soon3 beds 3 baths1,984 sq. ft.
920 E 8th St Circle, Kearney, MO 64060
MLS# 2643612Listed by: RE/MAX ADVANTAGE - New
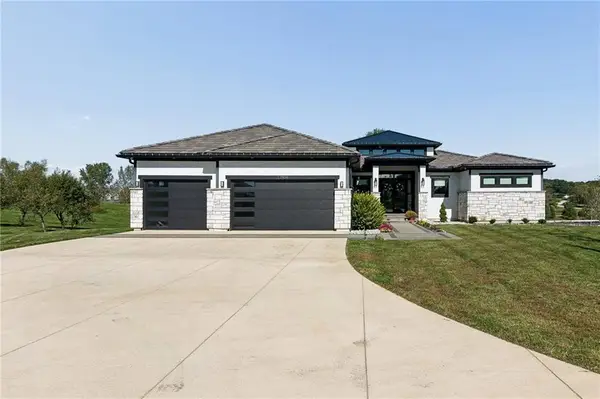 $1,700,000Active5 beds 5 baths5,017 sq. ft.
12804 NE 117th Street, Kearney, MO 64060
MLS# 2646359Listed by: SEEK REAL ESTATE 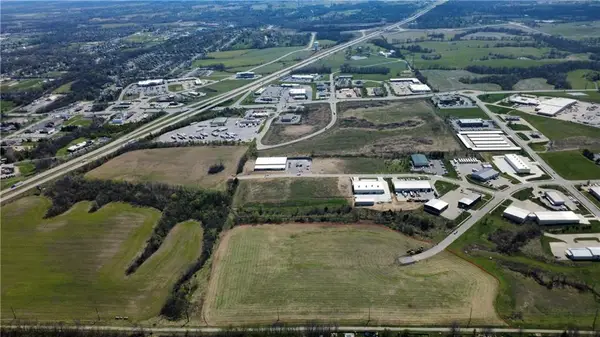 $750,000Active3.51 Acres
Lot 3 W Innovation Drive, Kearney, MO 64060
MLS# 2613504Listed by: SHOW-ME REAL ESTATE- Open Sun, 1 to 3pmNew
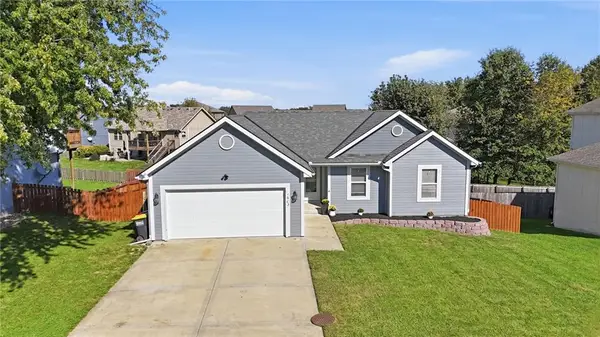 $369,900Active4 beds 3 baths2,272 sq. ft.
1603 Clear Creek Drive, Kearney, MO 64060
MLS# 2646293Listed by: RE/MAX REVOLUTION


Protect your home and budget from life's surprises with an Assurant Home Warranty, backed by a partner that supports you through every step of homeownership. Explore Plans.
© 2023 - 2026 ERA Franchise Systems LLC. All rights reserved. ERA Franchise Systems LLC fully supports the principles of the Fair Housing Act and the Equal Opportunity Act. ERA, ERA Real Estate powered, and their respective logos are registered service marks of ERA Franchise Systems LLC. Each office is independently owned and operated.