
1704 Willow Lane, Kearney, MO 64060
Local realty services provided by:ERA McClain Brothers
1704 Willow Lane,Kearney, MO 64060
$408,900
- 4 Beds
- 3 Baths
- 2,088 sq. ft.
- Single family
- Coming Soon
Listed by: leah mott
Office: platinum realty llc.
MLS#:2641319
Source:MOKS_HL
Price summary
- Price:$408,900
- Price per sq. ft.:$195.83
- Monthly HOA dues:$10.42
About this home
Welcome home to this beautifully maintained, gently lived-in property in the highly sought-after Kearney School District! Thoughtfully cared for by its owners, this young home offers the benefits of newer construction while adding the upgrades, conveniences, and extra storage that are often hard to find in a new build.
The inviting layout provides plenty of room for everyday living and entertaining. The spacious kitchen features full-size cabinetry, indirect lighting, and ample room to handle everything from busy mornings to gatherings with a crowd. Vaulted ceilings, upgraded window coverings, dimmer switches, and thoughtfully placed storage throughout the home add comfort and convenience at every turn.
All four bedrooms are generously sized, and with three full bathrooms (including a bedroom and full bath on the lower level), this home offers flexibility for guests, family members, and more independent living. The formal dining room can easily adapt to your lifestyle and could also serve as a home office, reading nook, game room, or whatever space you need.
Downstairs, the family room is made for cozy movie nights and entertaining, complete with a wet/soda bar and refrigerator. Step outside to the covered deck, where a sun shade and remote-controlled ceiling fan make the space comfortable for relaxing or enjoying time with friends and family. The level backyard offers plenty of room for outdoor activities and is ready for the garden you've been dreaming about.
The oversized, deep 3-car garage provides room for larger vehicles such as a Yukon, plus deep shelving for all your storage needs. The owners also thoughtfully planned the electrical system for added convenience in today's busy lifestyle, while allowing flexibility for future expansion/additions.
This home combines thoughtful upgrades, flexible living spaces, exceptional storage, and meticulous care in a move-in-ready package. Your next chapter starts here!...
Contact an agent
Home facts
- Year built:2021
- Subdivision & Development:Cottonwood Creek
- Listing ID #:2641319
- Updated:October 01, 2026 at 10:49 PM
Rooms and interior
- Bedrooms:4
- Total bathrooms:3
- Full bathrooms:3
- Rooms Total:10
- Kitchen Description:Dishwasher, Disposal, Microwave
- Basement:Yes
- Basement Description:Finished
- Living area:2,088 sq. ft.
Heating and cooling
- Cooling:Electric
- Heating:Forced Air Gas
Structure and exterior
- Roof:Composition
- Year built:2021
- Building area:2,088 sq. ft.
- Lot area:0.26 Acres
- Lot Features:City Lot, Cul-De-Sac, Level
- Architectural Style:Split Entry
- Construction Materials:Frame, Stone Veneer, Wood Siding
Utilities
- Water:City/Public
- Sewer:Public Sewer
Finances and disclosures
- Price:$408,900
- Price per sq. ft.:$195.83
Features and amenities
- Appliances:Dishwasher, Disposal, Microwave
- Amenities:Ceiling Fan(s), Custom Cabinets, Pantry, Walk-In Closet(s)
Parking
- Parking description:Attached, Basement
- Garage:Yes
- Garage spaces:3
 HeartlandMLS©2026. Information Deemed Reliable But Not Guaranteed. This information is being provided by the HeartlandMLS. The listings presented here may or may not be listed by the Broker/Agent operating this website. This information is intended for the personal use of consumers and may not be used for any purpose other than to identify prospective properties consumers may be interested in purchasing. Data <Last Updated October 1, 2026
New listings near 1704 Willow Lane
- Coming Soon
 $299,000Coming Soon3 beds 3 baths1,200 sq. ft.
1307 Stonecrest Drive, Kearney, MO 64060
MLS# 2574076Listed by: RE/MAX REVOLUTION - Coming Soon
 $800,000Coming Soon6 beds 5 baths4,470 sq. ft.
921 Foxglove Lane, Kearney, MO 64060
MLS# 2629422Listed by: REAL BROKER, LLC-MO - Coming Soon
 $357,500Coming Soon3 beds 3 baths1,984 sq. ft.
920 E 8th St Circle, Kearney, MO 64060
MLS# 2643612Listed by: RE/MAX ADVANTAGE - Coming Soon
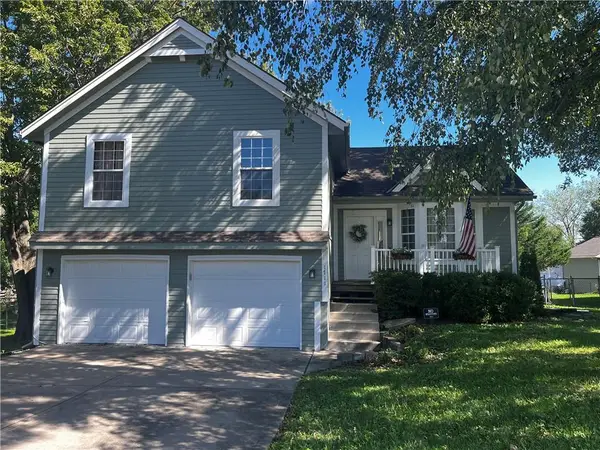 $369,000Coming Soon4 beds 4 baths2,044 sq. ft.
1711 Sunset Drive, Kearney, MO 64060
MLS# 2644626Listed by: REECENICHOLS NORTH STAR - Open Sat, 10am to 12pmNew
 $370,000Active3 beds 3 baths1,775 sq. ft.
1104 Regency Drive, Kearney, MO 64060
MLS# 2644636Listed by: REAL BROKER, LLC-MO - New
 $273,900Active3 beds 2 baths1,120 sq. ft.
314 E 17th Street, Kearney, MO 64060
MLS# 2644718Listed by: EXP REALTY LLC - New
 $430,000Active4 beds 3 baths2,600 sq. ft.
2302 Woodland Circle, Kearney, MO 64060
MLS# 2644511Listed by: WEICHERT, REALTORS WELCH & CO. - New
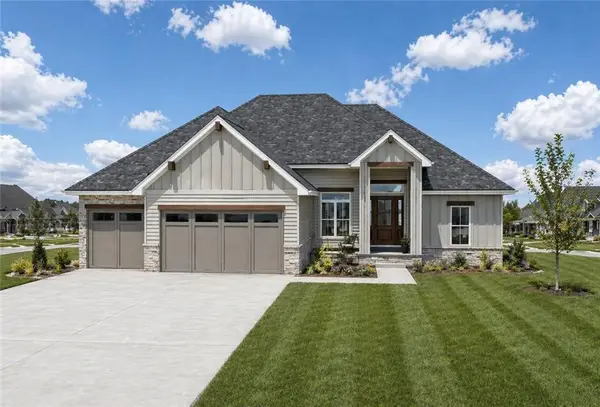 $725,000Active3 beds 2 baths1,903 sq. ft.
2359 Foxtail Drive, Kearney, MO 64060
MLS# 2644301Listed by: RE/MAX INNOVATIONS - New
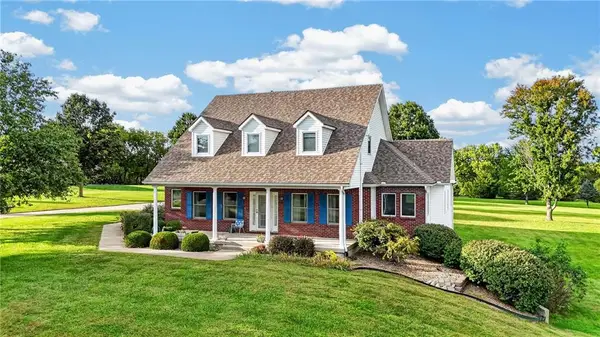 $769,000Active5 beds 4 baths3,642 sq. ft.
19616 NE 129th Street, Kearney, MO 64060
MLS# 2644111Listed by: 1ST CLASS REAL ESTATE KC


Protect your home and budget from life's surprises with an Assurant Home Warranty, backed by a partner that supports you through every step of homeownership. Explore Plans.
© 2023 - 2026 ERA Franchise Systems LLC. All rights reserved. ERA Franchise Systems LLC fully supports the principles of the Fair Housing Act and the Equal Opportunity Act. ERA, ERA Real Estate powered, and their respective logos are registered service marks of ERA Franchise Systems LLC. Each office is independently owned and operated.