
2309 Larkspur Lane, Kearney, MO 64060
Local realty services provided by:ERA McClain Brothers
2309 Larkspur Lane,Kearney, MO 64060
$599,999
- 3 Beds
- 2 Baths
- 1,860 sq. ft.
- Single family
- Active
Listed by: nelson home group, michelle neely
Office: keller williams kc north
MLS#:2646543
Source:MOKS_HL
Price summary
- Price:$599,999
- Price per sq. ft.:$322.58
- Monthly HOA dues:$12.5
About this home
Welcome to the Arthur Plan by Herman Design+Build, a thoughtfully designed 3-bedroom, 2-bath ranch in Kearney, Missouri, where timeless Craftsman style meets quality construction and modern functionality. Located in an area served by top-rated schools, this home offers a comfortable layout and carefully considered details throughout.
Natural light fills the living spaces, creating a bright, inviting atmosphere, while upgraded trim adds character and a polished finish. The spacious front porch and rear patio provide welcoming outdoor spaces to enjoy, and the oversized garage offers extra room along with utility sink hookups for added convenience.
Built with quality and everyday livability in mind, this home features BIBS insulation for added comfort and energy efficiency, along with lever-style door handles and fixtures selected with accessibility and aging in place in mind. Every detail reflects the thoughtful planning and craftsmanship that set Herman Design+Build apart.
Photos depict a previously built home and are for illustrative purposes only. Features, finishes, and specifications may vary from the current build. All information, included features, and specifications should be verified directly with the builder....
Contact an agent
Home facts
- Year built:2026
- Subdivision & Development:Dovecott
- Listing ID #:2646543
- Added:1 day(s) ago
- Updated:October 10, 2026 at 07:48 PM
Rooms and interior
- Bedrooms:3
- Total bathrooms:2
- Full bathrooms:2
- Rooms Total:8
- Basement:Yes
- Basement Description:Full
- Living area:1,860 sq. ft.
Heating and cooling
- Cooling:Electric
- Heating:Forced Air Gas, Natural Gas
Structure and exterior
- Roof:Composition
- Year built:2026
- Building area:1,860 sq. ft.
- Lot area:0.28 Acres
- Architectural Style:Ranch
- Construction Materials:Frame
Utilities
- Water:City/Public
- Sewer:Public Sewer
Finances and disclosures
- Price:$599,999
- Price per sq. ft.:$322.58
Parking
- Parking description:Attached
- Garage:Yes
- Garage spaces:3
 HeartlandMLS©2026. Information Deemed Reliable But Not Guaranteed. This information is being provided by the HeartlandMLS. The listings presented here may or may not be listed by the Broker/Agent operating this website. This information is intended for the personal use of consumers and may not be used for any purpose other than to identify prospective properties consumers may be interested in purchasing. Data <Last Updated October 10, 2026
New listings near 2309 Larkspur Lane
- Coming Soon
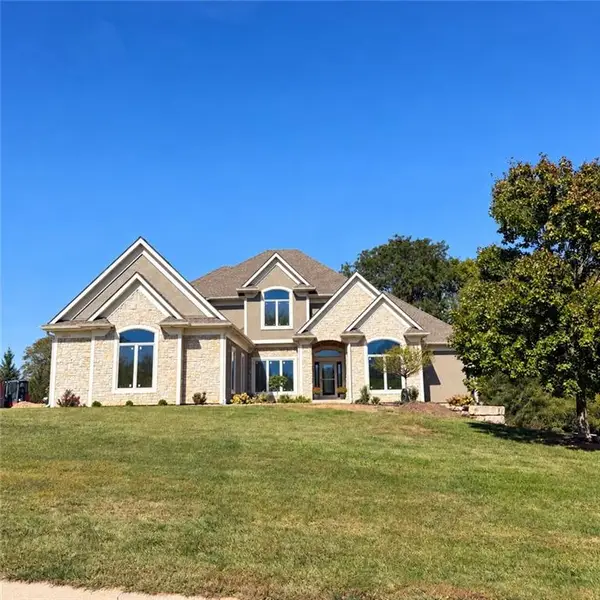 $1,100,000Coming Soon6 beds 5 baths4,100 sq. ft.
16606 NE 120th Terrace, Kearney, MO 64060
MLS# 2646434Listed by: RE/MAX INNOVATIONS - Coming Soon
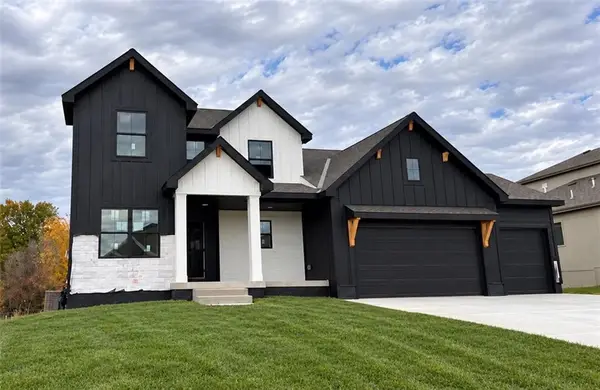 $850,000Coming Soon5 beds 5 baths3,850 sq. ft.
2102 Foxtail Drive, Kearney, MO 64060
MLS# 2646063Listed by: PLATINUM REALTY LLC - Coming Soon
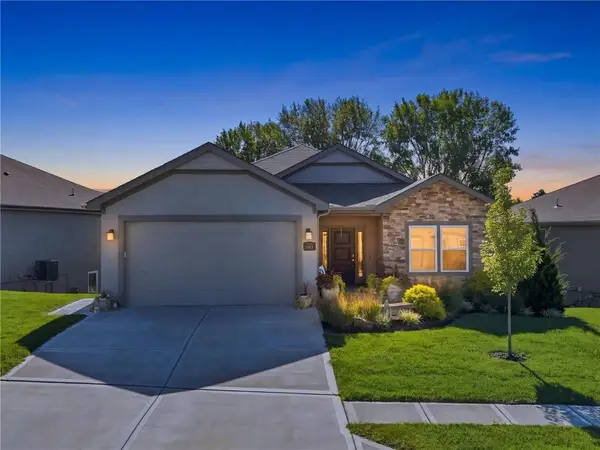 $465,000Coming Soon4 beds 3 baths2,523 sq. ft.
2113 Greenfield Point, Kearney, MO 64060
MLS# 2645062Listed by: PLATINUM REALTY LLC - Coming Soon
 $299,000Coming Soon3 beds 3 baths1,200 sq. ft.
1307 Stonecrest Drive, Kearney, MO 64060
MLS# 2574076Listed by: RE/MAX REVOLUTION - Coming Soon
 $800,000Coming Soon6 beds 5 baths4,470 sq. ft.
921 Foxglove Lane, Kearney, MO 64060
MLS# 2629422Listed by: REAL BROKER, LLC-MO - Coming Soon
 $357,500Coming Soon3 beds 3 baths1,984 sq. ft.
920 E 8th St Circle, Kearney, MO 64060
MLS# 2643612Listed by: RE/MAX ADVANTAGE - New
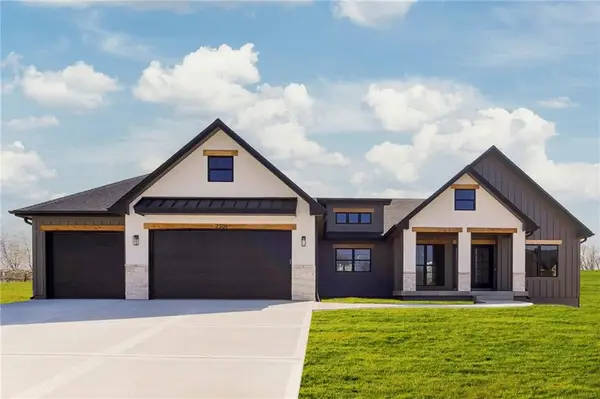 $599,999Active3 beds 2 baths1,730 sq. ft.
2313 Larkspur Lane, Kearney, MO 64060
MLS# 2646511Listed by: KELLER WILLIAMS KC NORTH - New
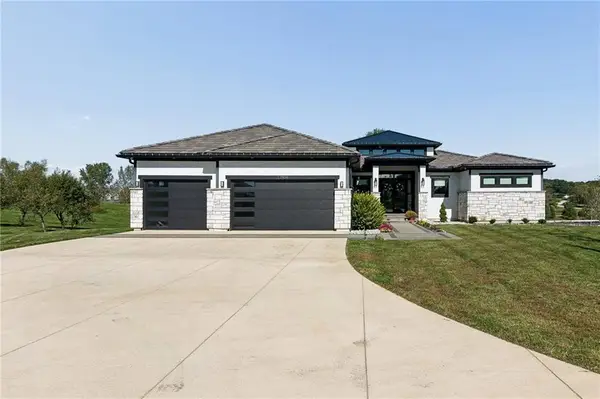 $1,700,000Active5 beds 5 baths5,017 sq. ft.
12804 NE 117th Street, Kearney, MO 64060
MLS# 2646359Listed by: SEEK REAL ESTATE 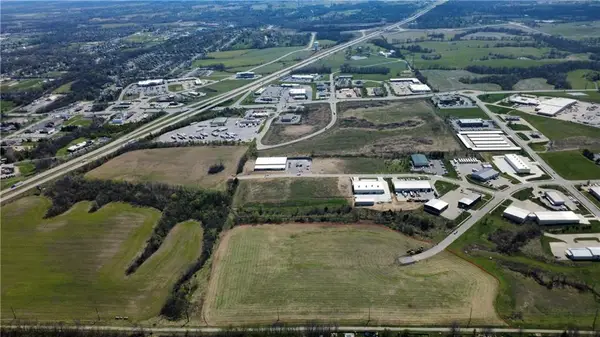 $750,000Active3.51 Acres
Lot 3 W Innovation Drive, Kearney, MO 64060
MLS# 2613504Listed by: SHOW-ME REAL ESTATE


Protect your home and budget from life's surprises with an Assurant Home Warranty, backed by a partner that supports you through every step of homeownership. Explore Plans.
© 2023 - 2026 ERA Franchise Systems LLC. All rights reserved. ERA Franchise Systems LLC fully supports the principles of the Fair Housing Act and the Equal Opportunity Act. ERA, ERA Real Estate powered, and their respective logos are registered service marks of ERA Franchise Systems LLC. Each office is independently owned and operated.