
2334 Foxtail Drive, Kearney, MO 64060
Local realty services provided by:ERA McClain Brothers
2334 Foxtail Drive,Kearney, MO 64060
$609,900
- 4 Beds
- 4 Baths
- 2,872 sq. ft.
- Single family
- Active
Listed by: linda clemons, clemons home team
Office: re/max innovations
MLS#:2630379
Source:MOKS_HL
Price summary
- Price:$609,900
- Price per sq. ft.:$212.36
- Monthly HOA dues:$43.75
About this home
Another stunning 2 Story plan, the Mel built by IHB Homes LLC. This 4 bedroom 3.1 baths are nestled on the comfort of the second floor, the main has a lovely grand entry that invites you to the open floor plan. The great room offers a fireplace with built in cabinets and shelves. The eating nook is spacious along with the island. Ample cabinet space along with a walk in pantry. entertain in the dining area or use it as an office. The half bath is off the garage area along with a built in desk and drop zone. Photo's will be loaded as construction progresses. Walk to the community pool or join the 4 mile city walking trail.
Contact an agent
Home facts
- Year built:2026
- Subdivision & Development:The Meadows At Greenfield
- Listing ID #:2630379
- Added:92 day(s) ago
- Updated:October 10, 2026 at 08:33 AM
Rooms and interior
- Bedrooms:4
- Total bathrooms:4
- Full bathrooms:3
- Half bathrooms:1
- Rooms Total:11
- Kitchen Description:Dishwasher, Disposal, Microwave
- Basement:Yes
- Basement Description:Concrete, Full
- Living area:2,872 sq. ft.
Heating and cooling
- Cooling:Electric
- Heating:Natural Gas
Structure and exterior
- Roof:Composition
- Year built:2026
- Building area:2,872 sq. ft.
- Lot area:0.25 Acres
- Lot Features:Corner Lot, Level
- Architectural Style:2 Stories
- Construction Materials:Frame
- Foundation Description:Concrete
Schools
- High school:Kearney
- Elementary school:Hawthorn
Utilities
- Water:Private
- Sewer:Public Sewer
Finances and disclosures
- Price:$609,900
- Price per sq. ft.:$212.36
Features and amenities
- Appliances:Dishwasher, Disposal, Gas Range, Microwave, Stainless Steel Appliance(s)
- Amenities:Ceiling Fan(s), Custom Cabinets, Painted Cabinets, Pantry, Pool
- Pool features:Swimming Pool
Parking
- Garage:Yes
- Garage spaces:3
 HeartlandMLS©2026. Information Deemed Reliable But Not Guaranteed. This information is being provided by the HeartlandMLS. The listings presented here may or may not be listed by the Broker/Agent operating this website. This information is intended for the personal use of consumers and may not be used for any purpose other than to identify prospective properties consumers may be interested in purchasing. Data <Last Updated October 10, 2026
New listings near 2334 Foxtail Drive
- Coming Soon
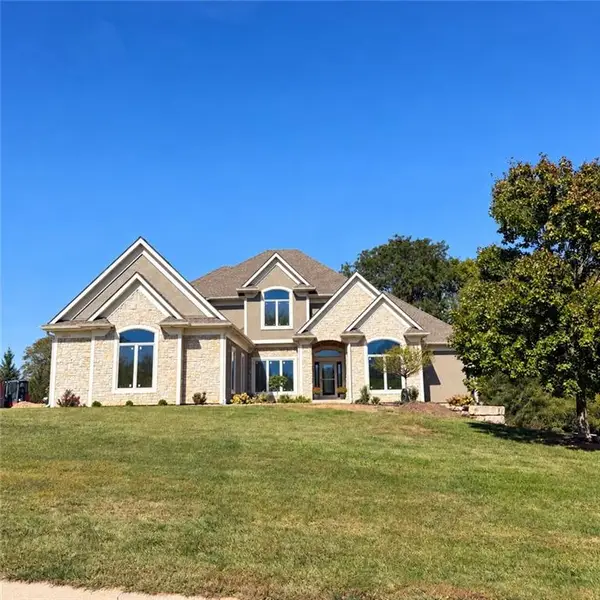 $1,100,000Coming Soon6 beds 5 baths4,100 sq. ft.
16606 NE 120th Terrace, Kearney, MO 64060
MLS# 2646434Listed by: RE/MAX INNOVATIONS - Coming Soon
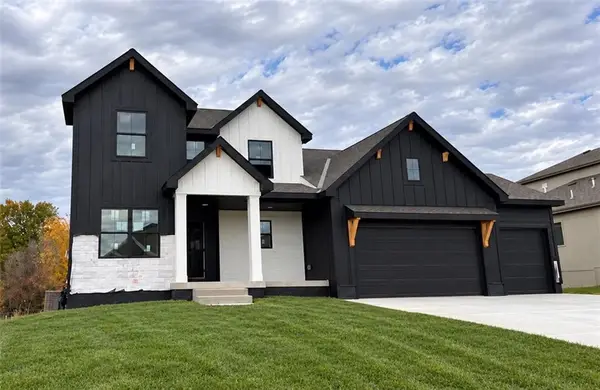 $850,000Coming Soon5 beds 5 baths3,850 sq. ft.
2102 Foxtail Drive, Kearney, MO 64060
MLS# 2646063Listed by: PLATINUM REALTY LLC - Coming Soon
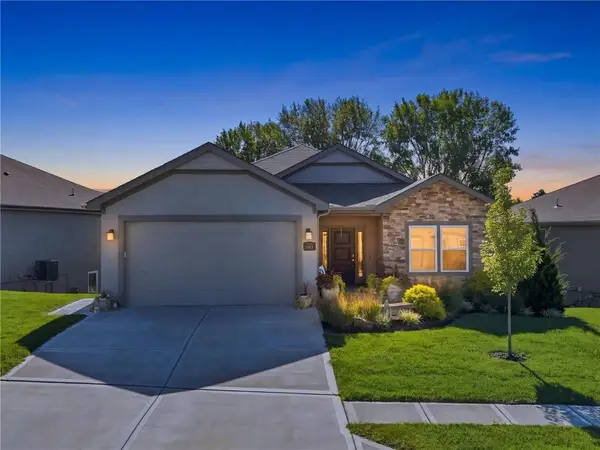 $465,000Coming Soon4 beds 3 baths2,523 sq. ft.
2113 Greenfield Point, Kearney, MO 64060
MLS# 2645062Listed by: PLATINUM REALTY LLC - Coming Soon
 $299,000Coming Soon3 beds 3 baths1,200 sq. ft.
1307 Stonecrest Drive, Kearney, MO 64060
MLS# 2574076Listed by: RE/MAX REVOLUTION - Coming Soon
 $800,000Coming Soon6 beds 5 baths4,470 sq. ft.
921 Foxglove Lane, Kearney, MO 64060
MLS# 2629422Listed by: REAL BROKER, LLC-MO - Coming Soon
 $357,500Coming Soon3 beds 3 baths1,984 sq. ft.
920 E 8th St Circle, Kearney, MO 64060
MLS# 2643612Listed by: RE/MAX ADVANTAGE - New
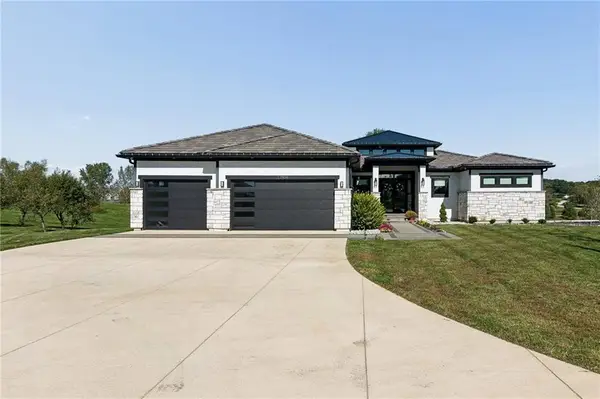 $1,700,000Active5 beds 5 baths5,017 sq. ft.
12804 NE 117th Street, Kearney, MO 64060
MLS# 2646359Listed by: SEEK REAL ESTATE 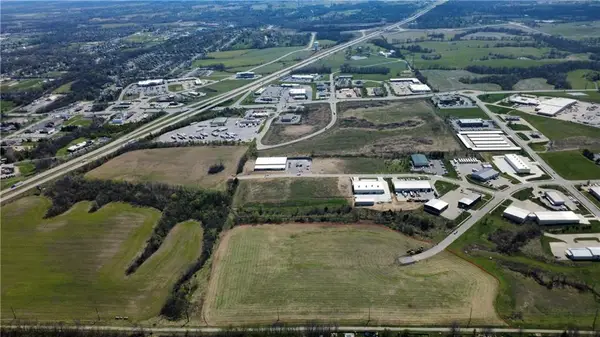 $750,000Active3.51 Acres
Lot 3 W Innovation Drive, Kearney, MO 64060
MLS# 2613504Listed by: SHOW-ME REAL ESTATE- Open Sun, 1 to 3pmNew
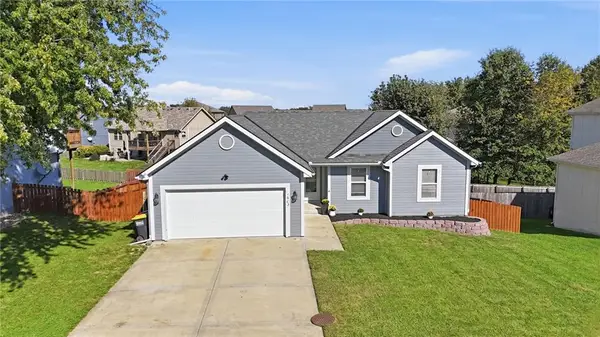 $369,900Active4 beds 3 baths2,272 sq. ft.
1603 Clear Creek Drive, Kearney, MO 64060
MLS# 2646293Listed by: RE/MAX REVOLUTION - New
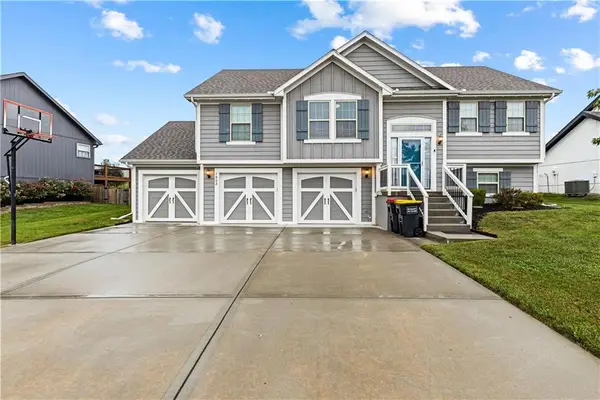 $382,000Active3 beds 3 baths1,652 sq. ft.
1002 W 10th Avenue, Kearney, MO 64060
MLS# 2645517Listed by: KW KANSAS CITY METRO


Protect your home and budget from life's surprises with an Assurant Home Warranty, backed by a partner that supports you through every step of homeownership. Explore Plans.
© 2023 - 2026 ERA Franchise Systems LLC. All rights reserved. ERA Franchise Systems LLC fully supports the principles of the Fair Housing Act and the Equal Opportunity Act. ERA, ERA Real Estate powered, and their respective logos are registered service marks of ERA Franchise Systems LLC. Each office is independently owned and operated.