
610 E 11th Street, Kearney, MO 64060
Local realty services provided by:ERA High Pointe Realty
610 E 11th Street,Kearney, MO 64060
$440,000
- 4 Beds
- 3 Baths
- 2,250 sq. ft.
- Single family
- Pending
Listed by: kelsey drochelman
Office: white magnolia real estate
MLS#:2629064
Source:MOKS_HL
Price summary
- Price:$440,000
- Price per sq. ft.:$195.56
- Monthly HOA dues:$16.67
About this home
Welcome to this beautiful, move-in ready home in Kearney! Offering 4 bedrooms, 3 full bathrooms, and approximately 2,250 square feet of finished living space, this home has plenty of room for comfortable living and entertaining.
The open-concept main level features a spacious living area filled with natural light, a well-appointed kitchen with granite countertops, and plenty of room to gather. The large primary bedroom offers abundant natural lighting, while the primary bathroom includes a separate tub and shower.
The finished full basement provides additional living space, the 4th bedroom and 3rd full bathroom. The large 3-car garage offers plenty of room for vehicles, storage, or hobbies. Outside, enjoy the partially fenced backyard and convenient location within an award-winning school district.
This beautiful home is ready for its new owners—just move in and make it your own!
Contact an agent
Home facts
- Year built:2024
- Subdivision & Development:Noah's Landing
- Listing ID #:2629064
- Added:89 day(s) ago
- Updated:October 08, 2026 at 08:47 AM
Rooms and interior
- Bedrooms:4
- Total bathrooms:3
- Full bathrooms:3
- Rooms Total:11
- Kitchen Description:Dishwasher, Disposal, Microwave, Refrigerator
- Basement:Yes
- Basement Description:Daylight, Finished, Garage Entrance
- Living area:2,250 sq. ft.
Heating and cooling
- Cooling:Electric
- Heating:Heatpump/Gas
Structure and exterior
- Roof:Composition
- Year built:2024
- Building area:2,250 sq. ft.
- Lot area:0.21 Acres
- Lot Features:City Lot
- Architectural Style:Raised Ranch, Split Entry
- Construction Materials:Stone & Frame
Schools
- High school:Kearney
- Middle school:Kearney
- Elementary school:Kearney
Utilities
- Water:City/Public
- Sewer:Public Sewer
Finances and disclosures
- Price:$440,000
- Price per sq. ft.:$195.56
Features and amenities
- Appliances:Dishwasher, Disposal, Microwave, Refrigerator, Stainless Steel Appliance(s), Washer
- Amenities:Ceiling Fan(s), Custom Cabinets, Pantry, Walk-In Closet(s)
Parking
- Parking description:Built-In
- Garage:Yes
- Garage spaces:3
 HeartlandMLS©2026. Information Deemed Reliable But Not Guaranteed. This information is being provided by the HeartlandMLS. The listings presented here may or may not be listed by the Broker/Agent operating this website. This information is intended for the personal use of consumers and may not be used for any purpose other than to identify prospective properties consumers may be interested in purchasing. Data <Last Updated October 8, 2026
New listings near 610 E 11th Street
- Coming Soon
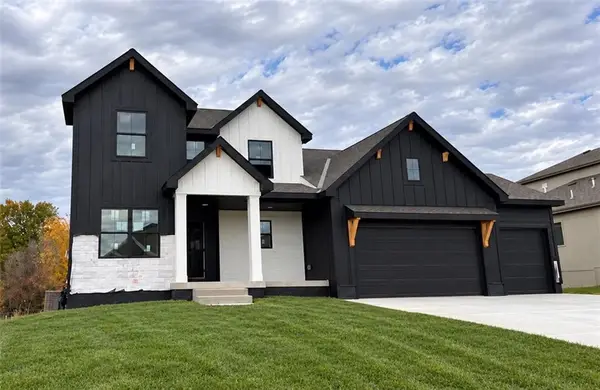 $850,000Coming Soon5 beds 5 baths3,850 sq. ft.
2102 Foxtail Drive, Kearney, MO 64060
MLS# 2646063Listed by: PLATINUM REALTY LLC - Coming Soon
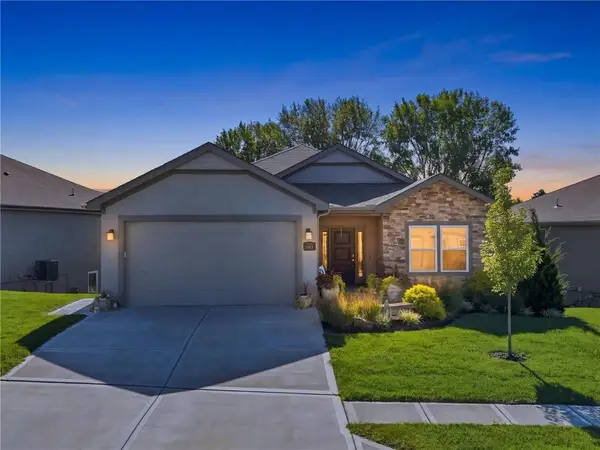 $465,000Coming Soon4 beds 3 baths2,523 sq. ft.
2113 Greenfield Point, Kearney, MO 64060
MLS# 2645062Listed by: PLATINUM REALTY LLC - Coming Soon
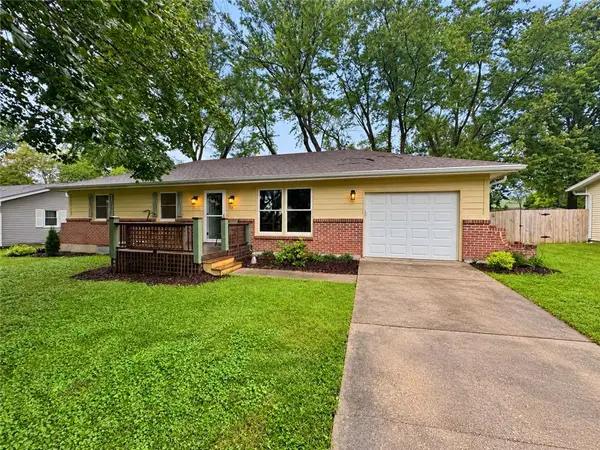 $298,000Coming Soon3 beds 1 baths1,092 sq. ft.
112 W 8th Street, Kearney, MO 64060
MLS# 2645336Listed by: TURN KEY REALTY LLC - Coming Soon
 $299,000Coming Soon3 beds 3 baths1,200 sq. ft.
1307 Stonecrest Drive, Kearney, MO 64060
MLS# 2574076Listed by: RE/MAX REVOLUTION - Coming Soon
 $800,000Coming Soon6 beds 5 baths4,470 sq. ft.
921 Foxglove Lane, Kearney, MO 64060
MLS# 2629422Listed by: REAL BROKER, LLC-MO - Coming Soon
 $357,500Coming Soon3 beds 3 baths1,984 sq. ft.
920 E 8th St Circle, Kearney, MO 64060
MLS# 2643612Listed by: RE/MAX ADVANTAGE - New
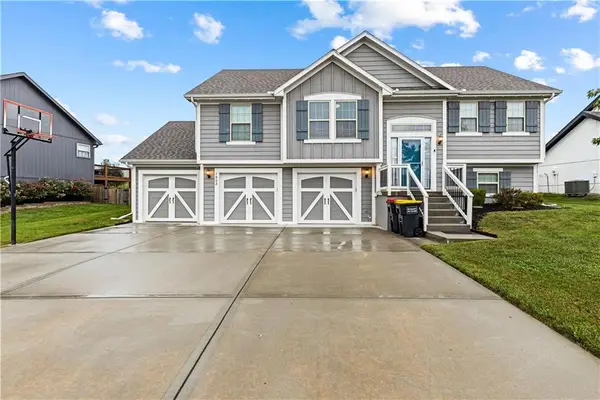 $382,000Active3 beds 3 baths1,652 sq. ft.
1002 W 10th Avenue, Kearney, MO 64060
MLS# 2645517Listed by: KW KANSAS CITY METRO 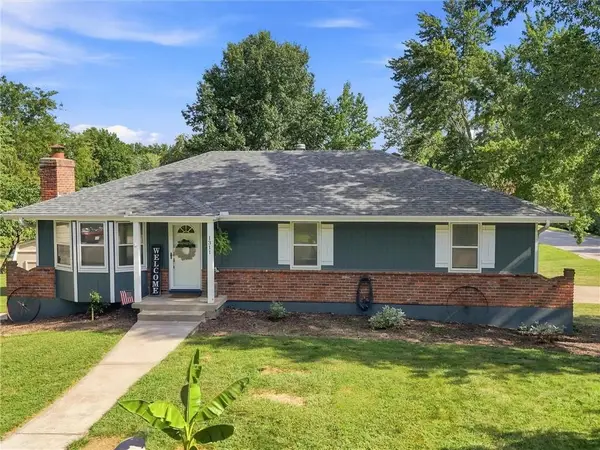 $355,000Pending3 beds 3 baths2,739 sq. ft.
1311 Heather Circle, Kearney, MO 64060
MLS# 2645381Listed by: DAWN POINTER HOMES, LLC- Open Thu, 4 to 6:30pmNew
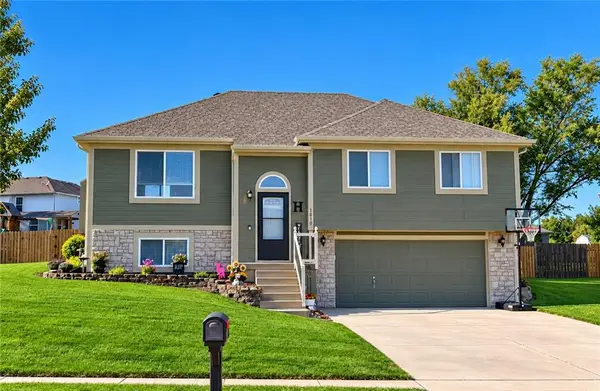 $338,900Active3 beds 2 baths1,554 sq. ft.
1010 E 16th Street, Kearney, MO 64060
MLS# 2644644Listed by: REECENICHOLS - LEES SUMMIT - New
 $408,900Active4 beds 3 baths2,088 sq. ft.
1704 Willow Lane, Kearney, MO 64060
MLS# 2641319Listed by: PLATINUM REALTY LLC


Protect your home and budget from life's surprises with an Assurant Home Warranty, backed by a partner that supports you through every step of homeownership. Explore Plans.
© 2023 - 2026 ERA Franchise Systems LLC. All rights reserved. ERA Franchise Systems LLC fully supports the principles of the Fair Housing Act and the Equal Opportunity Act. ERA, ERA Real Estate powered, and their respective logos are registered service marks of ERA Franchise Systems LLC. Each office is independently owned and operated.