
433 N Winnebago Drive, Lake Winnebago, MO 64034
Local realty services provided by:ERA High Pointe Realty
Listed by: jana allen, tim allen
Office: realty executives
MLS#:2642587
Source:MOKS_HL
Price summary
- Price:$850,000
- Price per sq. ft.:$291.8
- Monthly HOA dues:$106.25
About this home
Rare opportunity for a less-than-10-year-old home on the northside of Lake Winnebago with a private double-decker dock, boat lift, and 3-car garage! Enjoy lake living from this second-tier home with a peaceful setting backing to green space and Lake Winnebago’s equestrian stables. Stunning two-story floor plan features a welcoming foyer, gorgeous curved staircase, private office, soaring ceilings, hardwood floors, and spacious living room with see-through fireplace. Beautiful kitchen offers white cabinetry, large island, gas range, granite counters, and walk-in pantry, opening to the eat-in area and hearth room with second side of fireplace. All bedrooms located upstairs in this 2-story home. Owners’ suite features a full wall of custom built-ins, offering both style and abundant storage. Spacious bath with soaker tub, double vanity, walk-in shower, and large walk-in closet. Convenient bedroom-level laundry with sink. Three additional bedrooms upstairs, including a Jack-and-Jill bath and private ensuite. Full unfinished basement with egress window, 9' ceilings, and bath plumbing stubbed, ready for future finish or currently great storage. Covered patio with ceiling fan overlooks the private setting to relax early morning with coffee or evenings and feel that you are part of nature. Large driveway and 3-car garage. Enjoy all Lake Winnebago has to offer—boating, sailing, skiing, wakeboarding, fishing, yacht club restaurant, and more!...
Contact an agent
Home facts
- Year built:2017
- Subdivision & Development:Lake Winnebago
- Listing ID #:2642587
- Added:5 day(s) ago
- Updated:September 27, 2026 at 02:17 PM
Rooms and interior
- Bedrooms:4
- Total bathrooms:4
- Full bathrooms:3
- Half bathrooms:1
- Kitchen Description:Dishwasher, Disposal
- Basement:Yes
- Basement Description:Egress Window(s), Full, Stubbed for Bath, Unfinished
- Living area:2,913 sq. ft.
Heating and cooling
- Cooling:Central Gas
Structure and exterior
- Roof:Composition
- Year built:2017
- Building area:2,913 sq. ft.
- Lot area:0.31 Acres
- Architectural Style:2 Stories
- Construction Materials:Board & Batton
Schools
- High school:Lee's Summit West
- Middle school:Summit Lakes
- Elementary school:Greenwood
Utilities
- Water:City/Public
- Sewer:Public Sewer
Finances and disclosures
- Price:$850,000
- Price per sq. ft.:$291.8
Features and amenities
- Appliances:Dishwasher, Disposal, Gas Range
- Amenities:Boat Dock, Ceiling Fan(s), Clubhouse, Equestrian Facilities, Hobby Room, Painted Cabinets, Party Room, Play Area, Pool, Storage, Trail(s), Walk-In Closet(s)
- Pool features:Swimming Pool
Parking
- Parking description:Attached
- Garage:Yes
- Garage spaces:3
 HeartlandMLS©2026. Information Deemed Reliable But Not Guaranteed. This information is being provided by the HeartlandMLS. The listings presented here may or may not be listed by the Broker/Agent operating this website. This information is intended for the personal use of consumers and may not be used for any purpose other than to identify prospective properties consumers may be interested in purchasing. Data <Last Updated September 27, 2026
New listings near 433 N Winnebago Drive
- New
 $1,359,000Active4 beds 6 baths4,053 sq. ft.
590 South Shore Drive, Lake Winnebago, MO 64034
MLS# 2644045Listed by: ASHER REAL ESTATE LLC - New
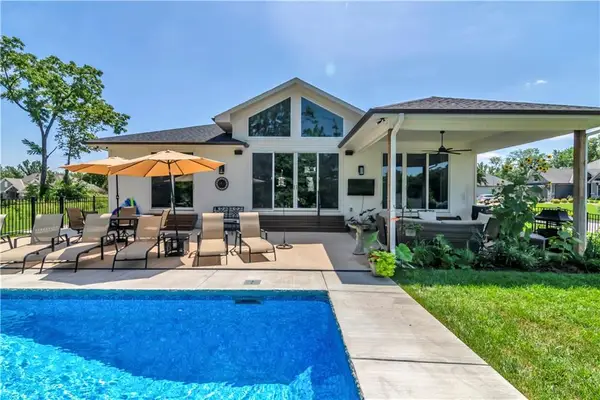 $1,059,000Active4 beds 4 baths3,589 sq. ft.
21 Bison Falls Circle, Lake Winnebago, MO 64034
MLS# 2641983Listed by: KC VINTAGE REALTY LLC  $1,329,900Pending5 beds 4 baths3,523 sq. ft.
586 South Shore Drive, Lake Winnebago, MO 64034
MLS# 2643550Listed by: ASHER REAL ESTATE LLC- New
 $399,000Active3 beds 2 baths2,040 sq. ft.
105 Tuscarora Lane, Lake Winnebago, MO 64034
MLS# 2641111Listed by: REECENICHOLS - LEES SUMMIT  $699,000Active3 beds 2 baths
234 N Winnebago Drive, Lake Winnebago, MO 64034
MLS# 2642124Listed by: ASHER REAL ESTATE LLC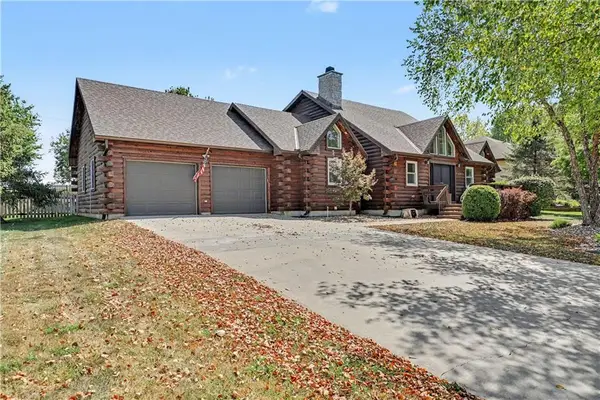 $799,950Active4 beds 4 baths3,528 sq. ft.
611 N Winnebago Drive, Lake Winnebago, MO 64034
MLS# 2640210Listed by: REECENICHOLS - COUNTRY CLUB PLAZA $3,900,000Active6 beds 5 baths5,728 sq. ft.
404 South Shore Drive, Lake Winnebago, MO 64034
MLS# 2640331Listed by: ASHER REAL ESTATE LLC $1,779,000Active4 beds 4 baths5,200 sq. ft.
326 Southshore Drive, Lake Winnebago, MO 64034
MLS# 2639811Listed by: RE/MAX ELITE, REALTORS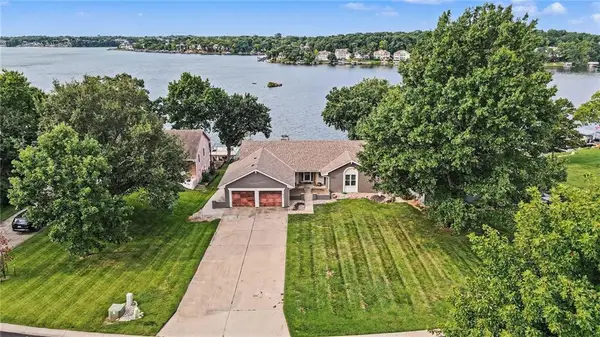 $1,325,000Active4 beds 3 baths2,800 sq. ft.
426 N Winnebago Drive, Lake Winnebago, MO 64034
MLS# 2635649Listed by: RE/MAX ELITE, REALTORS


Protect your home and budget from life's surprises with an Assurant Home Warranty, backed by a partner that supports you through every step of homeownership. Explore Plans.
© 2023 - 2026 ERA Franchise Systems LLC. All rights reserved. ERA Franchise Systems LLC fully supports the principles of the Fair Housing Act and the Equal Opportunity Act. ERA, ERA Real Estate powered, and their respective logos are registered service marks of ERA Franchise Systems LLC. Each office is independently owned and operated.