
326 S Shore Drive, Lake Winnebago, MO 64034
Local realty services provided by:ERA McClain Brothers
326 S Shore Drive,Lake Winnebago, MO 64034
$1,779,000
- 4 Beds
- 4 Baths
- 5,200 sq. ft.
- Single family
- Active
Listed by: renee amey, lindsi davis
Office: re/max elite, realtors
MLS#:2639811
Source:MOKS_HL
Price summary
- Price:$1,779,000
- Price per sq. ft.:$342.12
- Monthly HOA dues:$107.5
About this home
Welcome home to this Spectacular Lakefront Home with 6867 Gross Sq ft and Personal Dock located on the newly expanded lake at Lake Winnebago! Located on coveted South Shore Drive-this home location is unique in that it offers acres of Walking Trails in a Wooded Area just across the street and nearly no 2nd tier homes. Curb Appeal is Excellent with a significant Remodel including: Newer Siding, Windows, Roof and Gutters. Enjoy the gorgeous lake views year round from the floor to ceiling Soaring Windows! Walk outside to Breathtaking Views, and be within steps of your own Private Dock with Boat Lift; located on the Main Channel on Wide Body Water with great Depth! This 1.5 Story home with Finished Walkout basement offers a Huge amount of Living Space with Vaulted Ceilings and Endless Views. An Open Concept Floorplan with the Kitchen opening up to the Great Room with gorgeous Stone Fireplace is perfect for entertaining. Also on the Main Level is the Primary Bedroom Retreat with Fireplace that has easy accessibility to the Laundry Room off the spacious closet. The Lower level is an Entertainment Mecca with a spacious Family Room, Bar, and Billiards Area. You will find 2 Bedrooms and a Large Shared Bathroom on this level. The Upper Level offers a Loft Area, Bedroom and/or Office and Full Bath.
Come enjoy all Lake Winnebago has to offer...whether it's boating, skiing, wakeboarding, sailing, fishing, listening to live music and dining at the Yacht Club, walking paths, nature trails, equestrian facilities, tennis/pickelball, or swimming at the new community pool. Lake Winnebago has it all!...
Contact an agent
Home facts
- Year built:2004
- Subdivision & Development:Lake Winnebago
- Listing ID #:2639811
- Added:5 day(s) ago
- Updated:September 07, 2026 at 02:43 PM
Rooms and interior
- Bedrooms:4
- Total bathrooms:4
- Full bathrooms:3
- Half bathrooms:1
- Rooms Total:11
- Kitchen Description:Dishwasher, Disposal, Microwave, Refrigerator
- Basement:Yes
- Basement Description:Daylight, Finished, Full, Walk Out
- Living area:5,200 sq. ft.
Heating and cooling
- Cooling:Electric
- Heating:Forced Air Gas
Structure and exterior
- Roof:Composition
- Year built:2004
- Building area:5,200 sq. ft.
- Lot area:0.2 Acres
- Lot Features:City Limits
- Architectural Style:1.5 Stories, Reverse 1.5 Story
- Exterior Features:Sat Dish Allowed
Schools
- High school:Lees Summit
- Middle school:Summit Lakes
- Elementary school:Greenwood
Utilities
- Water:City/Public
- Sewer:Public Sewer
Finances and disclosures
- Price:$1,779,000
- Price per sq. ft.:$342.12
Features and amenities
- Appliances:Dishwasher, Disposal, Fireplace Screen, Microwave, Refrigerator, Washer
- Amenities:Boat Dock, Cedar Closet, Ceiling Fan(s), Clubhouse, Equestrian Facilities, Pantry, Party Room, Play Area, Pool, Trail(s), Walk-In Closet(s)
- Pool features:Swimming Pool
Parking
- Parking description:Attached, Built-In
- Garage:Yes
- Garage spaces:3
 HeartlandMLS©2026. Information Deemed Reliable But Not Guaranteed. This information is being provided by the HeartlandMLS. The listings presented here may or may not be listed by the Broker/Agent operating this website. This information is intended for the personal use of consumers and may not be used for any purpose other than to identify prospective properties consumers may be interested in purchasing. Data <Last Updated September 7, 2026
New listings near 326 S Shore Drive
- New
 $3,900,000Active6 beds 5 baths5,728 sq. ft.
404 South Shore Drive, Lake Winnebago, MO 64034
MLS# 2640331Listed by: ASHER REAL ESTATE LLC 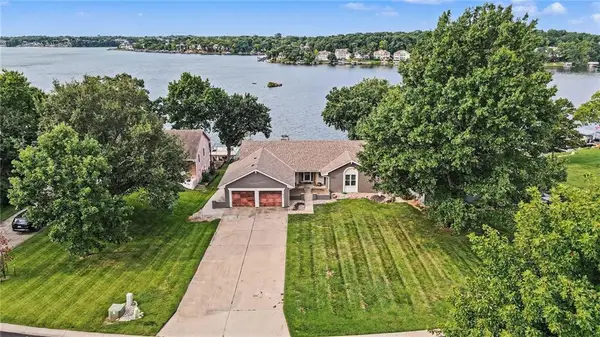 $1,350,000Active4 beds 3 baths2,800 sq. ft.
426 N Winnebago Drive, Lake Winnebago, MO 64034
MLS# 2635649Listed by: RE/MAX ELITE, REALTORS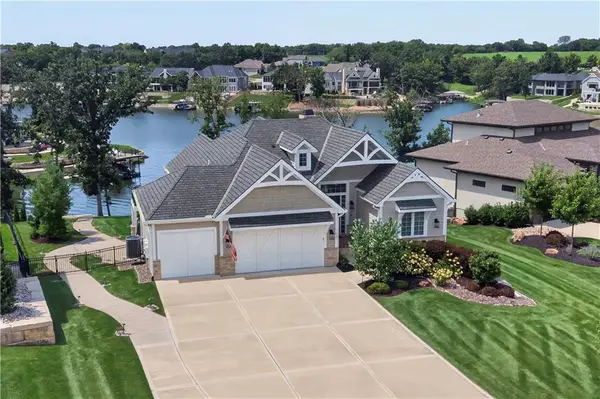 $2,800,000Active4 beds 4 baths3,725 sq. ft.
17 Buffalo Ridge Drive, Lake Winnebago, MO 64034
MLS# 2635344Listed by: KW KANSAS CITY METRO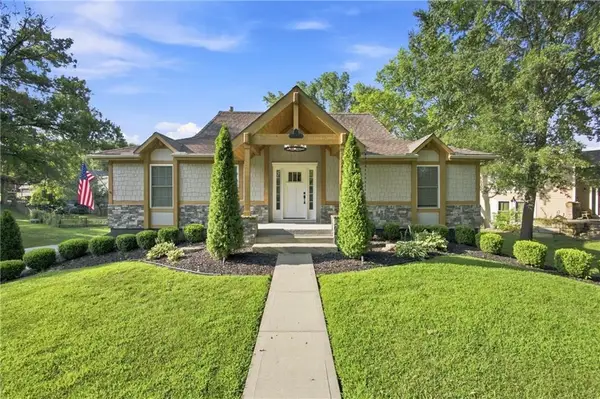 $799,000Active3 beds 4 baths2,364 sq. ft.
244 N Winnebago Drive, Lake Winnebago, MO 64034
MLS# 2636330Listed by: CATES AUCTION & REALTY CO INC $775,000Active4 beds 5 baths3,318 sq. ft.
124 Teton Ridge, Lake Winnebago, MO 64034
MLS# 2634511Listed by: PLATINUM REALTY LLC $4,200,000Active5 beds 5 baths6,948 sq. ft.
206 South Shore Drive, Lake Winnebago, MO 64034
MLS# 2616270Listed by: KW DIAMOND PARTNERS $864,900Pending4 beds 4 baths4,106 sq. ft.
138 S Shore Drive, Lake Winnebago, MO 64034
MLS# 2630655Listed by: REALTY EXECUTIVES $1,295,000Pending4 beds 4 baths4,251 sq. ft.
3 Spavinaw Court, Lake Winnebago, MO 64034
MLS# 2628357Listed by: KELLER WILLIAMS SOUTHLAND $625,000Pending3 beds 4 baths3,268 sq. ft.
113 Teton Ridge Street, Lake Winnebago, MO 64034
MLS# 2618917Listed by: REALTY EXECUTIVES


Protect your home and budget from life's surprises with an Assurant Home Warranty, backed by a partner that supports you through every step of homeownership. Explore Plans.
© 2023 - 2026 ERA Franchise Systems LLC. All rights reserved. ERA Franchise Systems LLC fully supports the principles of the Fair Housing Act and the Equal Opportunity Act. ERA, ERA Real Estate powered, and their respective logos are registered service marks of ERA Franchise Systems LLC. Each office is independently owned and operated.