
404 South Shore Drive, Lake Winnebago, MO 64034
Local realty services provided by:ERA McClain Brothers
404 South Shore Drive,Lake Winnebago, MO 64034
$3,900,000
- 6 Beds
- 5 Baths
- 5,728 sq. ft.
- Single family
- Active
Listed by: james asher
Office: asher real estate llc.
MLS#:2640331
Source:MOKS_HL
Price summary
- Price:$3,900,000
- Price per sq. ft.:$680.87
- Monthly HOA dues:$107.5
About this home
Nearly 6,000 sq ft of luxury lake living awaits at this incredible Lake Winnebago estate. Meticulously maintained and lightly used as a second home, this is the kind of place where weekends turn into traditions and friends and family never want to leave.
The open main level was made for entertaining, with vaulted ceilings, custom wood beams and a wall of windows showcasing the lake. The kitchen features granite countertops, built-in refrigerator, gas cooktop and floor-to-ceiling cabinetry, plus a walk-through prep kitchen with a second oven, dishwasher, beverage cooler and incredible storage. Two screened porches give you the perfect places to grill, gather around the outdoor fireplace or simply enjoy the lake.
The main-level primary suite is its own retreat, complete with a sitting room and fireplace overlooking the water. The spa-like bath features a massive tiled shower with body sprayers, soaking tub and oversized walk-in closet with custom built-ins, makeup vanity and private laundry.
Downstairs doesn't feel like a basement. A 12' foundation creates an impressive lower level featuring a stone fireplace, wet bar with island, glass-enclosed wine room, theater with stadium seating and four additional bedrooms—including a custom bunk room made for weekend guests.
Step outside and the vacation really begins. A gunite pool with waterfalls and oversized hot tub overlook the lake, while the stone outdoor kitchen, pool bath and sunken outdoor fireplace create your own private resort. Just steps away, your private dock is ready with a boat lift, two jet ski lifts and dock boxes.
Across the street, greenspace and walking trails add even more to the setting. With minimal traffic in this part of the lake, it's a perfect spot for a morning walk, bike ride or evening stroll.
Hardwood floors throughout, heated 3-car garage, three laundry areas, plantation shutters, class 4 roof, and countless other upgrades.
Come for the weekends. Stay for the memories....
Contact an agent
Home facts
- Year built:2019
- Subdivision & Development:Lake Winnebago
- Listing ID #:2640331
- Added:1 day(s) ago
- Updated:September 05, 2026 at 02:48 PM
Rooms and interior
- Bedrooms:6
- Total bathrooms:5
- Full bathrooms:5
- Rooms Total:16
- Kitchen Description:Cooktop, Dishwasher, Disposal, Double Oven, Microwave, Refrigerator
- Basement:Yes
- Basement Description:Concrete, Egress Window(s), Finished, Walk Out
- Living area:5,728 sq. ft.
Heating and cooling
- Cooling:Electric, Zoned
- Heating:Natural Gas, Zoned
Structure and exterior
- Roof:Composition
- Year built:2019
- Building area:5,728 sq. ft.
- Lot area:0.32 Acres
- Lot Features:Adjoin Greenspace, City Limits
- Architectural Style:Ranch, Reverse 1.5 Story
- Construction Materials:Frame, Stone Veneer, Stucco
- Foundation Description:Concrete
Schools
- High school:Lee's Summit West
- Middle school:Summit Lakes
- Elementary school:Greenwood
Utilities
- Water:City/Public
- Sewer:Grinder Pump, Public Sewer
Finances and disclosures
- Price:$3,900,000
- Price per sq. ft.:$680.87
Features and amenities
- Appliances:Back Flow Device, Dishwasher, Disposal, Gas Range, Microwave, Refrigerator, Stainless Steel Appliance(s)
- Amenities:Back Flow Device, Boat Dock, Cedar Closet, Ceiling Fan(s), Clubhouse, Equestrian Facilities, Pantry, Party Room, Play Area, Pool, Trail(s), Walk-In Closet(s), Wet Bar
- Pool features:Swimming Pool
Parking
- Garage:Yes
- Garage spaces:3
 HeartlandMLS©2026. Information Deemed Reliable But Not Guaranteed. This information is being provided by the HeartlandMLS. The listings presented here may or may not be listed by the Broker/Agent operating this website. This information is intended for the personal use of consumers and may not be used for any purpose other than to identify prospective properties consumers may be interested in purchasing. Data <Last Updated September 5, 2026
New listings near 404 South Shore Drive
- Open Sat, 1 to 3pmNew
 $1,779,000Active4 beds 4 baths5,200 sq. ft.
326 S Shore Drive, Lake Winnebago, MO 64034
MLS# 2639811Listed by: RE/MAX ELITE, REALTORS 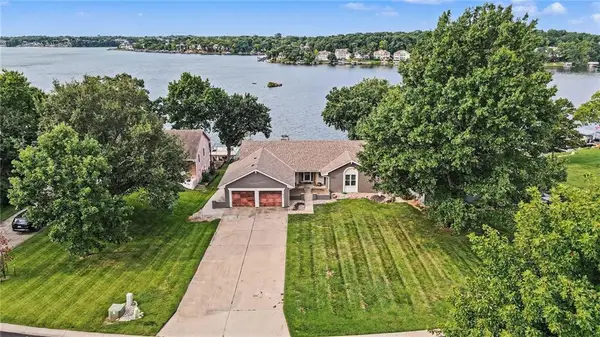 $1,400,000Active4 beds 3 baths2,800 sq. ft.
426 N Winnebago Drive, Lake Winnebago, MO 64034
MLS# 2635649Listed by: RE/MAX ELITE, REALTORS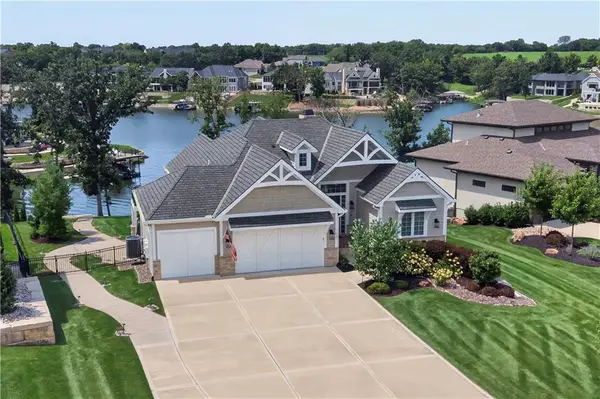 $2,800,000Active4 beds 4 baths3,725 sq. ft.
17 Buffalo Ridge Drive, Lake Winnebago, MO 64034
MLS# 2635344Listed by: KW KANSAS CITY METRO- Open Sat, 11am to 1pm
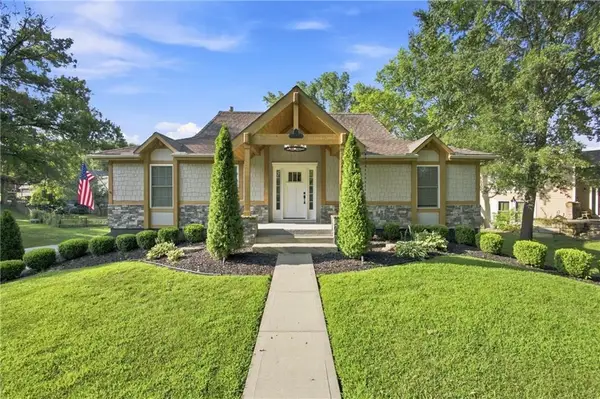 $799,000Active3 beds 4 baths2,364 sq. ft.
244 N Winnebago Drive, Lake Winnebago, MO 64034
MLS# 2636330Listed by: CATES AUCTION & REALTY CO INC  $775,000Active4 beds 5 baths3,318 sq. ft.
124 Teton Ridge, Lake Winnebago, MO 64034
MLS# 2634511Listed by: PLATINUM REALTY LLC $4,200,000Active5 beds 5 baths6,948 sq. ft.
206 South Shore Drive, Lake Winnebago, MO 64034
MLS# 2616270Listed by: KW DIAMOND PARTNERS $864,900Pending4 beds 4 baths4,106 sq. ft.
138 S Shore Drive, Lake Winnebago, MO 64034
MLS# 2630655Listed by: REALTY EXECUTIVES $1,295,000Pending4 beds 4 baths4,251 sq. ft.
3 Spavinaw Court, Lake Winnebago, MO 64034
MLS# 2628357Listed by: KELLER WILLIAMS SOUTHLAND $625,000Pending3 beds 4 baths3,268 sq. ft.
113 Teton Ridge Street, Lake Winnebago, MO 64034
MLS# 2618917Listed by: REALTY EXECUTIVES


Protect your home and budget from life's surprises with an Assurant Home Warranty, backed by a partner that supports you through every step of homeownership. Explore Plans.
© 2023 - 2026 ERA Franchise Systems LLC. All rights reserved. ERA Franchise Systems LLC fully supports the principles of the Fair Housing Act and the Equal Opportunity Act. ERA, ERA Real Estate powered, and their respective logos are registered service marks of ERA Franchise Systems LLC. Each office is independently owned and operated.