
1636 NE Thames Drive, Lees Summit, MO 64086
Local realty services provided by:ERA McClain Brothers
1636 NE Thames Drive,Lee's Summit, MO 64086
$398,900
- 4 Beds
- 3 Baths
- 2,874 sq. ft.
- Single family
- Active
Listed by: dottie bradley
Office: platinum realty llc.
MLS#:2636023
Source:MOKS_HL
Price summary
- Price:$398,900
- Price per sq. ft.:$138.8
- Monthly HOA dues:$29.17
About this home
Don’t miss this beautifully updated 4-bedroom, 3-full-bath home situated on a spacious corner lot in a beautiful Lee’s Summit neighborhood! With a finished basement, oversized two-car garage, and thoughtful updates throughout, this home offers the space, style, and functionality you’ve been looking for. Step inside to find all-new flooring throughout, including luxury vinyl plank flooring on the main level and new carpet in the bedrooms. The inviting living room makes a statement with its tray-accented ceiling and natural stone fireplace, creating a warm and welcoming space to gather. The fully updated kitchen features new cabinetry, quartz countertops, a stylish tiled backsplash, stainless steel appliances, and updated hardware. A large pantry provides plenty of additional storage, while the convenient main-level laundry room makes everyday living easy. Just off the kitchen, step outside onto the new deck, perfect for relaxing, grilling, or entertaining. The generously sized primary suite features two closets and a beautifully updated private bathroom complete with a new vanity, tiled flooring, tiled shower, and updated fixtures and hardware. The home’s two additional full bathrooms have also been completely refreshed with new flooring, tiled tub surrounds, new vanities, mirrors, fixtures, and more. Downstairs, the finished basement provides additional living space ideal for a second family room, recreation area, home office, or entertainment space, while still offering unfinished space for plenty of extra storage. Outside, enjoy a graciously sized yard on a desirable corner lot, along with an oversized two-car garage offering even more room for vehicles, tools, and storage....
Contact an agent
Home facts
- Year built:1987
- Subdivision & Development:Cambridge Heights
- Listing ID #:2636023
- Added:45 day(s) ago
- Updated:October 02, 2026 at 02:48 PM
Rooms and interior
- Bedrooms:4
- Total bathrooms:3
- Full bathrooms:3
- Kitchen Description:Dishwasher, Disposal, Microwave
- Basement:Yes
- Basement Description:Finished
- Living area:2,874 sq. ft.
Heating and cooling
- Cooling:Electric
- Heating:Forced Air Gas
Structure and exterior
- Roof:Composition
- Year built:1987
- Building area:2,874 sq. ft.
- Lot area:0.3 Acres
- Architectural Style:1.5 Stories
- Construction Materials:Frame
Utilities
- Water:City/Public
- Sewer:Public Sewer
Finances and disclosures
- Price:$398,900
- Price per sq. ft.:$138.8
Features and amenities
- Appliances:Dishwasher, Disposal, Gas Range, Microwave
- Amenities:Ceiling Fan(s), Pantry
Parking
- Parking description:Attached, Basement
- Garage:Yes
- Garage spaces:2
 HeartlandMLS©2026. Information Deemed Reliable But Not Guaranteed. This information is being provided by the HeartlandMLS. The listings presented here may or may not be listed by the Broker/Agent operating this website. This information is intended for the personal use of consumers and may not be used for any purpose other than to identify prospective properties consumers may be interested in purchasing. Data <Last Updated October 2, 2026
New listings near 1636 NE Thames Drive
- Coming Soon
 $500,000Coming Soon4 beds 4 baths3,948 sq. ft.
607 NW Brookhaven Drive, Lee's Summit, MO 64081
MLS# 2645200Listed by: REECENICHOLS - LEES SUMMIT - Coming Soon
 $369,900Coming Soon3 beds 3 baths1,950 sq. ft.
809 NE Aaron Drive, Lee's Summit, MO 64086
MLS# 2645141Listed by: JASON MITCHELL REAL ESTATE MIS - Coming Soon
 $330,000Coming Soon4 beds 3 baths1,669 sq. ft.
1108 NE Colleen Drive, Lee's Summit, MO 64086
MLS# 2608059Listed by: REAL BROKER, LLC - Coming Soon
 $565,000Coming Soon4 beds 3 baths4,146 sq. ft.
417 SE Hackamore Court, Lee's Summit, MO 64082
MLS# 2638349Listed by: KELLER WILLIAMS REALTY PARTNERS INC. - Coming Soon
 $450,000Coming Soon4 beds 3 baths3,746 sq. ft.
4383 SW Creekview Drive, Lee's Summit, MO 64082
MLS# 2639088Listed by: KELLER WILLIAMS KC NORTH - Coming Soon
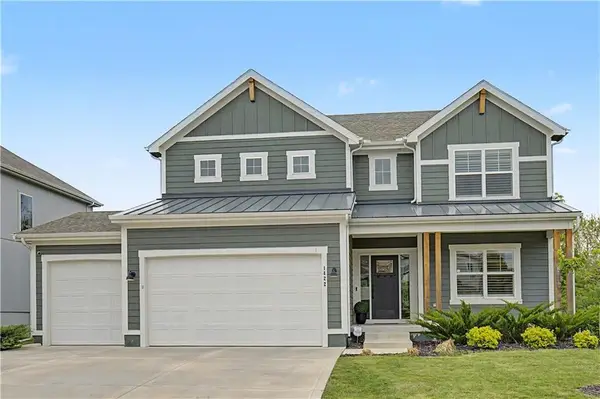 $575,000Coming Soon5 beds 4 baths2,668 sq. ft.
1422 SW Georgetown Drive, Lee's Summit, MO 64082
MLS# 2639098Listed by: REECENICHOLS - LEAWOOD - Coming Soon
 $430,000Coming Soon4 beds 4 baths2,752 sq. ft.
524 NE Victoria Drive, Lee's Summit, MO 64086
MLS# 2640379Listed by: EXP REALTY LLC - Coming Soon
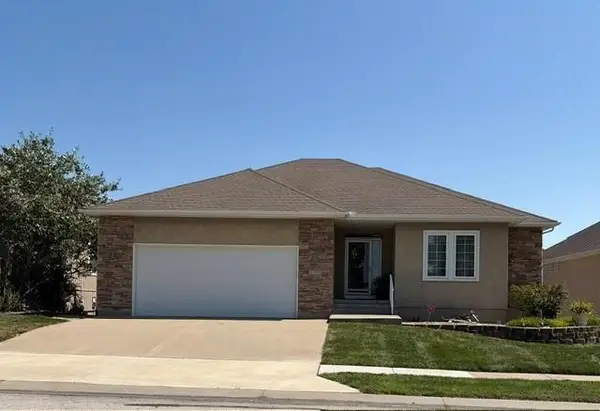 $499,950Coming Soon3 beds 4 baths3,476 sq. ft.
4725 SW Soldier Drive, Lee's Summit, MO 64082
MLS# 2640384Listed by: REECENICHOLS - LEAWOOD - Coming Soon
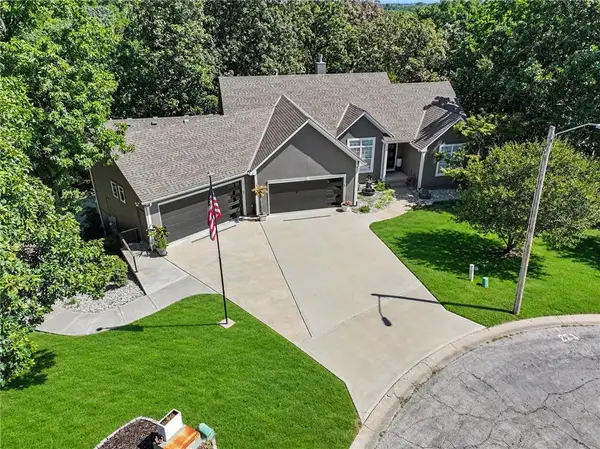 $750,000Coming Soon4 beds 5 baths4,194 sq. ft.
929 NE Emily Lane, Lee's Summit, MO 64086
MLS# 2641162Listed by: REECENICHOLS - LEES SUMMIT - Coming Soon
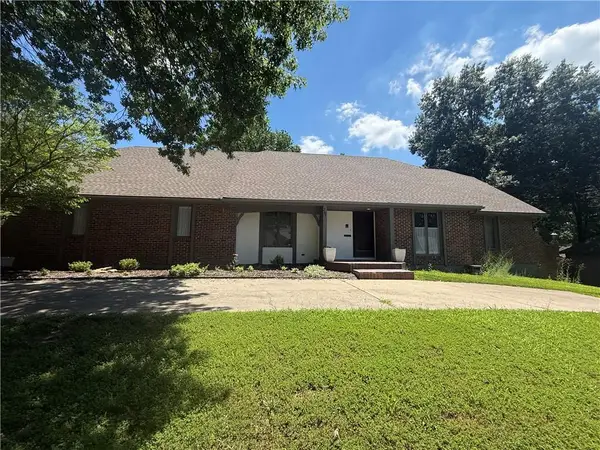 $495,000Coming Soon4 beds 5 baths3,526 sq. ft.
205 NW Hillcrest Lane, Lee's Summit, MO 64063
MLS# 2642131Listed by: EXP REALTY LLC


Protect your home and budget from life's surprises with an Assurant Home Warranty, backed by a partner that supports you through every step of homeownership. Explore Plans.
© 2023 - 2026 ERA Franchise Systems LLC. All rights reserved. ERA Franchise Systems LLC fully supports the principles of the Fair Housing Act and the Equal Opportunity Act. ERA, ERA Real Estate powered, and their respective logos are registered service marks of ERA Franchise Systems LLC. Each office is independently owned and operated.