
3912 SW Chatham Drive, Lees Summit, MO 64082
Local realty services provided by:ERA McClain Brothers
3912 SW Chatham Drive,Lee's Summit, MO 64082
- 3 Beds
- 3 Baths
- - sq. ft.
- Single family
- Sold
Listed by: anita cordell
Office: real broker, llc.
MLS#:2628346
Source:MOKS_HL
Sorry, we are unable to map this address
Price summary
- Price:
- Monthly HOA dues:$18.17
About this home
Stunning Reverse Ranch in Lee's Summit & might I add - seller has offered a pre-listing inspection for your review. Talk about WOWZER of sellers. If you've been searching for the perfect combination of comfort, space, & convenience, the search ends here! This move-in-ready reverse ranch offers true main-level living with an open floor plan designed for both everyday living & effortless entertaining, with space for guests to have their own get away in bsmnt. This home is also GREAT for multigenerational living with 2 bdrms & 1 full bath in the bsmnt.
Step inside to soaring vaulted ceilings, abundant natural light pouring through floor-to-ceiling windows, & newer carpet that creates a warm, inviting atmosphere. The spacious kitchen is the heart of the home, offering plenty of room to gather around while overlooking the breakfast nook & formal dining room—ideal for everything from morning coffee to holiday dinners.
The primary suite is a true retreat, featuring a flexible bonus room that can easily become your home office, fitness room, nursery, hobby space, or private sitting area. The spa-like primary bath invites you to unwind with a soaking tub, oversized tiled w/i shower, & generous space to start & end your day in comfort.
The fin w/o LL expands your living area with a cozy fam room featuring a frpl, 2 additional bdrms, & an enormous storage area. A unique bonus is the two separate exterior exits—1 from the family room to the patio & another directly from the storage room, making lawn care, projects, or moving large items incredibly convenient. Another unique bonus is the size of the storage room. There's so many options from expanding the fin area, to a workshop space, to an exercise room & more.
Located minutes from top-rated schools, shopping, dining, parks, & highways, this home truly offers the best of both peaceful living & everyday convenience. Homes with this floor plan, flexible living spaces, & exceptional storage don't come often....
Contact an agent
Home facts
- Year built:2001
- Subdivision & Development:Cheddington
- Listing ID #:2628346
- Added:43 day(s) ago
- Updated:August 22, 2026 at 07:31 AM
Rooms and interior
- Bedrooms:3
- Total bathrooms:3
- Full bathrooms:2
- Half bathrooms:1
- Kitchen Description:Dishwasher, Disposal, Microwave
- Basement:Yes
- Basement Description:Finished, Full, Inside Entrance, Walk Out
Heating and cooling
- Cooling:Electric
- Heating:Forced Air Gas, Heat Pump
Structure and exterior
- Roof:Composition
- Year built:2001
- Lot Features:City Limits, City Lot, Level
- Architectural Style:Ranch, Reverse 1.5 Story
- Construction Materials:Brick Trim, Frame, Wood Siding
Schools
- High school:Lee's Summit West
- Middle school:Summit Lakes
- Elementary school:Trailridge
Utilities
- Water:City/Public
- Sewer:Public Sewer
Finances and disclosures
- Price:
Features and amenities
- Appliances:Dishwasher, Disposal, Fireplace Screen, Microwave
- Amenities:Ceiling Fan(s), Clubhouse, Pool, Walk-In Closet(s)
- Pool features:Swimming Pool
Parking
- Parking description:Attached
- Garage:Yes
- Garage spaces:2
 HeartlandMLS©2026. Information Deemed Reliable But Not Guaranteed. This information is being provided by the HeartlandMLS. The listings presented here may or may not be listed by the Broker/Agent operating this website. This information is intended for the personal use of consumers and may not be used for any purpose other than to identify prospective properties consumers may be interested in purchasing. Data <Last Updated August 22, 2026
New listings near 3912 SW Chatham Drive
- New
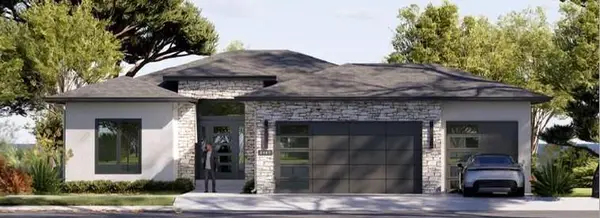 $640,000Active4 beds 3 baths2,543 sq. ft.
2107 SW Wheatfield Drive, Lee's Summit, MO 64082
MLS# 2638205Listed by: REECENICHOLS - LEES SUMMIT - New
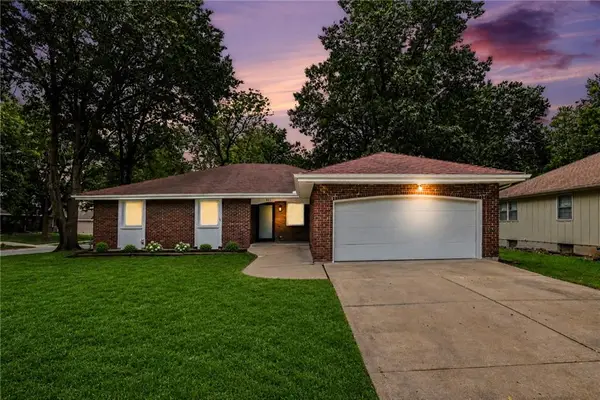 $400,000Active4 beds 3 baths2,993 sq. ft.
821 Cedar Street, Lee's Summit, MO 64086
MLS# 2636548Listed by: KELLER WILLIAMS REALTY PARTNERS INC. - Open Sat, 2 to 4pmNew
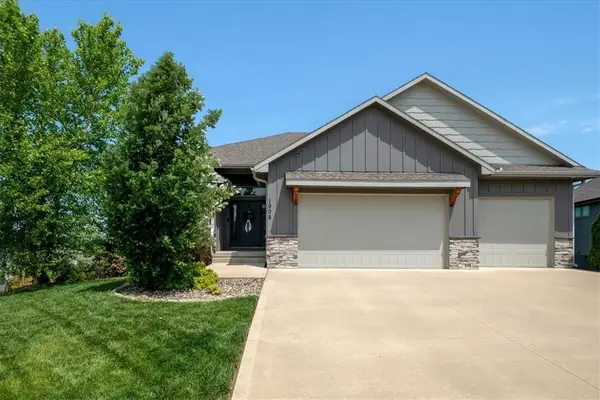 $685,000Active4 beds 3 baths3,354 sq. ft.
1908 NE Catalina Avenue, Lee's Summit, MO 64064
MLS# 2637699Listed by: COMPASS REALTY GROUP - New
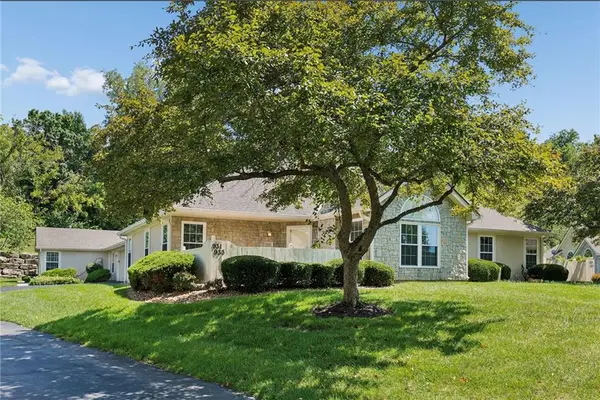 $315,000Active2 beds 2 baths1,210 sq. ft.
931 NE Devon Drive, Lee's Summit, MO 64064
MLS# 2637980Listed by: REAL BROKER, LLC-MO - Open Sat, 11am to 1pmNew
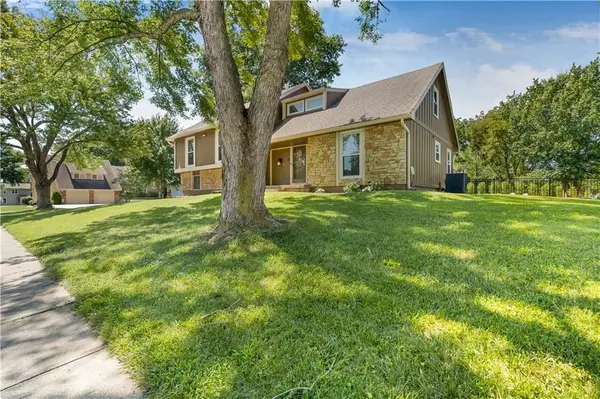 $450,000Active4 beds 3 baths2,349 sq. ft.
4377 SW Breezy Point Lane, Lee's Summit, MO 64082
MLS# 2637151Listed by: KELLER WILLIAMS REALTY PARTNERS INC. 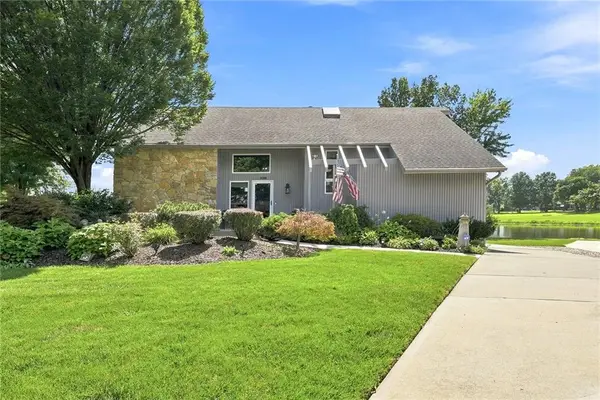 $475,000Pending3 beds 3 baths2,500 sq. ft.
828 SW Lighthouse Point, Lee's Summit, MO 64082
MLS# 2637482Listed by: REECENICHOLS - LEES SUMMIT- New
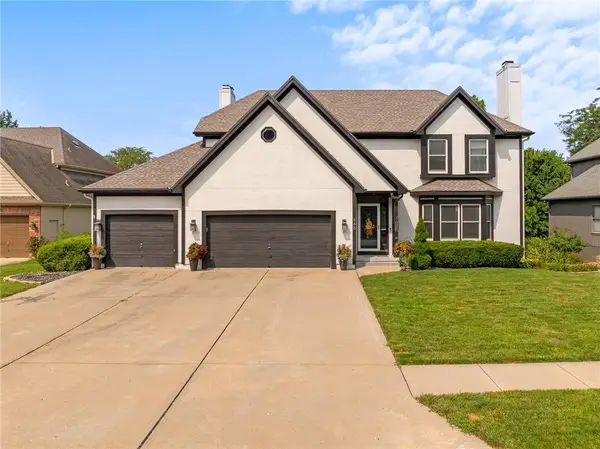 $505,000Active4 beds 5 baths4,100 sq. ft.
448 SE Youngston Lane, Lee's Summit, MO 64063
MLS# 2630729Listed by: BHG KANSAS CITY HOMES - New
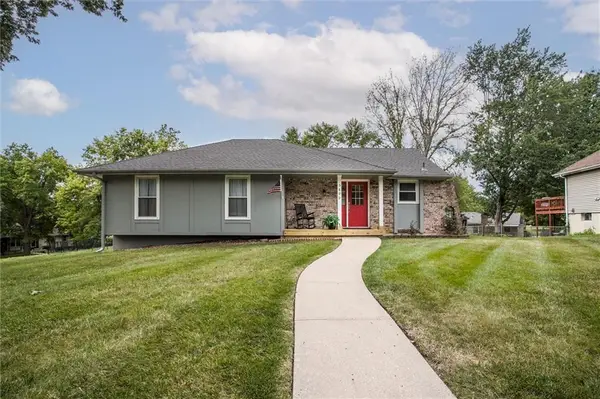 $299,900Active3 beds 2 baths1,518 sq. ft.
3800 NE Carriage Street, Lee's Summit, MO 64064
MLS# 2636481Listed by: KELLER WILLIAMS PLATINUM PRTNR 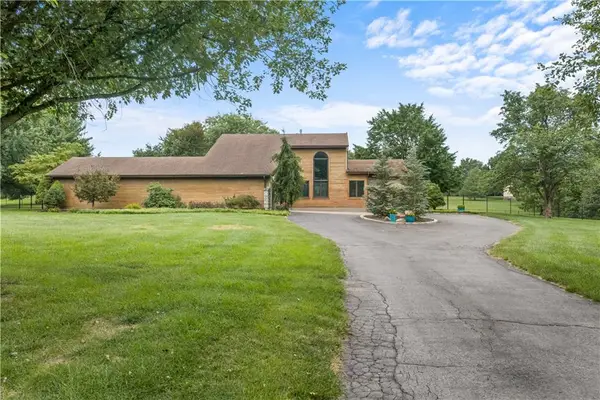 $600,000Pending3 beds 3 baths3,194 sq. ft.
23911 E Cowherd Road, Lee's Summit, MO 64064
MLS# 2637155Listed by: REECENICHOLS - LEES SUMMIT- New
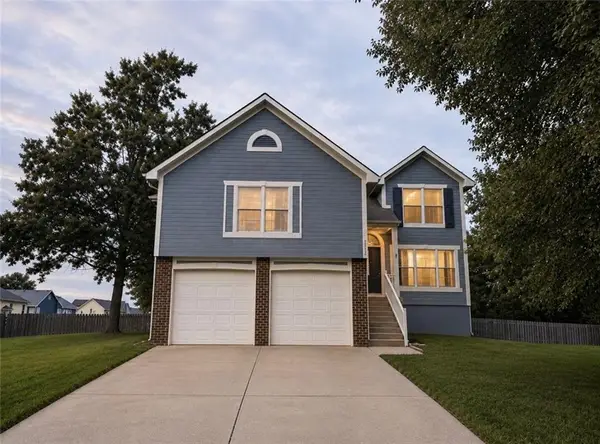 $375,000Active4 beds 3 baths2,100 sq. ft.
2512 NE Horseshoe Drive, Lee's Summit, MO 64086
MLS# 2637209Listed by: SEEK REAL ESTATE


Protect your home and budget from life's surprises with an Assurant Home Warranty, backed by a partner that supports you through every step of homeownership. Explore Plans.
© 2023 - 2026 ERA Franchise Systems LLC. All rights reserved. ERA Franchise Systems LLC fully supports the principles of the Fair Housing Act and the Equal Opportunity Act. ERA, ERA Real Estate powered, and their respective logos are registered service marks of ERA Franchise Systems LLC. Each office is independently owned and operated.