
15 Moss Avenue, Liberty, MO 64068
Local realty services provided by:ERA McClain Brothers
15 Moss Avenue,Liberty, MO 64068
$315,000
- 3 Beds
- 2 Baths
- 2,268 sq. ft.
- Single family
- Pending
Listed by: katie raines
Office: reecenichols-kcn
MLS#:2642983
Source:MOKS_HL
Price summary
- Price:$315,000
- Price per sq. ft.:$138.89
About this home
Welcome to this charming Liberty tudor, ready to bring storybook-living to life! With beautiful stone exterior, surrounded by mature trees on a double lot, this one has "fairy tale" written all over it. Step inside to refinished hardwood floors, darling arched doorways, and many original built-in features and restored fixtures. Thoughtfully renovated in 2023, bringing new life and extra convenience to the 1930s construction while maintaining its historic character. Recent renovations feature newer kitchen appliances, cabinet doors and countertops, fresh paint throughout, the addition of a shower on main level bathroom, a non-conforming 4th bedroom added upstairs and ample storage space on each level. The spacious living room is bright and inviting, featuring a stunning brick fireplace and abundant natural light. Enjoy morning coffee in the three seasons sunroom, or a nighttime bonfire on the large patio in the fully fenced backyard. Located within walking distance to shops and restaurants on the historic Liberty square, and only a short commute to I-35 and Hwy 152, this house is perfectly situated for cozy and convenient living. Owner/Agent....
Contact an agent
Home facts
- Year built:1939
- Subdivision & Development:Prospect Heights
- Listing ID #:2642983
- Added:6 day(s) ago
- Updated:October 07, 2026 at 09:03 AM
Rooms and interior
- Bedrooms:3
- Total bathrooms:2
- Full bathrooms:2
- Rooms Total:12
- Kitchen Description:Dishwasher, Disposal, Microwave, Refrigerator
- Basement:Yes
- Basement Description:Finished, Full, Unfinished, Walk Out
- Living area:2,268 sq. ft.
Heating and cooling
- Cooling:Electric
- Heating:Natural Gas
Structure and exterior
- Roof:Composition
- Year built:1939
- Building area:2,268 sq. ft.
- Lot area:0.34 Acres
- Architectural Style:1.5 Stories, 2 Stories
- Construction Materials:Stone & Frame, Vinyl Siding
Schools
- High school:Liberty
- Middle school:Heritage
- Elementary school:Franklin
Utilities
- Water:City/Public
- Sewer:Public Sewer
Finances and disclosures
- Price:$315,000
- Price per sq. ft.:$138.89
Features and amenities
- Appliances:Dishwasher, Disposal, Microwave, Refrigerator, Stainless Steel Appliance(s)
- Amenities:Ceiling Fan(s), Painted Cabinets, Pantry
Parking
- Parking description:Detached
- Garage:Yes
- Garage spaces:1
 HeartlandMLS©2026. Information Deemed Reliable But Not Guaranteed. This information is being provided by the HeartlandMLS. The listings presented here may or may not be listed by the Broker/Agent operating this website. This information is intended for the personal use of consumers and may not be used for any purpose other than to identify prospective properties consumers may be interested in purchasing. Data <Last Updated October 7, 2026
New listings near 15 Moss Avenue
- Coming Soon
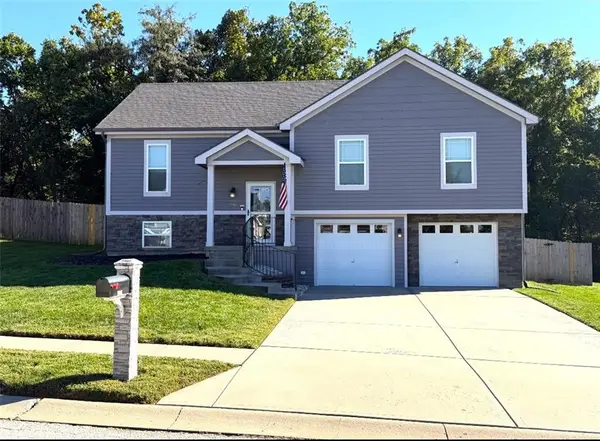 $369,900Coming Soon3 beds 3 baths1,808 sq. ft.
1915 Shirley Court, Liberty, MO 64068
MLS# 2645789Listed by: PLATINUM REALTY LLC - Coming Soon
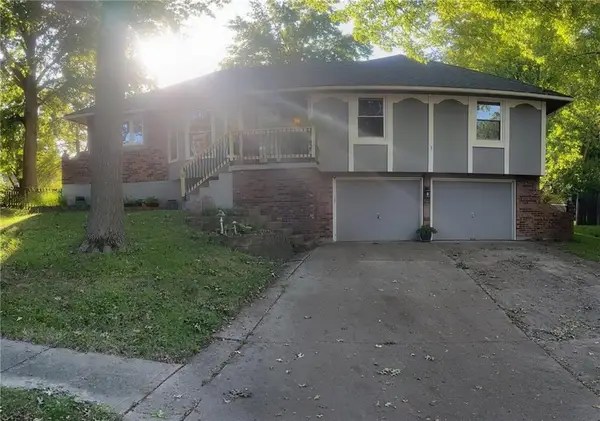 $279,000Coming Soon3 beds 3 baths2,150 sq. ft.
1200 Downing Street, Liberty, MO 64068
MLS# 2645681Listed by: REAL BROKER, LLC - Coming SoonOpen Sat, 1 to 3pm
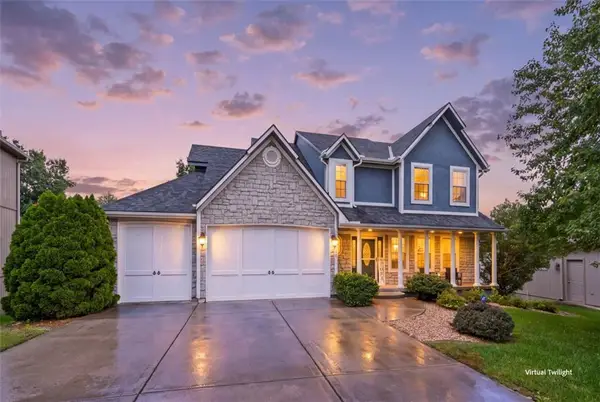 $435,000Coming Soon4 beds 4 baths3,238 sq. ft.
917 Paw Paw Lane, Liberty, MO 64068
MLS# 2644883Listed by: KELLER WILLIAMS REALTY PARTNERS INC. - Coming SoonOpen Sat, 1 to 3pm
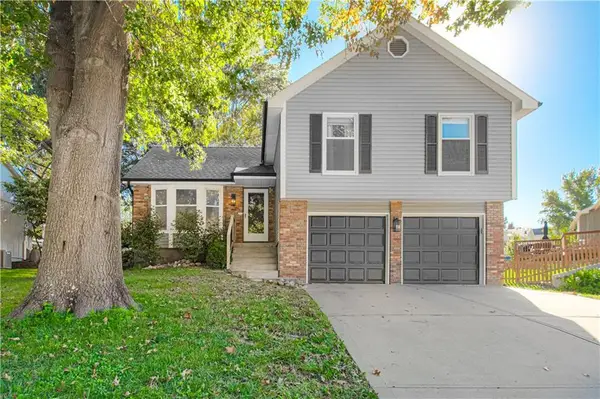 $350,000Coming Soon3 beds 2 baths1,696 sq. ft.
1331 Amesbury Avenue, Liberty, MO 64068
MLS# 2645389Listed by: KELLER WILLIAMS KC NORTH - Coming Soon
 $298,000Coming Soon3.15 Acres
B Highway, Liberty, MO 64068
MLS# 2645374Listed by: RE/MAX INNOVATIONS - Coming Soon
 $325,000Coming Soon4 beds 3 baths2,100 sq. ft.
1110 County Road B Highway, Liberty, MO 64068
MLS# 2645366Listed by: RE/MAX INNOVATIONS - Coming Soon
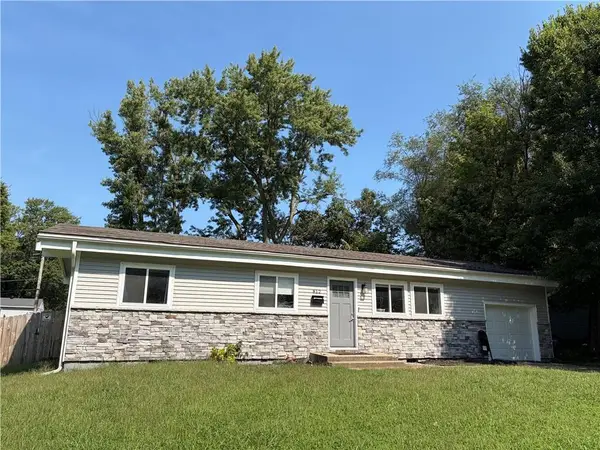 $230,000Coming Soon3 beds 2 baths960 sq. ft.
812 W Brown Street, Liberty, MO 64068
MLS# 2637930Listed by: RE/MAX INNOVATIONS - Coming Soon
 $359,950Coming Soon3 beds 3 baths2,020 sq. ft.
305 Lancelot Drive, Liberty, MO 64068
MLS# 2641283Listed by: WEICHERT, REALTORS WELCH & CO. - Coming Soon
 $389,000Coming Soon3 beds 3 baths2,050 sq. ft.
1505 Ashton Drive, Liberty, MO 64068
MLS# 2641342Listed by: JUNCTURE - Coming SoonOpen Sat, 10am to 12pm
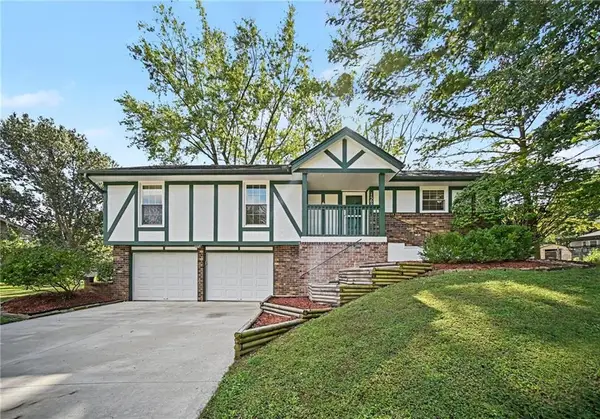 $325,000Coming Soon3 beds 2 baths1,424 sq. ft.
1507 Baker Street, Liberty, MO 64068
MLS# 2644583Listed by: THE MORENO GROUP


Protect your home and budget from life's surprises with an Assurant Home Warranty, backed by a partner that supports you through every step of homeownership. Explore Plans.
© 2023 - 2026 ERA Franchise Systems LLC. All rights reserved. ERA Franchise Systems LLC fully supports the principles of the Fair Housing Act and the Equal Opportunity Act. ERA, ERA Real Estate powered, and their respective logos are registered service marks of ERA Franchise Systems LLC. Each office is independently owned and operated.