
1116 N Clay Street, Nevada, MO 64772
Local realty services provided by:ERA McClain Brothers
1116 N Clay Street,Nevada, MO 64772
- 2 Beds
- 1 Baths
- - sq. ft.
- Single family
- Sold
Listed by: amy cameron
Office: the hometown realty group, llc.
MLS#:2621827
Source:MOKS_HL
Sorry, we are unable to map this address
Price summary
- Price:
About this home
Charming 2 bedroom, 1 bathroom home located just one block from beautiful Walton Lake and Park! This well-maintained property offers a large living room, eat-in kitchen, and hardwood floors throughout much of the home, giving it plenty of warmth and character.
Recent updates include ceiling fans in both bedrooms and the living room, along with a brand new heat and air unit installed in May 2026 for added comfort and efficiency.
Outside, you will love the very large fenced-in backyard featuring a storage shed and plenty of room for pets, entertaining, gardening, or play. The attached one-car carport also includes an extra storage closet for tools and additional storage needs.
Situated on a shaded lot in a desirable location, this home would make a fantastic opportunity for a first-time home buyer or a great addition to an investment portfolio.
Contact an agent
Home facts
- Year built:1960
- Listing ID #:2621827
- Added:47 day(s) ago
- Updated:July 12, 2026 at 09:11 AM
Rooms and interior
- Bedrooms:2
- Total bathrooms:1
- Full bathrooms:1
- Rooms Total:5
- Kitchen Description:Refrigerator
- Basement:Yes
- Basement Description:Crawl Space
Heating and cooling
- Cooling:Electric
Structure and exterior
- Roof:Composition
- Year built:1960
- Lot Features:City Limits, Level
- Architectural Style:Bungalow
- Construction Materials:Asbestos, Wood Siding
Utilities
- Water:City/Public
- Sewer:Public Sewer
Finances and disclosures
- Price:
Features and amenities
- Appliances:Free-Standing Electric Oven, Refrigerator
- Amenities:Ceiling Fan(s)
Parking
- Parking description:Carport, Covered
 HeartlandMLS©2026. Information Deemed Reliable But Not Guaranteed. This information is being provided by the HeartlandMLS. The listings presented here may or may not be listed by the Broker/Agent operating this website. This information is intended for the personal use of consumers and may not be used for any purpose other than to identify prospective properties consumers may be interested in purchasing. Data <Last Updated July 12, 2026
New listings near 1116 N Clay Street
- New
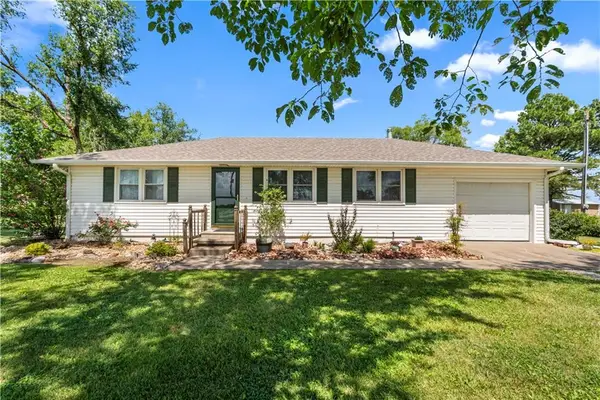 $156,900Active3 beds 1 baths1,040 sq. ft.
18955 E 54 Highway, Nevada, MO 64772
MLS# 2629944Listed by: CURTIS & SONS REALTY - New
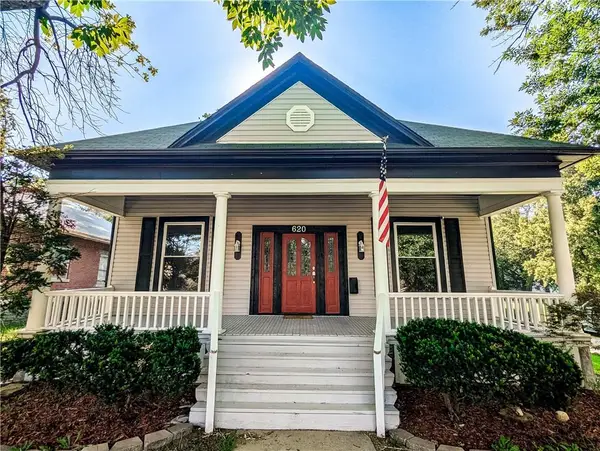 $190,000Active3 beds 2 baths1,864 sq. ft.
620 N Washington Street, Nevada, MO 64772
MLS# 2630390Listed by: CURTIS & SONS REALTY - New
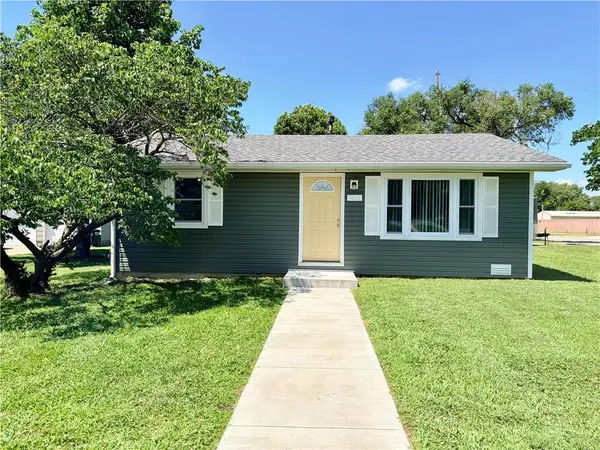 $142,000Active2 beds 1 baths800 sq. ft.
1402 W Walnut Street, Nevada, MO 64772
MLS# 2630450Listed by: THE HOMETOWN REALTY GROUP, LLC - New
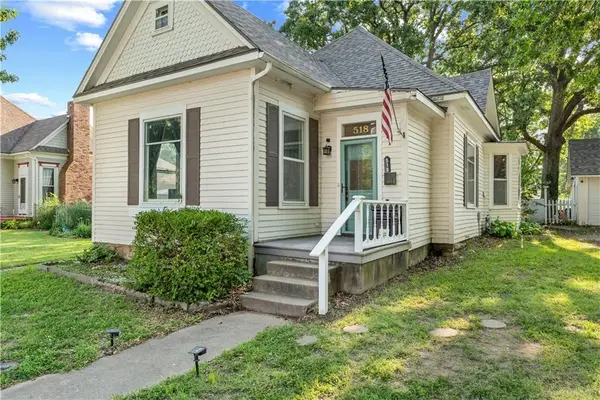 $200,000Active4 beds 2 baths1,791 sq. ft.
518 S Ash Street, Nevada, MO 64772
MLS# 2629809Listed by: CURTIS & SONS REALTY - New
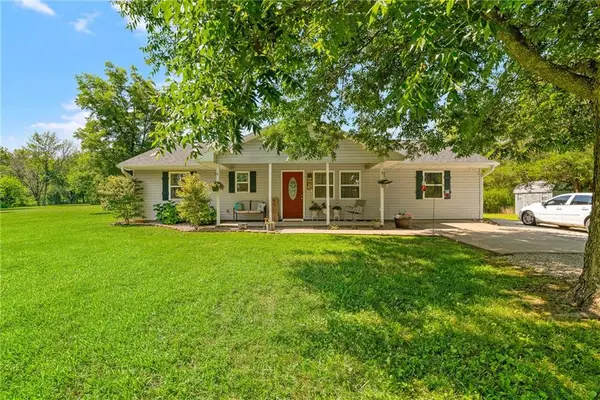 $275,000Active3 beds 2 baths1,350 sq. ft.
15562 E Kaw Rapids Road, Nevada, MO 64772
MLS# 2630197Listed by: WEICHERT, REALTORS WELCH & CO. - New
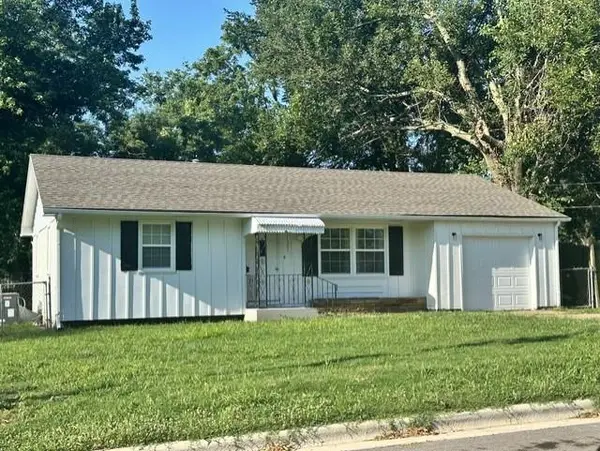 $119,900Active2 beds 1 baths867 sq. ft.
1305 W Allison Street, Nevada, MO 64772
MLS# 2629831Listed by: CURTIS & SONS REALTY - New
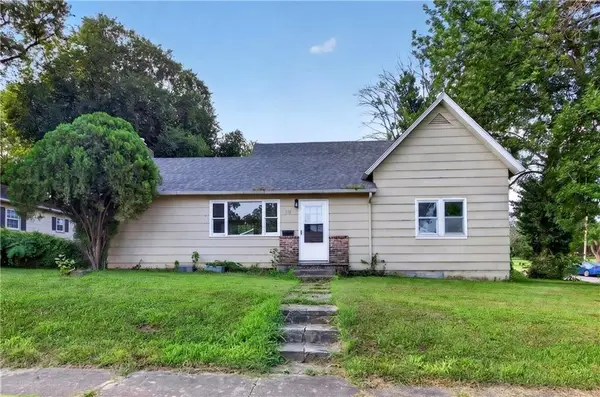 $132,500Active2 beds 2 baths1,620 sq. ft.
935 W Walnut Street, Nevada, MO 64772
MLS# 2629261Listed by: STUTESMAN'S ACTION REALTY - New
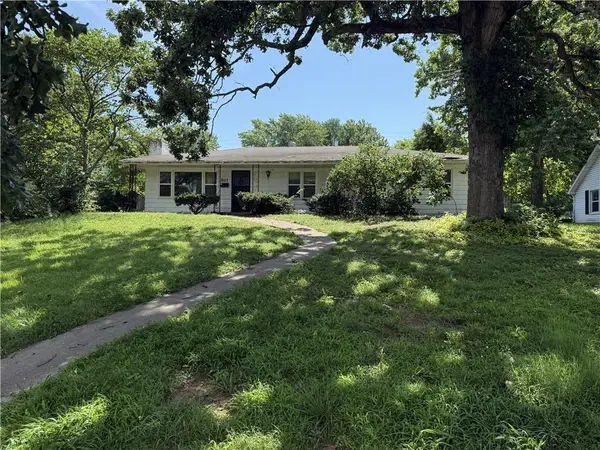 $1Active3 beds 2 baths2,742 sq. ft.
811 S Main Street, Nevada, MO 64772
MLS# 2629341Listed by: CURTIS & SONS REALTY - New
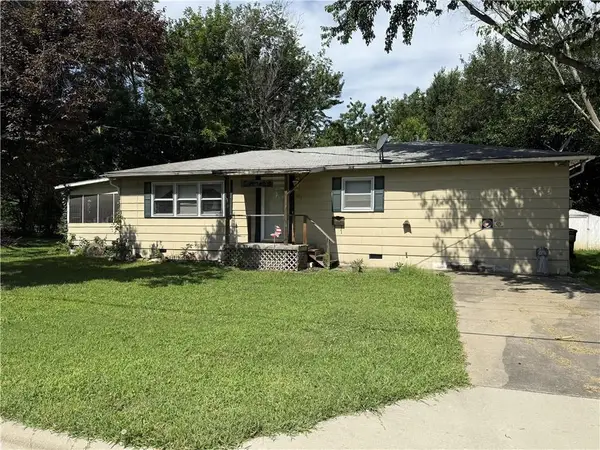 $1Active2 beds 2 baths1,128 sq. ft.
1705 N Main Street, Nevada, MO 64772
MLS# 2629349Listed by: CURTIS & SONS REALTY 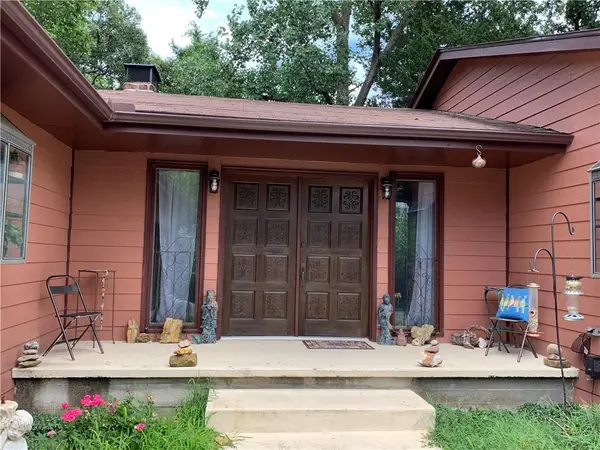 $287,000Active3 beds 3 baths3,648 sq. ft.
14293 E Quail Road, Nevada, MO 64772
MLS# 2617797Listed by: REECENICHOLS - LEES SUMMIT


Protect your home and budget from life's surprises with an Assurant Home Warranty, backed by a partner that supports you through every step of homeownership. Explore Plans.
© 2023 - 2026 ERA Franchise Systems LLC. All rights reserved. ERA Franchise Systems LLC fully supports the principles of the Fair Housing Act and the Equal Opportunity Act. ERA, ERA Real Estate powered, and their respective logos are registered service marks of ERA Franchise Systems LLC. Each office is independently owned and operated.