
1614 SW 9th Street, Oak Grove, MO 64075
Local realty services provided by:ERA McClain Brothers
1614 SW 9th Street,Oak Grove, MO 64075
$294,991
- 3 Beds
- 2 Baths
- 1,425 sq. ft.
- Single family
- Active
Listed by: lennar team, tricia kuehn
Office: platinum realty llc.
MLS#:2633500
Source:MOKS_HL
Price summary
- Price:$294,991
- Price per sq. ft.:$207.01
- Monthly HOA dues:$25
About this home
PRICE IMPROVEMENT! NOW OFFERED AT $294,990!
Don’t miss this incredible opportunity to own a beautiful new home at an exceptional price! The stunning Baltimore plan offers 3 bedrooms, 2 bathrooms, and 1-story living with an inviting covered entry and attractive front landscaping. Inside, the open-concept design creates an easy flow between the spacious living room and beautiful kitchen. The kitchen features energy-efficient appliances, generous countertop space, and a convenient pantry. A massive laundry room located just off the garage provides exceptional storage and functionality.
With everything conveniently located on one level, this home is perfect for buyers looking for comfort, convenience, and value. At $294,990, this price improvement makes this home a must-see! Schedule your showing today before it's gone.
Contact an agent
Home facts
- Year built:2026
- Subdivision & Development:Oaks of Edgewood
- Listing ID #:2633500
- Added:71 day(s) ago
- Updated:October 04, 2026 at 10:49 PM
Rooms and interior
- Bedrooms:3
- Total bathrooms:2
- Full bathrooms:2
- Rooms Total:8
- Kitchen Description:Cooktop, Dishwasher, Disposal, Microwave, Refrigerator
- Basement Description:Slab
- Living area:1,425 sq. ft.
Heating and cooling
- Cooling:Electric
- Heating:Natural Gas
Structure and exterior
- Roof:Composition
- Year built:2026
- Building area:1,425 sq. ft.
- Lot area:0.21 Acres
- Architectural Style:Ranch
- Construction Materials:Stone Veneer, Wood Siding
- Foundation Description:Slab
Utilities
- Water:City/Public
- Sewer:Public Sewer
Finances and disclosures
- Price:$294,991
- Price per sq. ft.:$207.01
Features and amenities
- Appliances:Dishwasher, Disposal, Microwave, Refrigerator
- Amenities:Smart Thermostat
Parking
- Parking description:Attached
- Garage:Yes
- Garage spaces:2
 HeartlandMLS©2026. Information Deemed Reliable But Not Guaranteed. This information is being provided by the HeartlandMLS. The listings presented here may or may not be listed by the Broker/Agent operating this website. This information is intended for the personal use of consumers and may not be used for any purpose other than to identify prospective properties consumers may be interested in purchasing. Data <Last Updated October 4, 2026
New listings near 1614 SW 9th Street
- Coming Soon
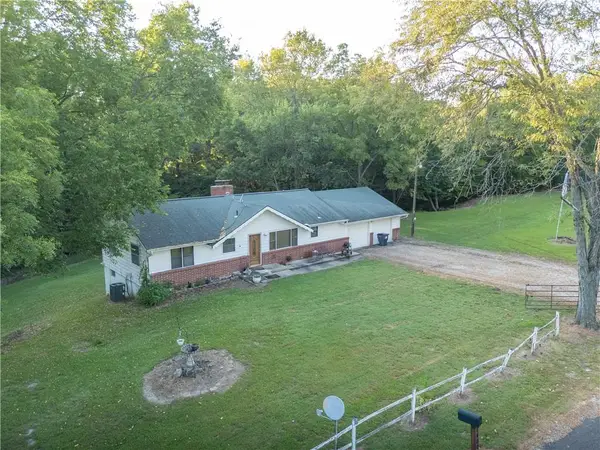 $350,000Coming Soon3 beds 2 baths1,968 sq. ft.
8400 S Harris Potts Road, Oak Grove, MO 64075
MLS# 2641463Listed by: ASHER REAL ESTATE LLC - Coming Soon
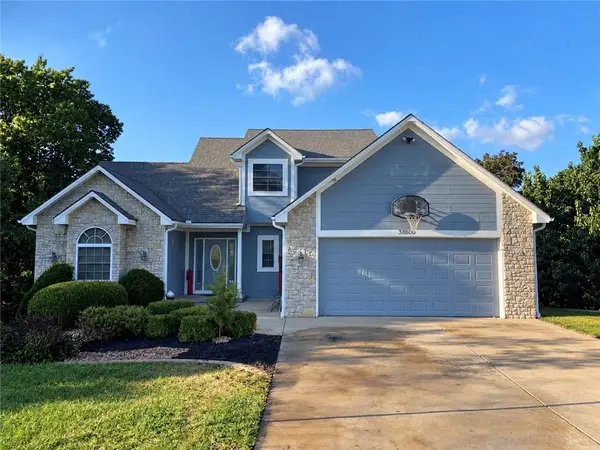 $549,000Coming Soon5 beds 4 baths3,335 sq. ft.
38600 E Parrent Road, Oak Grove, MO 64075
MLS# 2643116Listed by: MOTHER & SON REALTY GROUP - New
 $414,500Active3 beds 3 baths1,882 sq. ft.
2004 Oak Ridge Drive, Oak Grove, MO 64075
MLS# 2642391Listed by: REECENICHOLS - LEES SUMMIT - New
 $469,900Active4 beds 3 baths2,320 sq. ft.
2002 SE Oak Ridge Drive, Oak Grove, MO 64075
MLS# 2644542Listed by: REECENICHOLS - LEES SUMMIT - New
 $428,900Active3 beds 2 baths1,470 sq. ft.
612 SE 21st Street, Oak Grove, MO 64075
MLS# 2644725Listed by: REECENICHOLS - LEES SUMMIT - New
 $419,900Active4 beds 3 baths1,669 sq. ft.
2200 SE Oak Ridge Drive, Oak Grove, MO 64075
MLS# 2644728Listed by: REECENICHOLS - LEES SUMMIT - New
 $174,900Active3 beds 1 baths1,066 sq. ft.
1515 SE 15th Place, Oak Grove, MO 64075
MLS# 2645183Listed by: KELLER WILLIAMS PLATINUM PRTNR - New
 $310,000Active3 beds 3 baths1,791 sq. ft.
816 SE 16th Street, Oak Grove, MO 64075
MLS# 2643914Listed by: REAL BROKER, LLC  $416,855Pending4 beds 3 baths2,251 sq. ft.
1512 SW 8th Terrace, Oak Grove, MO 64075
MLS# 2644485Listed by: PLATINUM REALTY LLC $415,063Pending4 beds 4 baths2,362 sq. ft.
1514 SW 8th Terrace, Oak Grove, MO 64075
MLS# 2644491Listed by: PLATINUM REALTY LLC


Protect your home and budget from life's surprises with an Assurant Home Warranty, backed by a partner that supports you through every step of homeownership. Explore Plans.
© 2023 - 2026 ERA Franchise Systems LLC. All rights reserved. ERA Franchise Systems LLC fully supports the principles of the Fair Housing Act and the Equal Opportunity Act. ERA, ERA Real Estate powered, and their respective logos are registered service marks of ERA Franchise Systems LLC. Each office is independently owned and operated.