
10508 E 241st Ter Terrace, Peculiar, MO 64078
Local realty services provided by:ERA McClain Brothers
10508 E 241st Ter Terrace,Peculiar, MO 64078
$469,900
- 4 Beds
- 3 Baths
- 2,400 sq. ft.
- Single family
- Pending
Listed by: nicolas snider, devon west
Office: keller williams southland
MLS#:2630396
Source:MOKS_HL
Price summary
- Price:$469,900
- Price per sq. ft.:$195.79
About this home
MOTIVATED SELLER - willing to cover closing costs!
Charming Ranch on 2.8 Acres in Peculiar’s Hedge Tree Estates!
Escape to your own private retreat in the highly sought-after Hedge Tree Estates. This recently fully renovated raised ranch sits on approximately 2.8 scenic acres, offering peace, privacy, and space to grow. Perfect for families, hobbyists, or anyone craving room to roam, this home blends modern comfort with country living.
Inside, you’ll find 4 spacious bedrooms for growing families or guests, 2.5 updated bathrooms, and large kitchen with quartz countertops! Approximately 2,400 square feet of thoughtfully designed living space, LVP floors, fresh paint, and modern fixtures throughout. Open-concept living areas ideal for entertaining or cozy nights in.
Outside there are mature trees and serene views from every window. Plenty of space for a garden, playset, or work in your 30x40 shop. Close to local parks, schools, and convenient shopping while having easy access to Kansas City but feeling worlds away.
This home is move-in ready and priced to sell quickly. Don’t miss your chance to own a piece of Peculiar’s most desirable neighborhood.
Schedule your private tour today—your dream home awaits!...
Contact an agent
Home facts
- Year built:1978
- Subdivision & Development:Hedge Tree Estates
- Listing ID #:2630396
- Added:68 day(s) ago
- Updated:September 28, 2026 at 01:28 PM
Rooms and interior
- Bedrooms:4
- Total bathrooms:3
- Full bathrooms:2
- Half bathrooms:1
- Rooms Total:11
- Kitchen Description:Dishwasher, Disposal, Microwave
- Basement:Yes
- Basement Description:Daylight, Finished, Full, Garage Entrance, Walk Out
- Living area:2,400 sq. ft.
Heating and cooling
- Cooling:Attic Fan, Electric
- Heating:Propane Gas, Wood Stove
Structure and exterior
- Roof:Composition
- Year built:1978
- Building area:2,400 sq. ft.
- Lot area:2.8 Acres
- Lot Features:Acreage, Estate Lot
- Architectural Style:2 Stories
- Construction Materials:Concrete, Vinyl Siding
Schools
- High school:Ray-Pec
- Middle school:Raymore-Peculiar
- Elementary school:Peculiar
Utilities
- Water:City/Public, Rural
- Sewer:Septic Tank
Finances and disclosures
- Price:$469,900
- Price per sq. ft.:$195.79
Features and amenities
- Appliances:Dishwasher, Disposal, Microwave, Stainless Steel Appliance(s)
- Amenities:Ceiling Fan(s), Painted Cabinets, Pantry, Walk-In Closet(s), Wet Bar
Parking
- Parking description:Attached, Basement, Built-In
- Garage:Yes
- Garage spaces:3
 HeartlandMLS©2026. Information Deemed Reliable But Not Guaranteed. This information is being provided by the HeartlandMLS. The listings presented here may or may not be listed by the Broker/Agent operating this website. This information is intended for the personal use of consumers and may not be used for any purpose other than to identify prospective properties consumers may be interested in purchasing. Data <Last Updated September 28, 2026
New listings near 10508 E 241st Ter Terrace
- New
 $575,000Active4 beds 3 baths2,759 sq. ft.
23904 S Lucille Lane, Peculiar, MO 64078
MLS# 2642758Listed by: KELLER WILLIAMS PLATINUM PRTNR - New
 $389,900Active3 beds 3 baths2,214 sq. ft.
11013 East Ridge Court, Peculiar, MO 64078
MLS# 2643088Listed by: UNITED REAL ESTATE KANSAS CITY - New
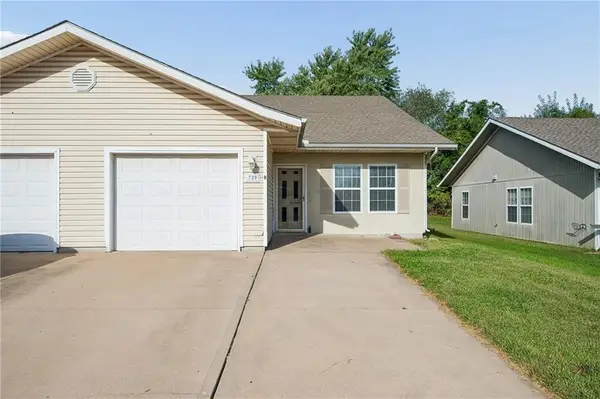 $195,000Active3 beds 2 baths1,381 sq. ft.
729 Meadow Lane #B, Peculiar, MO 64078
MLS# 2643129Listed by: REMAX SIGNATURE - New
 $925,000Active5 beds 6 baths6,288 sq. ft.
20809 S State Route J Highway, Peculiar, MO 64078
MLS# 2643588Listed by: KELLER WILLIAMS REALTY PARTNERS INC. - New
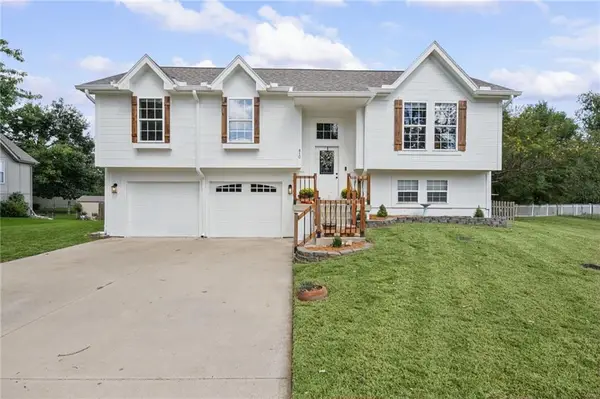 $339,900Active4 beds 3 baths1,831 sq. ft.
810 S Morgan Drive, Peculiar, MO 64078
MLS# 2643078Listed by: PLATINUM REALTY LLC - New
 $385,000Active2 beds 3 baths2,692 sq. ft.
11404 Trevor Drive, Peculiar, MO 64078
MLS# 2642534Listed by: KELLER WILLIAMS SOUTHLAND - New
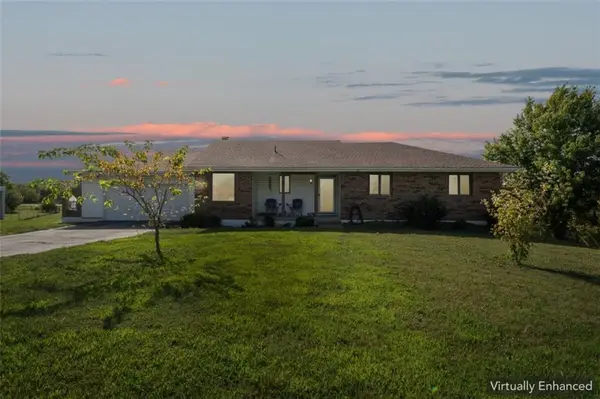 $375,000Active4 beds 3 baths2,684 sq. ft.
22324 S North Hedgewood Hills Road, Peculiar, MO 64078
MLS# 2643202Listed by: RE-DEFINING REALTY L L C - New
 $499,500Active4 beds 2 baths2,842 sq. ft.
14806 E 200th Street, Peculiar, MO 64078
MLS# 2643114Listed by: KELLER WILLIAMS REALTY PARTNERS INC. - New
 $499,900Active3 beds 2 baths1,790 sq. ft.
23805 S Scottsdale Drive, Peculiar, MO 64078
MLS# 2642817Listed by: KELLER WILLIAMS SOUTHLAND - New
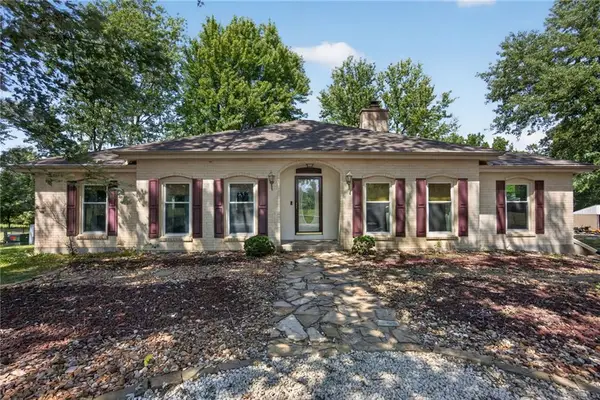 $650,000Active3 beds 3 baths2,294 sq. ft.
8004 E 233rd Street, Peculiar, MO 64078
MLS# 2642842Listed by: KELLER WILLIAMS REALTY PARTNERS INC.


Protect your home and budget from life's surprises with an Assurant Home Warranty, backed by a partner that supports you through every step of homeownership. Explore Plans.
© 2023 - 2026 ERA Franchise Systems LLC. All rights reserved. ERA Franchise Systems LLC fully supports the principles of the Fair Housing Act and the Equal Opportunity Act. ERA, ERA Real Estate powered, and their respective logos are registered service marks of ERA Franchise Systems LLC. Each office is independently owned and operated.