
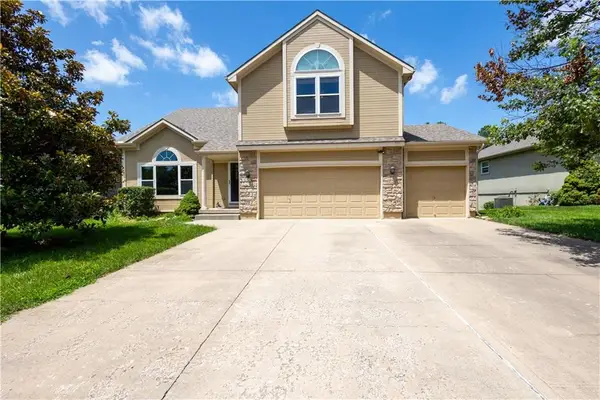
929 Reed Drive, Raymore, MO 64083
Local realty services provided by:ERA McClain Brothers
929 Reed Drive,Raymore, MO 64083
$762,900
- 4 Beds
- 4 Baths
- 3,224 sq. ft.
- Single family
- Active
Listed by: jaimie macoubrie, gina spencer
Office: weichert, realtors welch & co.
MLS#:2630975
Source:MOKS_HL
Price summary
- Price:$762,900
- Price per sq. ft.:$236.63
- Monthly HOA dues:$70.83
About this home
The Chestnut by Hearthside Homes sits on lot 9 in Parkside of Raymore. This home backs to greenspace and is an ideal homesite for those that want outdoor living.The Chestnut offers a thoughtfully designed 1.5-story layout with 4 bedrooms and 3.5 bathrooms, blending style, function, and everyday comfort. A striking two-story foyer welcomes you into the home and opens to an inviting main living area, ideal for both entertaining and daily living. The main level showcases a designer kitchen featuring upgraded appliances, quartz countertops, and white oak cabinetry extending to the ceiling, along with a butler’s pantry complete with built-in cabinetry and prep sink. Hardwood flooring flows throughout the main level, including the primary suite, creating a seamless and elevated aesthetic. Upstairs, you’ll find three secondary bedrooms and a generous 12’ x 15’ loft, perfect for a second living space, study area, or playroom. The unfinished lower level offers abundant storage today and excellent potential for future finish, allowing you to customize additional living space to suit your needs.This home is built with double-wall construction and I-joist floor systems, and truss roof for strength, durability, and efficiency. Every Hearthside home also includes a video-recorded sewer scope, third-party duct cleaning, and a third-party inspection process to help ensure quality and peace of mind. Hearthside Homes has been building in the Kansas City area since 1987 and is known for quality construction and a streamlined building experience. Hearthside includes an exceptional warranty package: 1 year of workmanship and materials, 2 years of mechanical systems protection, and a 10-year major structural warranty. Home will be ready in approx. 90 days....
Contact an agent
Home facts
- Year built:2026
- Listing ID #:2630975
- Added:1 day(s) ago
- Updated:July 11, 2026 at 06:44 PM
Rooms and interior
- Bedrooms:4
- Total bathrooms:4
- Full bathrooms:3
- Half bathrooms:1
- Rooms Total:10
- Kitchen Description:Dishwasher, Disposal, Microwave
- Basement:Yes
- Basement Description:Full, Stubbed for Bath, Walk Out
- Living area:3,224 sq. ft.
Heating and cooling
- Cooling:Electric
- Heating:Natural Gas
Structure and exterior
- Roof:Composition
- Year built:2026
- Building area:3,224 sq. ft.
- Lot area:0.24 Acres
- Lot Features:City Lot
- Architectural Style:1.5 Stories
- Construction Materials:Frame, Stucco
Schools
- High school:Raymore-Peculiar
- Middle school:Raymore-Peculiar East
- Elementary school:Creekmoor
Utilities
- Water:City/Public
- Sewer:Public Sewer
Finances and disclosures
- Price:$762,900
- Price per sq. ft.:$236.63
Features and amenities
- Appliances:Dishwasher, Disposal, Gas Range, Microwave, Stainless Steel Appliance(s)
- Amenities:Ceiling Fan(s), Custom Cabinets, Pantry, Walk-In Closet(s)
Parking
- Parking description:Attached
- Garage:Yes
- Garage spaces:3
 HeartlandMLS©2026. Information Deemed Reliable But Not Guaranteed. This information is being provided by the HeartlandMLS. The listings presented here may or may not be listed by the Broker/Agent operating this website. This information is intended for the personal use of consumers and may not be used for any purpose other than to identify prospective properties consumers may be interested in purchasing. Data <Last Updated July 11, 2026
New listings near 929 Reed Drive
- New
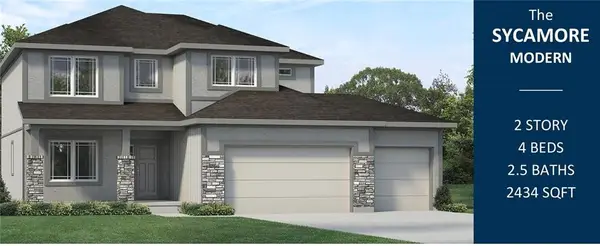 $642,000Active4 beds 3 baths2,434 sq. ft.
836 Reed Drive, Raymore, MO 64083
MLS# 2630978Listed by: WEICHERT, REALTORS WELCH & CO. - Open Sat, 10am to 1pmNew
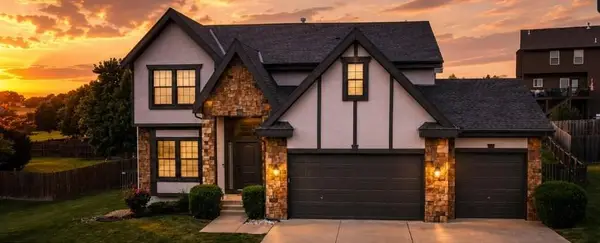 $479,000Active4 beds 4 baths2,630 sq. ft.
1304 Aberdeen Circle, Raymore, MO 64083
MLS# 2630043Listed by: UNITED COUNTRY REAL ESTATE BUCKHORN LAND AND REALTY - New
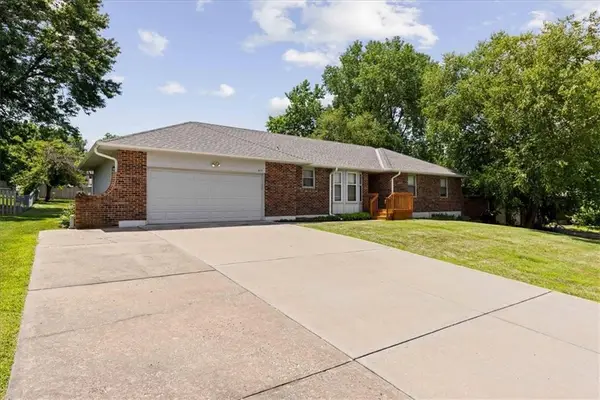 $317,000Active3 beds 2 baths1,557 sq. ft.
617 W Walnut Street, Raymore, MO 64083
MLS# 2630483Listed by: KELLER WILLIAMS SOUTHLAND - New
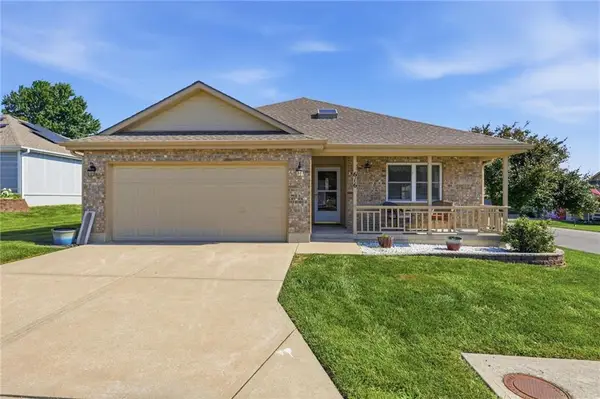 $265,000Active2 beds 2 baths1,306 sq. ft.
616 Twilight Drive, Raymore, MO 64012
MLS# 2630419Listed by: REECENICHOLS - LEES SUMMIT - New
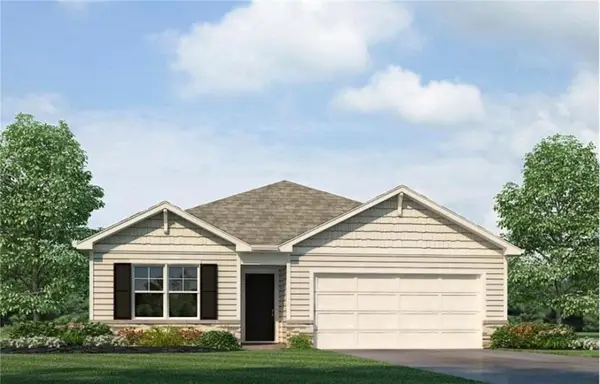 $414,990Active4 beds 3 baths2,042 sq. ft.
2103 Creek View Lane, Raymore, MO 64083
MLS# 2630569Listed by: DRH REALTY OF KANSAS CITY, LLC - New
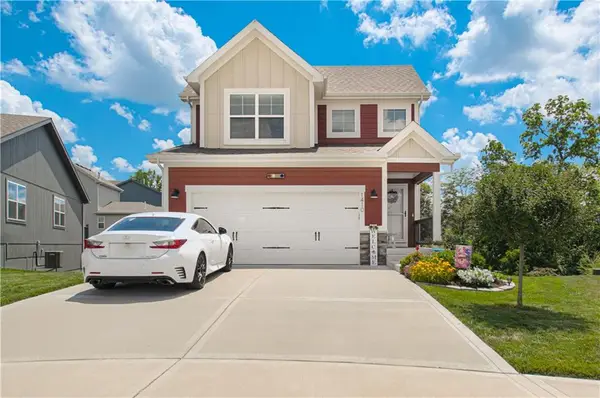 $435,000Active4 beds 4 baths2,452 sq. ft.
1410 Camden Court, Raymore, MO 64083
MLS# 2630568Listed by: PLATINUM REALTY LLC - New
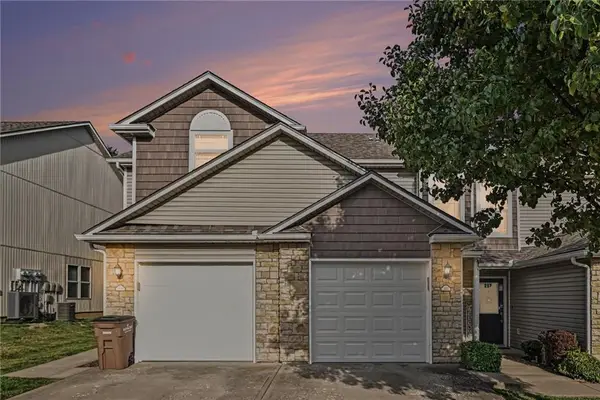 $215,000Active2 beds 3 baths1,327 sq. ft.
210 Pointe Lane, Raymore, MO 64083
MLS# 2629774Listed by: REECENICHOLS-KCN - New
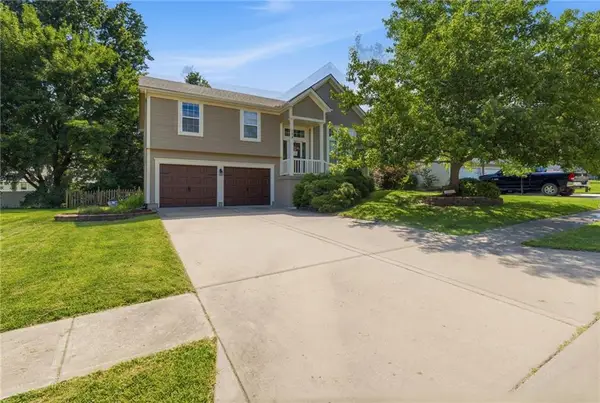 $340,000Active3 beds 3 baths1,750 sq. ft.
128 N Highland Drive, Raymore, MO 64083
MLS# 2629810Listed by: KELLER WILLIAMS SOUTHLAND - Open Sun, 1 to 3pm
 $347,500Pending4 beds 3 baths2,236 sq. ft.
722 Garnes Street, Raymore, MO 64083
MLS# 2629589Listed by: REECENICHOLS - LEES SUMMIT


Protect your home and budget from life's surprises with an Assurant Home Warranty, backed by a partner that supports you through every step of homeownership. Explore Plans.
© 2023 - 2026 ERA Franchise Systems LLC. All rights reserved. ERA Franchise Systems LLC fully supports the principles of the Fair Housing Act and the Equal Opportunity Act. ERA, ERA Real Estate powered, and their respective logos are registered service marks of ERA Franchise Systems LLC. Each office is independently owned and operated.