
441 Sw County Road Bb Highway, Warrensburg, MO 64093
Local realty services provided by:ERA High Pointe Realty
441 Sw County Road Bb Highway,Warrensburg, MO 64093
$425,000
- 4 Beds
- 3 Baths
- 1,976 sq. ft.
- Single family
- Active
Listed by: denise markworth
Office: action realty company
MLS#:2651507
Source:MOKS_HL
Price summary
- Price:$425,000
- Price per sq. ft.:$215.08
About this home
Total remodel on 5 acres in the Warrensburg School District! This beautifully updated ranch home features 4 bedrooms, 3 baths, a new 24'x24' attached garage, vaulted ceilings, hardwood flooring, and an open-concept floor plan. The kitchen offers new stainless appliances, soft-close cabinetry, and a center island. The spacious primary suite includes a walk-in closet, jetted tub, tile shower, and double vanity. Finished walkout basement with large family room, kitchenette, 2 bedrooms, full bath, and bonus office/craft room. Country living on a paved road with easy access to town. Home is all electric, but seller ran new gas pipes where he had disconnected if anyone would want to change things to gas.
Contact an agent
Home facts
- Year built:1979
- Subdivision & Development:None
- Listing ID #:2651507
- Added:1 day(s) ago
- Updated:November 16, 2026 at 12:00 PM
Rooms and interior
- Bedrooms:4
- Total bathrooms:3
- Full bathrooms:3
- Rooms Total:9
- Kitchen Description:Dishwasher, Disposal, Microwave, Refrigerator
- Basement:Yes
- Basement Description:Finished, Full, Walk Out
- Living area:1,976 sq. ft.
Heating and cooling
- Cooling:Electric
- Heating:Central Electric
Structure and exterior
- Roof:Composition
- Year built:1979
- Building area:1,976 sq. ft.
- Lot area:5 Acres
- Lot Features:Acreage
- Architectural Style:Ranch
- Construction Materials:Vinyl Siding
Utilities
- Water:Rural - Verify
- Sewer:Lagoon
Finances and disclosures
- Price:$425,000
- Price per sq. ft.:$215.08
Features and amenities
- Appliances:Dishwasher, Disposal, Microwave, Refrigerator, Stainless Steel Appliance(s)
- Amenities:Ceiling Fan(s), Custom Cabinets, Walk-In Closet(s)
Parking
- Parking description:Attached
- Garage:Yes
- Garage spaces:2
 HeartlandMLS©2026. Information Deemed Reliable But Not Guaranteed. This information is being provided by the HeartlandMLS. The listings presented here may or may not be listed by the Broker/Agent operating this website. This information is intended for the personal use of consumers and may not be used for any purpose other than to identify prospective properties consumers may be interested in purchasing. Data <Last Updated November 16, 2026
New listings near 441 Sw County Road Bb Highway
- Coming Soon
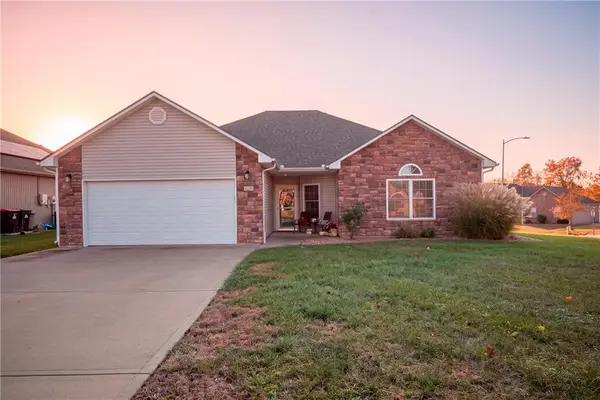 $315,000Coming Soon3 beds 2 baths1,674 sq. ft.
626 Roe Street, Warrensburg, MO 64093
MLS# 2651185Listed by: RE/MAX ELITE, REALTORS - Coming Soon
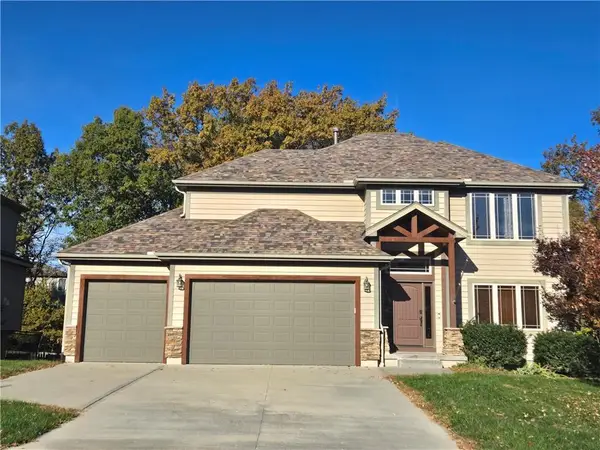 $435,000Coming Soon5 beds 4 baths2,787 sq. ft.
1236 Vivian Drive, Warrensburg, MO 64093
MLS# 2651772Listed by: RE/MAX ELITE, REALTORS - Coming Soon
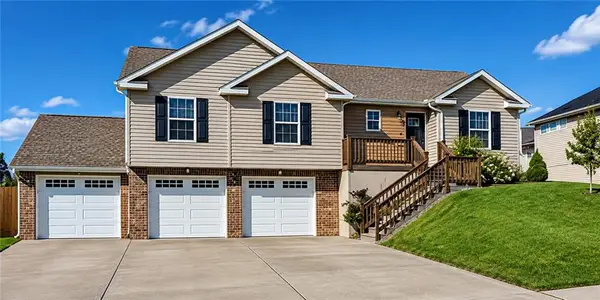 $307,500Coming Soon4 beds 3 baths1,778 sq. ft.
1501 Emerald Way, Warrensburg, MO 64093
MLS# 2651316Listed by: EXP REALTY LLC - New
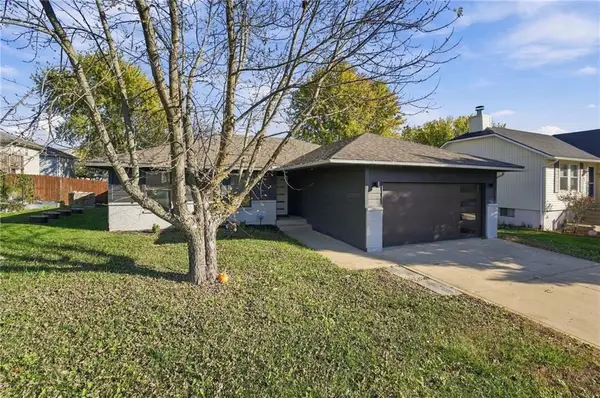 $270,000Active3 beds 2 baths1,236 sq. ft.
203 Parkway Drive, Warrensburg, MO 64093
MLS# 2640779Listed by: REECENICHOLS - LEAWOOD - New
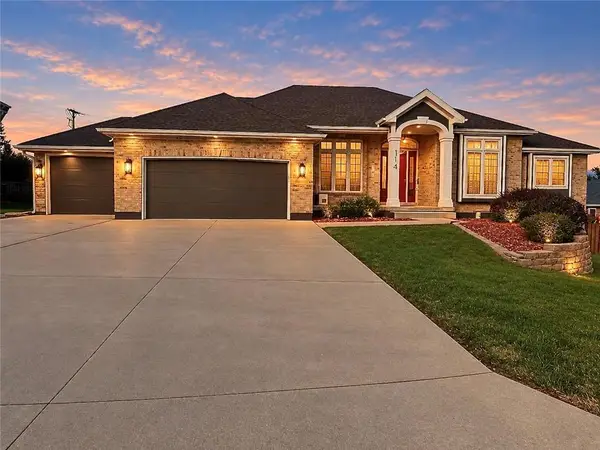 $586,000Active4 beds 3 baths3,302 sq. ft.
114 Hidden Pines Lane, Warrensburg, MO 64093
MLS# 2648624Listed by: KEY REALTY, INC - New
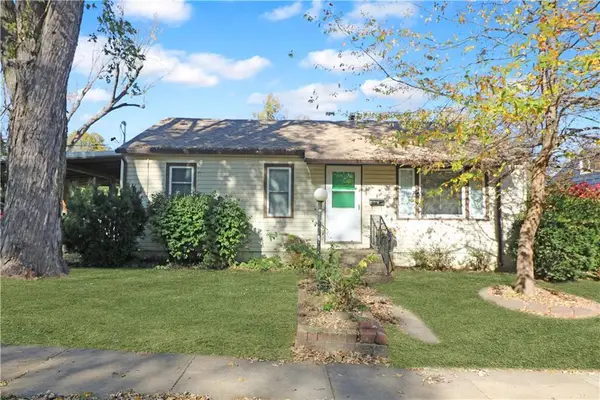 $159,900Active4 beds 3 baths1,536 sq. ft.
615 Grover Street, Warrensburg, MO 64093
MLS# 2651397Listed by: PLATINUM REALTY LLC - New
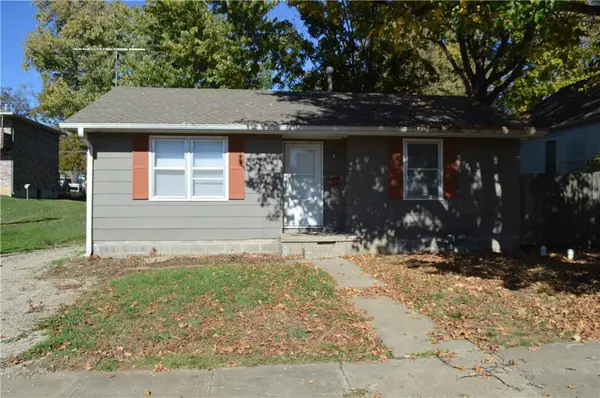 $160,000Active2 beds 1 baths816 sq. ft.
411 Mcgoodwin Avenue, Warrensburg, MO 64093
MLS# 2651430Listed by: 1ST CLASS REAL ESTATE KC 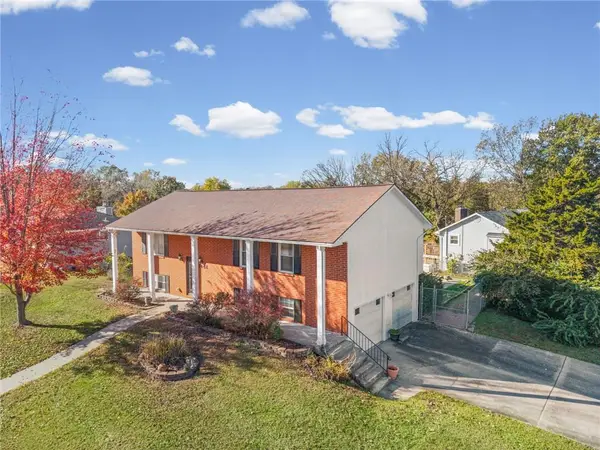 $209,900Pending3 beds 3 baths2,297 sq. ft.
1448 Northfield Park Boulevard, Warrensburg, MO 64093
MLS# 2651259Listed by: SELL WELL REALTY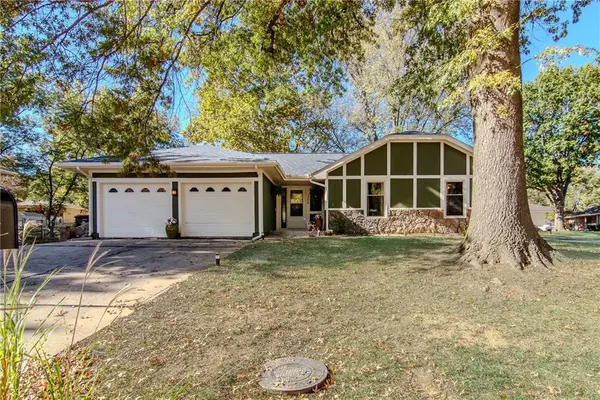 $295,000Pending3 beds 2 baths1,721 sq. ft.
306 Birch Street, Warrensburg, MO 64093
MLS# 2651238Listed by: THE NEXT DOOR AGENTS, LLC


Protect your home and budget from life's surprises with an Assurant Home Warranty, backed by a partner that supports you through every step of homeownership. Explore Plans.
© 2023 - 2026 ERA Franchise Systems LLC. All rights reserved. ERA Franchise Systems LLC fully supports the principles of the Fair Housing Act and the Equal Opportunity Act. ERA, ERA Real Estate powered, and their respective logos are registered service marks of ERA Franchise Systems LLC. Each office is independently owned and operated.