
10 Chapel Hill Road, Bay Saint Louis, MS 39520
Local realty services provided by:ERA TOP AGENT REALTY
Listed by: holly lemoine raymond
Office: hl raymond properties, llc.
MLS#:4147035
Source:MS_UNITED
Price summary
- Price:$1,299,500
- Price per sq. ft.:$522.52
- Monthly HOA dues:$150
About this home
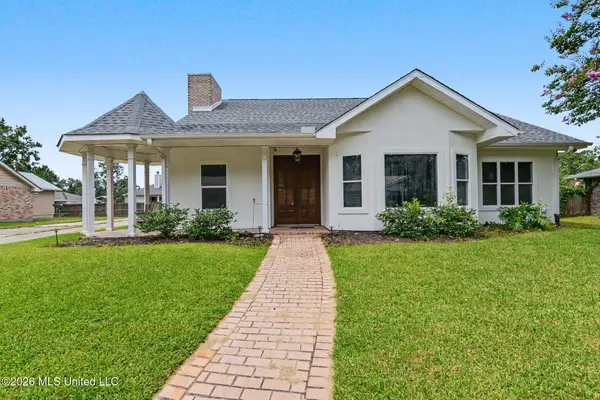
Situated in the desirable Chapel Hill community, this beautifully designed home offers both space and flexibility, with thoughtfully designed indoor and outdoor living spaces that perfectly complement the coastal lifestyle. Offering approximately +/- 2,487 square feet with 3 bedrooms and 2.5 bathrooms, this meticulously maintained home welcomes you with an open floor plan filled with natural light and the added convenience of an indoor elevator for easy access between levels. The heart of the home is a well-appointed entertainer's kitchen featuring a Wolf gas stove and hood, high-end quartz countertops, a spacious center island, farm sink, under-counter microwave, walk-in pantry, and a Bosch refrigerator, all complemented by custom pecky cypress wood bar cabinetry and additional custom cabinetry that adds warmth and character. The living area is anchored by a gas fireplace with a glass front and built-in reclaimed wood mantle, while custom drapes throughout enhance the home's polished feel. The primary suite serves as a peaceful retreat with its own private balcony, while the ensuite bathroom features French doors leading to a large soaking tub, a separate walk-in shower, dual vanities, and generous his-and-her closets arranged in a functional split layout. Upstairs, a comfortable sitting area overlooks the kitchen and dining room below, enhancing the home's open and connected feel. This level also includes two additional bedrooms and a full bathroom, with both bedrooms offering beautiful water views. One bedroom also features an expandable bonus room or additional storage area for future flexibility. Outside, the home continues to impress with composite decking, wrought iron railings, and a sprinkler system designed for easy maintenance and lasting durability. Residents of Chapel Hill benefit from protective covenants that help preserve the community's character and long-term value, along with the added charm of private beach access directly across the street, complete with a gazebo and a private chapel. With its thoughtful design, extensive upgrades, and exceptional coastal location, this property presents a wonderful opportunity to enjoy the best of Gulf Coast living. A golf cart will convey with an acceptable offer, and the washer and dryer will remain with the home, making this property as convenient as it is inviting....
Contact an agent
Home facts
- Year built:2024
- Subdivision & Development:Chapel Hill
- Listing ID #:4147035
- Added:163 day(s) ago
- Updated:October 04, 2026 at 03:10 PM
Rooms and interior
- Bedrooms:3
- Total bathrooms:3
- Full bathrooms:2
- Half bathrooms:1
- Flooring:Luxury Vinyl
- Bathrooms Description:Double Vanity, Soaking Tub
- Kitchen Description:Double Vanity, Eat-in Kitchen, Kitchen Island, Soaking Tub
- Living area:2,487 sq. ft.
Heating and cooling
- Cooling:Ceiling Fan(s), Central Air, Electric
- Heating:Central, Fireplace(s), Heat Pump
- Central air:Yes
Structure and exterior
- Year built:2024
- Building area:2,487 sq. ft.
- Lot area:0.08 Acres
- Lot Features:City Lot, Few Trees, Near Beach, Rectangular Lot
- Construction Materials:Stucco
- Exterior Features:Balcony
- Foundation Description:Pilings/Steel/Wood
- Levels:2 Story
Utilities
- Water:Public
- Sewer:Public Sewer, Sewer Connected
Finances and disclosures
- Price:$1,299,500
- Price per sq. ft.:$522.52
- Tax amount:$7,357 (2025)
Features and amenities
- Laundry features:In Hall
- Amenities:Bookcases, Built-in Features, Ceiling Fan(s), Elevator, Entrance Foyer, High Ceilings, His and Hers Closets, Natural Woodwork, Open Floorplan, Pantry, Primary Downstairs, Walk-In Closet(s)
Parking
- Total parking spaces:4
- Parking description:Driveway
- Garage:Yes
- Garage spaces:2
New listings near 10 Chapel Hill Road
- Coming Soon
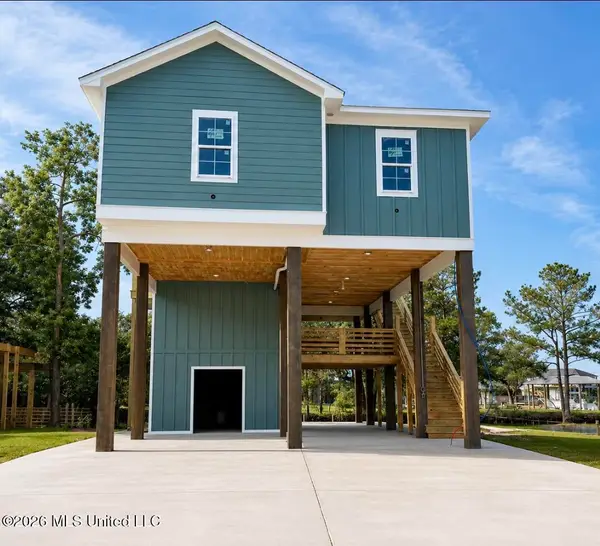 $438,500Coming Soon3 beds 3 baths1,287 sq. ft.
4199 20th Avenue, Bay Saint Louis, MS 39520
MLS# 4160725Listed by: ALLIED REALTY COASTAL HOMES - Coming Soon
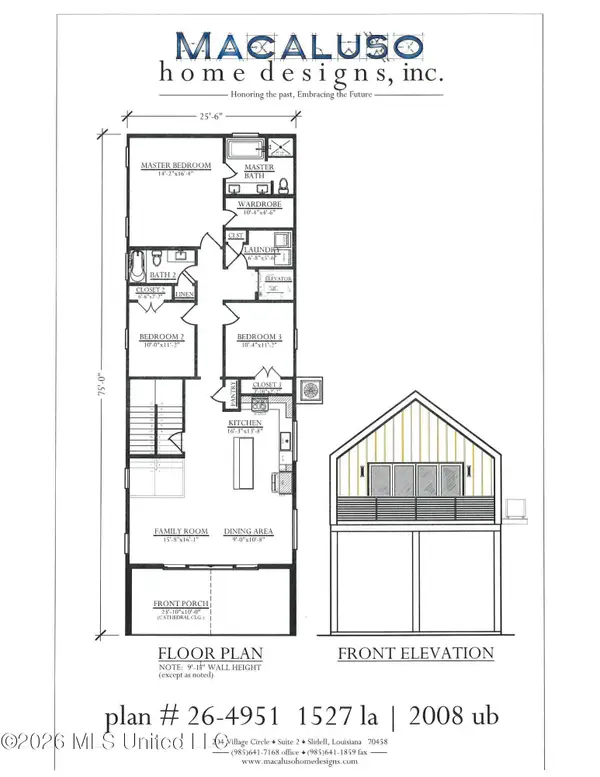 $399,000Coming Soon3 beds 2 baths1,527 sq. ft.
5185 Bordage Street, Bay Saint Louis, MS 39520
MLS# 4160630Listed by: ASHMAN-MOLLERE REALTY, INC. - Coming Soon
 $419,000Coming Soon3 beds 3 baths1,473 sq. ft.
825 Larkspur Lane, Bay Saint Louis, MS 39520
MLS# 4154793Listed by: HL RAYMOND PROPERTIES, LLC - New
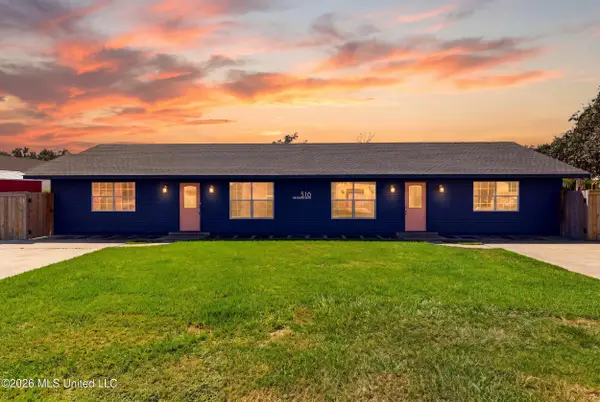 $569,000Active6 beds 2 baths1,932 sq. ft.
518 Genin Street, Bay Saint Louis, MS 39520
MLS# 4163790Listed by: EXPECT REALTY - New
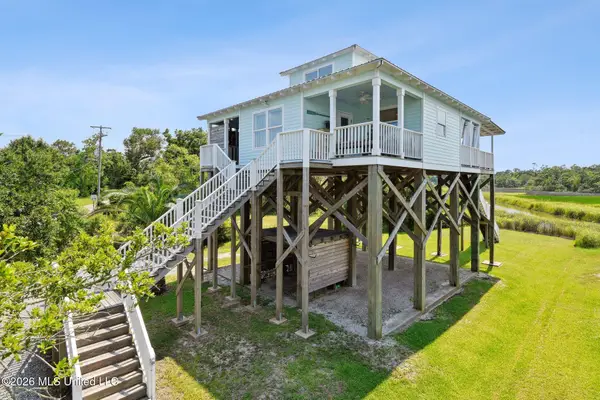 $499,000Active3 beds 2 baths1,216 sq. ft.
762 N 2nd Street, Bay Saint Louis, MS 39520
MLS# 4164355Listed by: JOHN MCDONALD REALTY, LLC - New
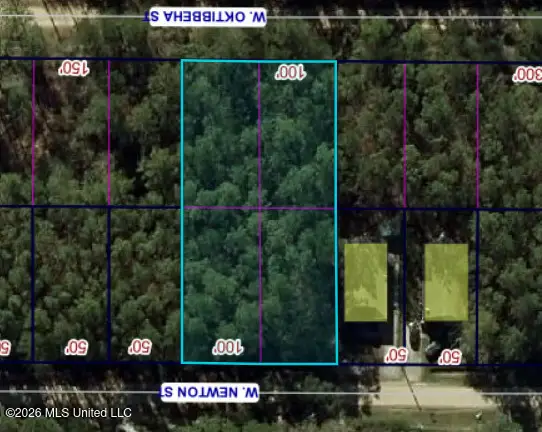 $11,500Active0.47 Acres
W Newton Street, Bay Saint Louis, MS 39520
MLS# 4164349Listed by: EXIT COASTAL GATEWAY REALTY - New
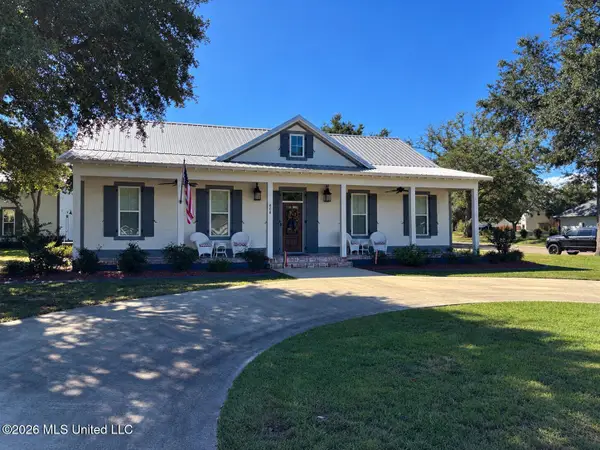 $849,900Active3 beds 2 baths1,715 sq. ft.
808 Old Spanish Trail, Bay Saint Louis, MS 39520
MLS# 4164207Listed by: SALTWATER REALTY - New
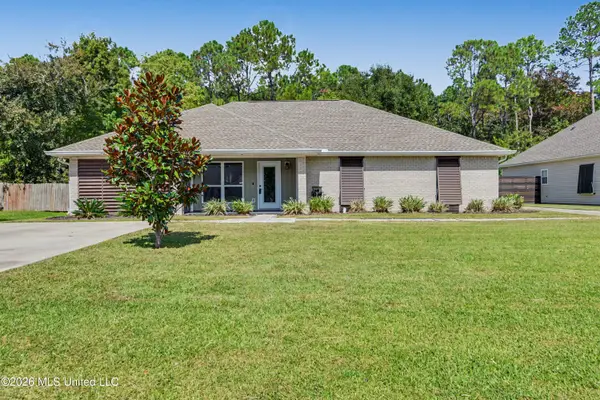 $535,000Active3 beds 2 baths1,616 sq. ft.
217 Henley Place, Bay Saint Louis, MS 39520
MLS# 4164149Listed by: COLDWELL BANKER ALFONSO REALTY-BSL - New
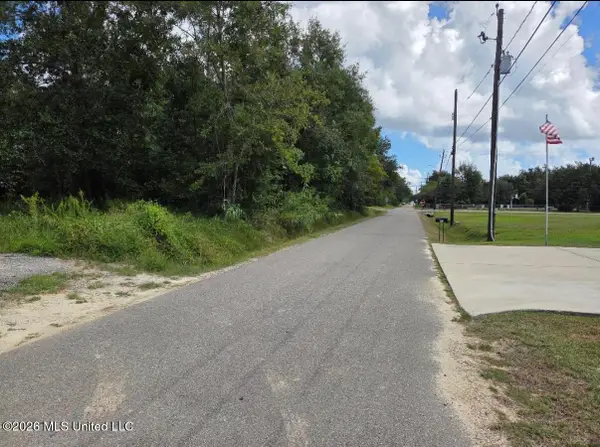 $98,000Active0.36 Acres
303 Julia Street, Bay Saint Louis, MS 39520
MLS# 4164151Listed by: ASHMAN-MOLLERE REALTY, INC. - New
 $369,500Active3 beds 3 baths2,300 sq. ft.
246 Pine Driveway, Bay Saint Louis, MS 39520
MLS# 4164125Listed by: JOHN MCDONALD REALTY, LLC


Protect your home and budget from life's surprises with an Assurant Home Warranty, backed by a partner that supports you through every step of homeownership. Explore Plans.
© 2023 - 2026 ERA Franchise Systems LLC. All rights reserved. ERA Franchise Systems LLC fully supports the principles of the Fair Housing Act and the Equal Opportunity Act. ERA, ERA Real Estate powered, and their respective logos are registered service marks of ERA Franchise Systems LLC. Each office is independently owned and operated.