
7101 Wayne Lane, Biloxi, MS 39532
Local realty services provided by:ERA TOP AGENT REALTY
Listed by: tyler hoover
Office: coastal realty group
MLS#:4159379
Source:MS_UNITED
Price summary
- Price:$260,000
- Price per sq. ft.:$167.74
About this home
This home offers hardwood floors, a spacious kitchen, sunroom and plenty of outdoor space to make your own. The open yard adds to the property's potential, while the convenient location puts you just minutes from I-10 and The Promenade shopping center.
Contact an agent
Home facts
- Year built:1945
- Subdivision & Development:Metes And Bounds
- Listing ID #:4159379
- Added:47 day(s) ago
- Updated:October 03, 2026 at 03:50 PM
Rooms and interior
- Bedrooms:3
- Total bathrooms:2
- Full bathrooms:2
- Flooring:Brick, Hardwood
- Living area:1,550 sq. ft.
Heating and cooling
- Cooling:Ceiling Fan(s), Central Air, Ductless
- Heating:Central, Ductless
- Central air:Yes
Structure and exterior
- Year built:1945
- Building area:1,550 sq. ft.
- Lot area:0.86 Acres
- Lot Features:Cleared, Fenced, Few Trees, Level, Open Lot, Rectangular Lot
- Architectural Style:Bungalow
- Construction Materials:Lap Siding, Stucco, Wood Siding
- Exterior Features:Fire Pit, Lighting, Private Yard
- Foundation Description:Pillar/Post/Pier, Raised
- Levels:1 Story
Schools
- High school:St. Martin
- Elementary school:St Martin East
Utilities
- Water:Public
- Sewer:Public Sewer, Sewer Connected
Finances and disclosures
- Price:$260,000
- Price per sq. ft.:$167.74
- Tax amount:$1,911 (2025)
Features and amenities
- Laundry features:Electric Dryer Hookup, Inside, Laundry Room, Washer Hookup
- Amenities:Bar, Bookcases, Ceiling Fan(s), Crown Molding, Recessed Lighting, Walk-In Closet(s)
Parking
- Total parking spaces:5
- Parking description:Detached Carport, Driveway, Gravel
- Carport spaces:1
New listings near 7101 Wayne Lane
- New
 $695,000Active5 beds 4 baths5,000 sq. ft.
620 Howard Avenue, Biloxi, MS 39530
MLS# 4164435Listed by: EAGENT UNITED - New
 $330,000Active4 beds 2 baths2,334 sq. ft.
8265 Curry Road, Biloxi, MS 39532
MLS# 4164427Listed by: RE/MAX RESULTS IN REAL ESTATE, INC. - New
 $330,000Active3 beds 2 baths1,945 sq. ft.
2500 Old Bay Road, Biloxi, MS 39531
MLS# 4164364Listed by: COMPASS REALTY, LLC. - New
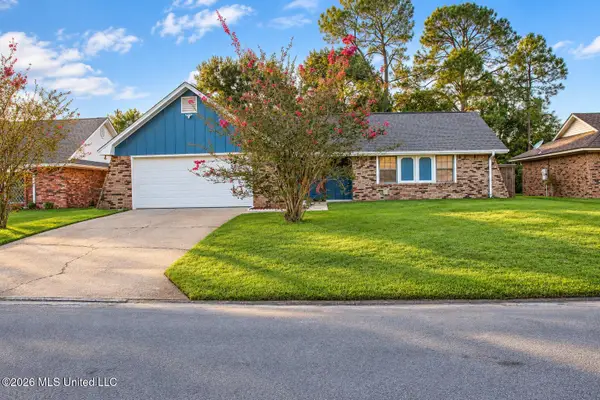 $230,000Active3 beds 2 baths1,430 sq. ft.
2184 Baywood Drive, Biloxi, MS 39532
MLS# 4164316Listed by: CRESCENT SOTHEBY'S INTERNATIONAL - New
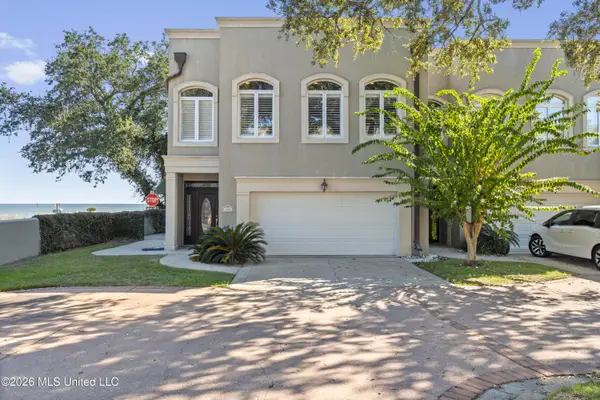 $460,000Active2 beds 3 baths2,467 sq. ft.
1478 Beach Boulevard, Biloxi, MS 39530
MLS# 4164218Listed by: COLDWELL BANKER ALFONSO REALTY-LORRAINE RD - New
 $250,000Active2 beds 1 baths1,044 sq. ft.
168 Saint Paul Street, Biloxi, MS 39530
MLS# 4164228Listed by: EPIQUE - New
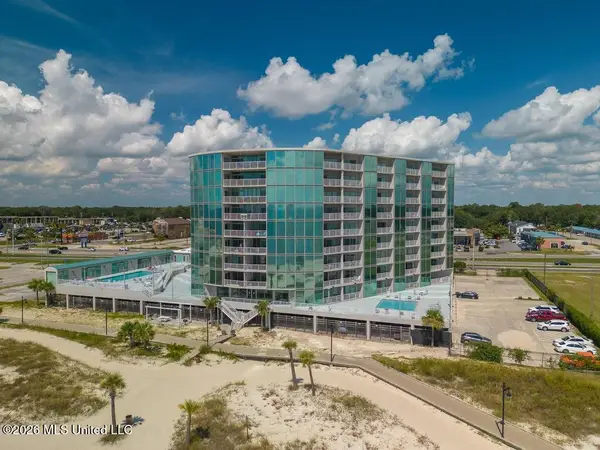 $850,000Active4 beds 4 baths2,616 sq. ft.
1899 Beach Boulevard, Biloxi, MS 39531
MLS# 4164173Listed by: COASTAL REALTY GROUP - New
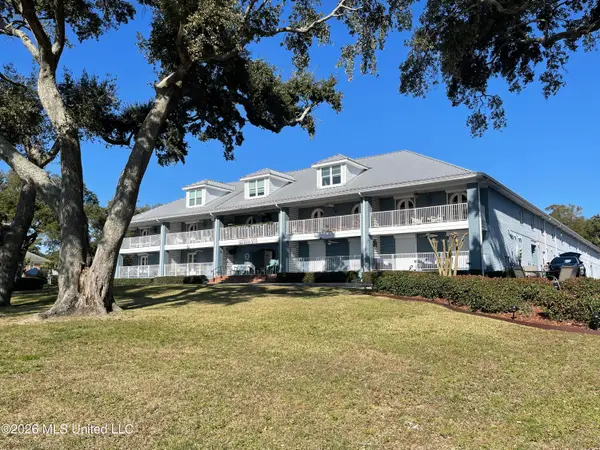 $379,900Active2 beds 2 baths1,076 sq. ft.
1282 Beach Boulevard, Biloxi, MS 39530
MLS# 4164150Listed by: TRADITIONS 21-A REAL ESTATE CO LLC - New
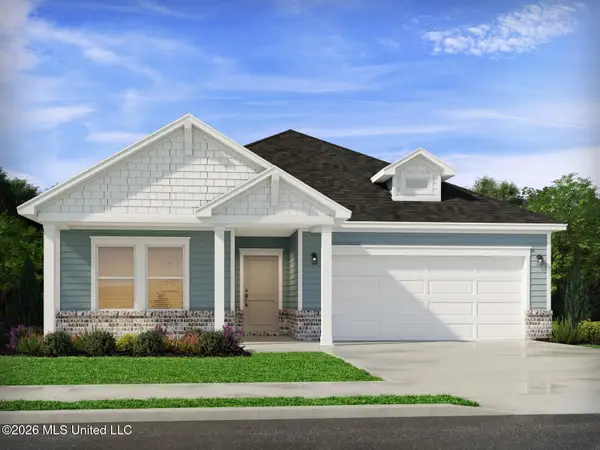 $353,380Active3 beds 3 baths2,001 sq. ft.
8019 Buttonbush Road, Biloxi, MS 39532
MLS# 4164103Listed by: MERITAGE HOMES OF MISSISSIPPI, INC. - New
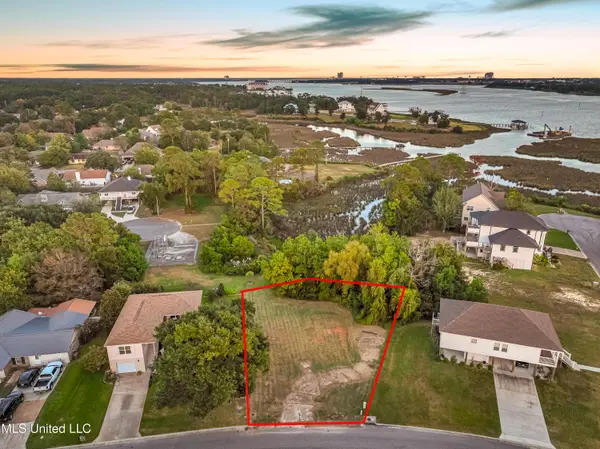 $39,900Active0.28 Acres
1931 Bayside Drive, Biloxi, MS 39532
MLS# 4164078Listed by: FIDELIS REALTY, LLC.


Protect your home and budget from life's surprises with an Assurant Home Warranty, backed by a partner that supports you through every step of homeownership. Explore Plans.
© 2023 - 2026 ERA Franchise Systems LLC. All rights reserved. ERA Franchise Systems LLC fully supports the principles of the Fair Housing Act and the Equal Opportunity Act. ERA, ERA Real Estate powered, and their respective logos are registered service marks of ERA Franchise Systems LLC. Each office is independently owned and operated.