
1212 Patriotic Circle, Brandon, MS 39047
Local realty services provided by:ERA TOP AGENT REALTY
1212 Patriotic Circle,Brandon, MS 39047
$839,900
- 4 Beds
- 3 Baths
- 3,433 sq. ft.
- Single family
- Coming Soon
Listed by: brad m burleson
Office: ulist realty
MLS#:4167599
Source:MS_UNITED
Price summary
- Price:$839,900
- Price per sq. ft.:$244.65
About this home
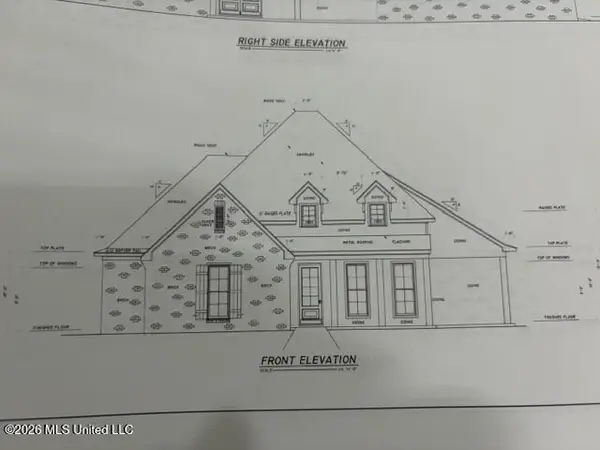
Stunning new construction featuring 4 bedrooms, 3 bathrooms, and 3,433 square feet of living space! This beautiful home boasts timeless architectural details, a gorgeous white brick exterior, striking rooflines, and large windows that provide an abundance of natural light. The inviting covered front entry adds to the home's impressive curb appeal. Situated on a spacious lot with a tree-lined backdrop, this property offers a peaceful setting with plenty of room to enjoy the outdoors. Complete with a side-entry garage and an extended driveway, this home is a must-see!
Contact an agent
Home facts
- Year built:2026
- Subdivision & Development:Freedom Farms
- Listing ID #:4167599
- Updated:November 06, 2026 at 09:49 PM
Rooms and interior
- Bedrooms:4
- Total bathrooms:3
- Full bathrooms:3
- Living area:3,433 sq. ft.
Heating and cooling
- Cooling:Central Air
- Heating:Central
- Central air:Yes
Structure and exterior
- Year built:2026
- Building area:3,433 sq. ft.
- Lot area:2.23 Acres
- Construction Materials:Brick
- Foundation Description:Slab
- Levels:1 Story
Schools
- High school:Pisgah
- Middle school:Pisgah
- Elementary school:Pisgah
Utilities
- Water:Public
- Sewer:Public Sewer
Finances and disclosures
- Price:$839,900
- Price per sq. ft.:$244.65
- Tax amount:$99,999,999 (2026)
Parking
- Parking description:Driveway
- Garage:Yes
- Garage spaces:2
New listings near 1212 Patriotic Circle
- Coming Soon
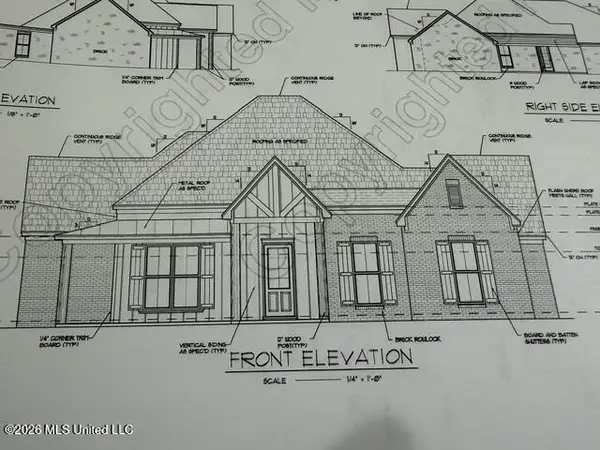
 $606,300Coming Soon4 beds 4 baths2,580 sq. ft.
916 Bald Eagle Drive, Brandon, MS 39047
MLS# 4159976Listed by: MASELLE & ASSOCIATES INC - Coming Soon
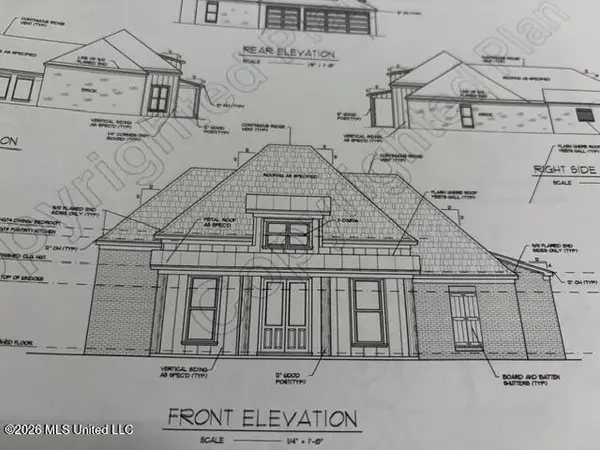
 $599,900Coming Soon4 beds 3 baths2,555 sq. ft.
1015 Crepe Myrtle Drive, Brandon, MS 39047
MLS# 4159988Listed by: MASELLE & ASSOCIATES INC - Coming Soon
 $549,900Coming Soon4 beds 3 baths2,340 sq. ft.
908 Bald Eagle Drive, Brandon, MS 39047
MLS# 4159961Listed by: MASELLE & ASSOCIATES INC - Coming Soon
 $675,000Coming Soon4 beds 3 baths2,920 sq. ft.
914 Bald Eagle Drive, Brandon, MS 39047
MLS# 4159767Listed by: MASELLE & ASSOCIATES INC - Coming Soon
 $699,900Coming Soon4 beds 3 baths2,805 sq. ft.
97 Grandview Cir, Brandon, MS 39047
MLS# 4156350Listed by: FRONT GATE REALTY LLC - New
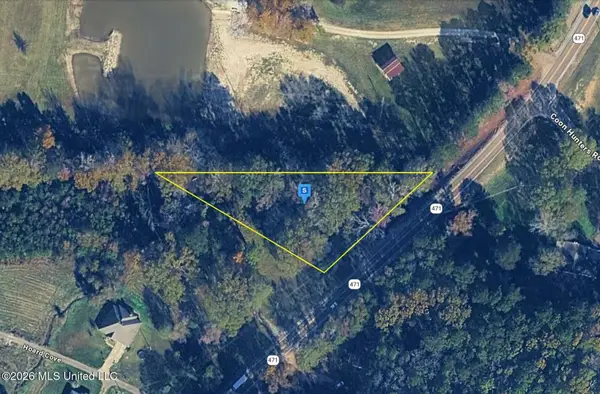 $27,999Active0.96 Acres
1361 Mississippi 471, Brandon, MS 39042
MLS# 4167686Listed by: PLATLABS, LLC - New
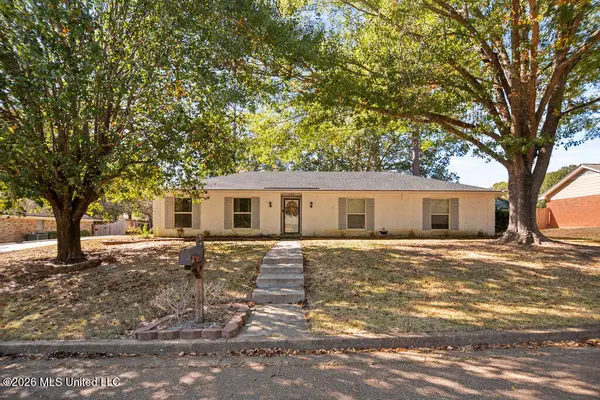 $269,000Active4 beds 2 baths1,867 sq. ft.
139 Longmeadow Road, Brandon, MS 39042
MLS# 4167690Listed by: HOPPER PROPERTIES - New
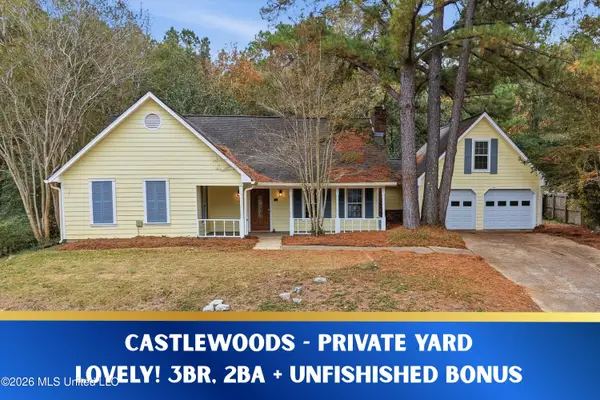 $249,900Active3 beds 2 baths1,561 sq. ft.
421 Arundel Drive, Brandon, MS 39047
MLS# 4167672Listed by: TURN KEY PROPERTIES, LLC - New
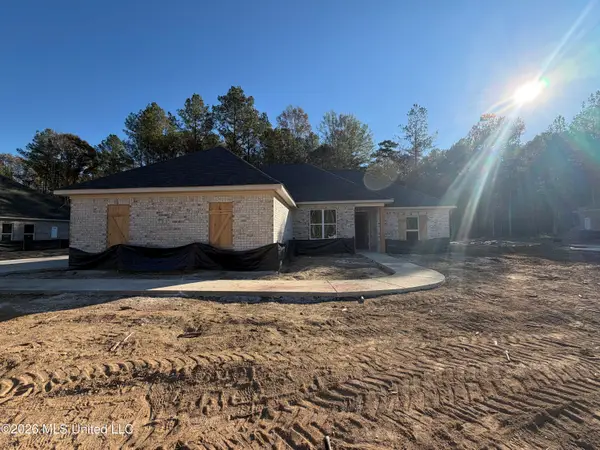 $362,750Active4 beds 3 baths1,950 sq. ft.
333 Stronghold Drive, Brandon, MS 39042
MLS# 4167678Listed by: SOUTHERN HOMES REAL ESTATE


Protect your home and budget from life's surprises with an Assurant Home Warranty, backed by a partner that supports you through every step of homeownership. Explore Plans.
© 2023 - 2026 ERA Franchise Systems LLC. All rights reserved. ERA Franchise Systems LLC fully supports the principles of the Fair Housing Act and the Equal Opportunity Act. ERA, ERA Real Estate powered, and their respective logos are registered service marks of ERA Franchise Systems LLC. Each office is independently owned and operated.