
333 Stronghold Drive, Brandon, MS 39042
Local realty services provided by:ERA TOP AGENT REALTY
Listed by: jenny winstead
Office: southern homes real estate
MLS#:4167678
Source:MS_UNITED
Price summary
- Price:$362,750
- Price per sq. ft.:$186.03
- Monthly HOA dues:$20.83
About this home
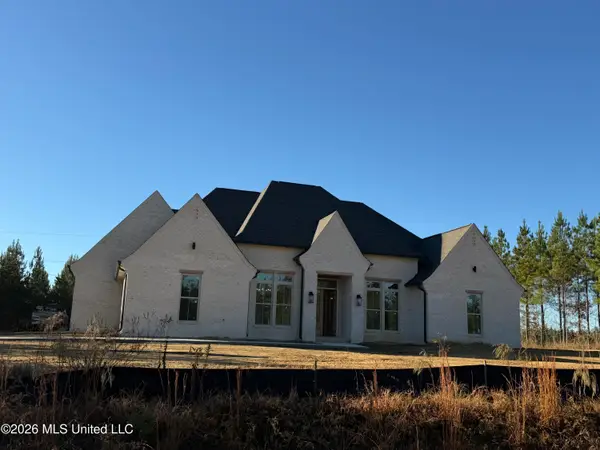
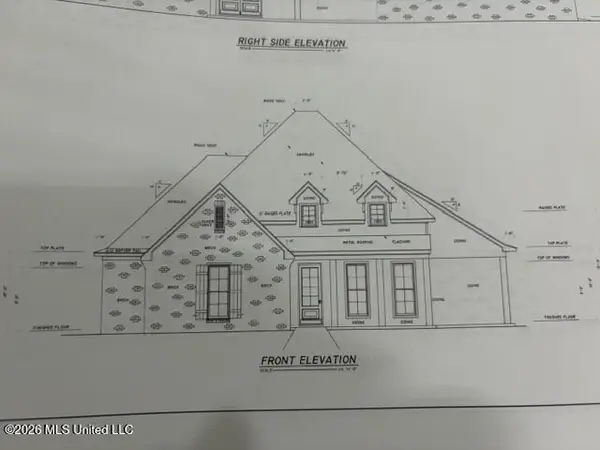
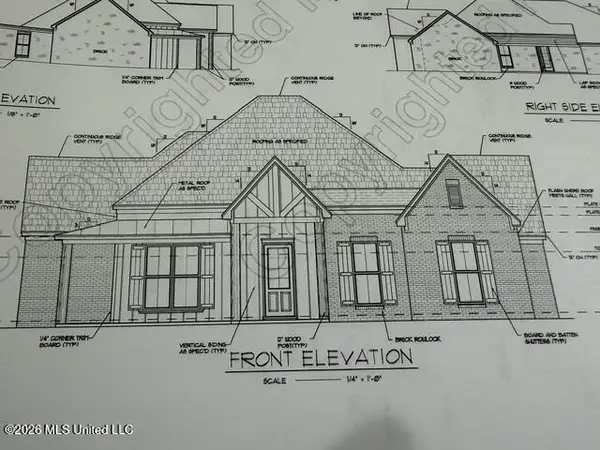
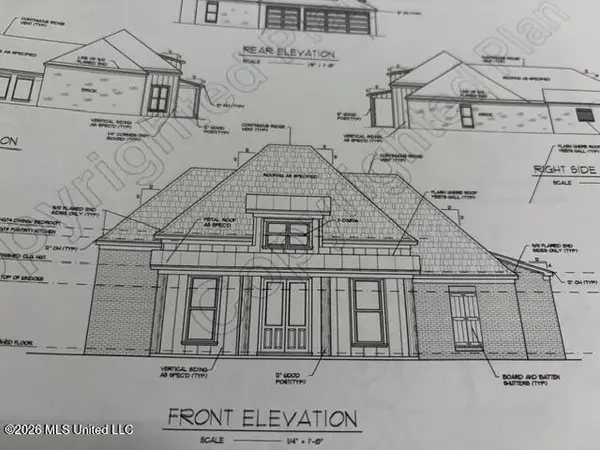
Beautiful finishes, thoughtful design, and 1.51 acres to call your own! Located in Brandon's sought-after New Haven subdivision, this stunning new construction home offers 4 bedrooms, 3 full bathrooms, and 1,950 square feet of beautifully designed living space. With a spacious homesite, inviting interiors, and carefully selected finishes, this home offers the perfect balance of style, comfort, and functionality.
Inside, the open floor plan creates an effortless flow between the living, kitchen, and dining areas, making the space ideal for both everyday living and entertaining. Natural light fills the living room, where a striking brick-surround electric fireplace adds warmth and character. The kitchen is equally impressive, featuring quartz countertops, stainless steel appliances, a spacious breakfast bar, walk-in pantry, and abundant cabinetry.
The primary suite is designed with comfort in mind, offering a spacious bathroom with double vanities, a soaking tub, separate tiled shower, and an oversized walk-in closet with custom built-ins. Thoughtful details continue throughout the home, including two hallway linen closets and a convenient drop zone just off the garage to keep everyday essentials neatly organized.
Outdoor living is just as appealing! Enjoy quiet mornings, relaxing evenings, or weekend gatherings on the covered back patio, complete with a ceiling fan and views of your spacious 1.51-acre property. Additional features include luxury vinyl plank flooring, crown molding, a tankless water heater, and beautiful finishes throughout.
With room to spread out, modern conveniences, and the charm of a peaceful setting, this New Haven home offers a lifestyle that's hard to beat!
Located just outside the Brandon city limits, New Haven offers the perfect combination of spacious homesites, natural beauty, and everyday convenience. With 2.17 acres to enjoy, this home delivers the privacy, character, and functional design you've been searching for!
DIRECTIONS: For GPS/Maps, enter 1175 Sanctuary Drive, Brandon, MS 39042. This will guide you to the entrance of New Haven. From Hwy 80 in Brandon, travel south on Hwy 18 approximately 8.5 miles. Turn right onto Sanctuary Drive and continue approximately half a mile. New Haven Lane will be on your left....
Contact an agent
Home facts
- Year built:2026
- Subdivision & Development:New Haven
- Listing ID #:4167678
- Added:1 day(s) ago
- Updated:November 07, 2026 at 12:48 AM
Rooms and interior
- Bedrooms:4
- Total bathrooms:3
- Full bathrooms:3
- Flooring:Luxury Vinyl
- Bathrooms Description:Double Vanity, Soaking Tub
- Kitchen Description:Double Vanity, Soaking Tub
- Living area:1,950 sq. ft.
Heating and cooling
- Cooling:Central Air
- Heating:Central, Fireplace(s), Natural Gas
- Central air:Yes
Structure and exterior
- Year built:2026
- Building area:1,950 sq. ft.
- Lot area:1.51 Acres
- Lot Features:Level, Rectangular Lot
- Architectural Style:Traditional
- Construction Materials:Brick
- Exterior Features:Private Yard
- Foundation Description:Slab
- Levels:1 Story
Schools
- High school:McLaurin
- Middle school:McLaurin
- Elementary school:McLaurin
Utilities
- Water:Community
- Sewer:Sewer Connected, Waste Treatment Plant
Finances and disclosures
- Price:$362,750
- Price per sq. ft.:$186.03
- Tax amount:$950 (2026)
Features and amenities
- Laundry features:Laundry Room
- Amenities:Breakfast Bar, Ceiling Fan(s), Crown Molding, Entrance Foyer, Granite Counters, High Ceilings, Insulated Windows, Open Floorplan, Pantry, Walk-In Closet(s)
Parking
- Parking description:Concrete, Driveway, Garage Door Opener, Garage Faces Side
- Garage:Yes
- Garage spaces:2
New listings near 333 Stronghold Drive
- Coming Soon
 $839,900Coming Soon4 beds 3 baths3,433 sq. ft.
1212 Patriotic Circle, Brandon, MS 39047
MLS# 4167599Listed by: ULIST REALTY - Coming Soon
 $606,300Coming Soon4 beds 4 baths2,580 sq. ft.
916 Bald Eagle Drive, Brandon, MS 39047
MLS# 4159976Listed by: MASELLE & ASSOCIATES INC - Coming Soon
 $599,900Coming Soon4 beds 3 baths2,555 sq. ft.
1015 Crepe Myrtle Drive, Brandon, MS 39047
MLS# 4159988Listed by: MASELLE & ASSOCIATES INC - Coming Soon
 $549,900Coming Soon4 beds 3 baths2,340 sq. ft.
908 Bald Eagle Drive, Brandon, MS 39047
MLS# 4159961Listed by: MASELLE & ASSOCIATES INC - Coming Soon
 $675,000Coming Soon4 beds 3 baths2,920 sq. ft.
914 Bald Eagle Drive, Brandon, MS 39047
MLS# 4159767Listed by: MASELLE & ASSOCIATES INC - Coming Soon
 $699,900Coming Soon4 beds 3 baths2,805 sq. ft.
97 Grandview Cir, Brandon, MS 39047
MLS# 4156350Listed by: FRONT GATE REALTY LLC - New
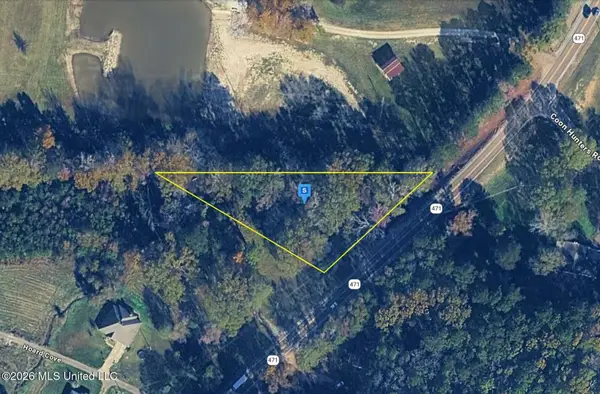 $27,999Active0.96 Acres
1361 Mississippi 471, Brandon, MS 39042
MLS# 4167686Listed by: PLATLABS, LLC - New
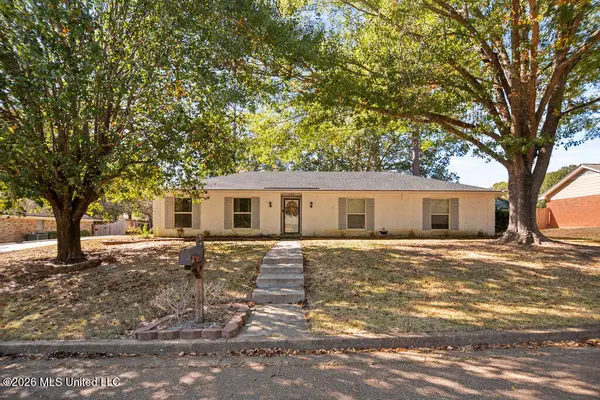 $269,000Active4 beds 2 baths1,867 sq. ft.
139 Longmeadow Road, Brandon, MS 39042
MLS# 4167690Listed by: HOPPER PROPERTIES - New
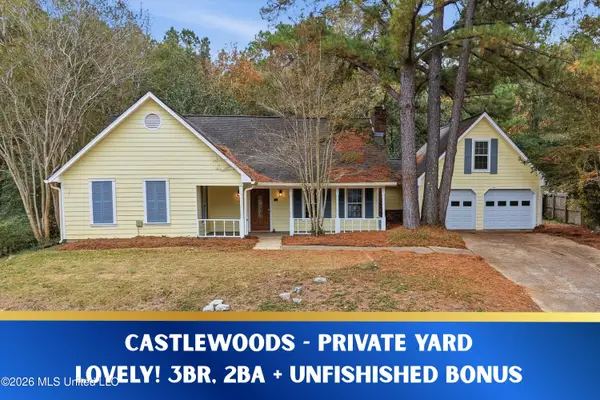 $249,900Active3 beds 2 baths1,561 sq. ft.
421 Arundel Drive, Brandon, MS 39047
MLS# 4167672Listed by: TURN KEY PROPERTIES, LLC


Protect your home and budget from life's surprises with an Assurant Home Warranty, backed by a partner that supports you through every step of homeownership. Explore Plans.
© 2023 - 2026 ERA Franchise Systems LLC. All rights reserved. ERA Franchise Systems LLC fully supports the principles of the Fair Housing Act and the Equal Opportunity Act. ERA, ERA Real Estate powered, and their respective logos are registered service marks of ERA Franchise Systems LLC. Each office is independently owned and operated.