
421 Arundel Drive, Brandon, MS 39047
Local realty services provided by:ERA TOP AGENT REALTY
Listed by: brooke witcher
Office: turn key properties, llc.
MLS#:4167672
Source:MS_UNITED
Price summary
- Price:$249,900
- Price per sq. ft.:$160.09
About this home
Resort-style living in Castlewoods! This charming home at 421 Arundel Drive sits in one of Brandon's favorite golf-course communities, and it qualifies for -0- DOWN PAYMENT for USDA-qualified buyers! Step inside to a spacious den with a soaring vaulted ceiling and a welcoming fireplace framed by built-in bookcases. The den flows into the dining room and an updated kitchen with stainless appliances, granite countertops and a center island, made for cooking and entertaining, with a view of the large fenced back yard from the kitchen sink. Three bedrooms with NEW FLOORING and bright windows include a primary suite with a double vanity and generous closet space. Past the laundry room, the garage leads to a large unfinished BONUS ROOM above, ready to become a playroom, office or extra storage. Classic charm, smart updates, and MOVE-IN READY. Call today for a private tour!
Contact an agent
Home facts
- Year built:1982
- Subdivision & Development:Castlewoods
- Listing ID #:4167672
- Added:1 day(s) ago
- Updated:November 06, 2026 at 10:45 PM
Rooms and interior
- Bedrooms:3
- Total bathrooms:2
- Full bathrooms:2
- Flooring:Carpet, Luxury Vinyl
- Bathrooms Description:Double Vanity
- Kitchen Description:Double Vanity, Eat-in Kitchen, Kitchen Island
- Living area:1,561 sq. ft.
Heating and cooling
- Cooling:Central Air
- Heating:Central, Natural Gas
- Central air:Yes
Structure and exterior
- Year built:1982
- Building area:1,561 sq. ft.
- Lot area:0.32 Acres
- Lot Features:Sloped
- Architectural Style:Traditional
- Construction Materials:Brick, Lap Siding
- Exterior Features:Private Yard
- Foundation Description:Slab
- Levels:1 Story
Schools
- High school:Northwest Rankin
- Middle school:Northwest Rankin Middle
- Elementary school:Northwest Elementary School
Utilities
- Water:Public
- Sewer:Public Sewer
Finances and disclosures
- Price:$249,900
- Price per sq. ft.:$160.09
Features and amenities
- Laundry features:Laundry Room
- Amenities:Crown Molding, Granite Counters, High Ceilings, High Speed Internet, His and Hers Closets, Insulated Windows
Parking
- Parking description:Attached, Concrete
- Garage:Yes
- Garage spaces:2
New listings near 421 Arundel Drive
- Coming Soon
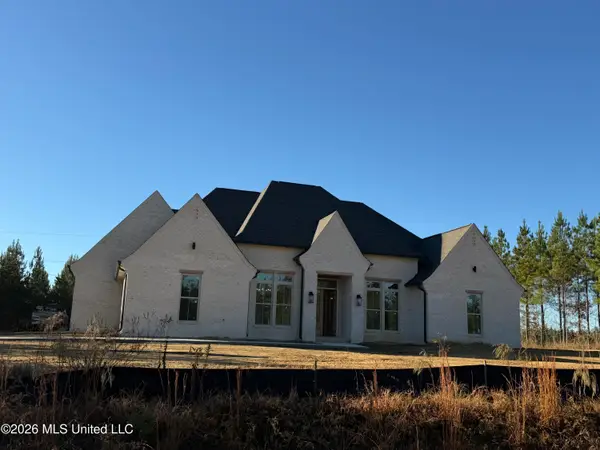 $839,900Coming Soon4 beds 3 baths3,433 sq. ft.
1212 Patriotic Circle, Brandon, MS 39047
MLS# 4167599Listed by: ULIST REALTY - Coming Soon
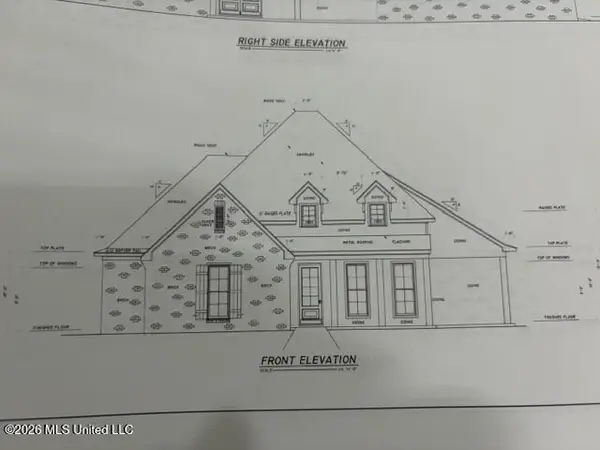 $606,300Coming Soon4 beds 4 baths2,580 sq. ft.
916 Bald Eagle Drive, Brandon, MS 39047
MLS# 4159976Listed by: MASELLE & ASSOCIATES INC - Coming Soon
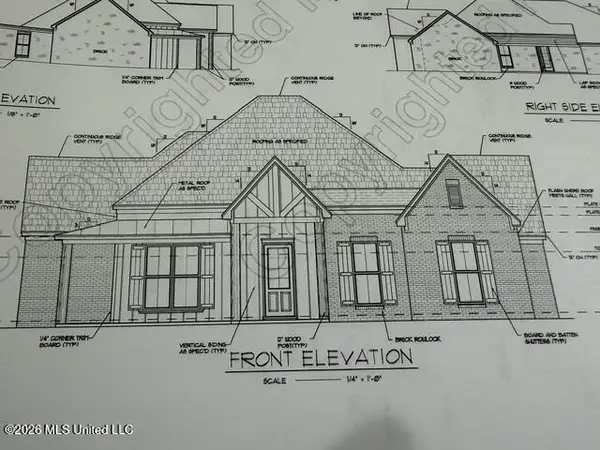 $599,900Coming Soon4 beds 3 baths2,555 sq. ft.
1015 Crepe Myrtle Drive, Brandon, MS 39047
MLS# 4159988Listed by: MASELLE & ASSOCIATES INC - Coming Soon
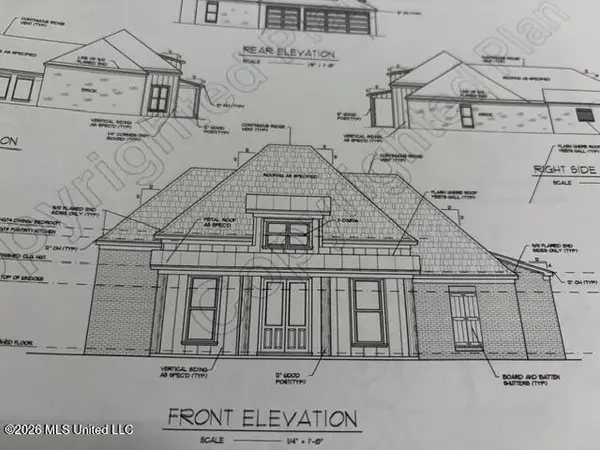 $549,900Coming Soon4 beds 3 baths2,340 sq. ft.
908 Bald Eagle Drive, Brandon, MS 39047
MLS# 4159961Listed by: MASELLE & ASSOCIATES INC - Coming Soon
 $675,000Coming Soon4 beds 3 baths2,920 sq. ft.
914 Bald Eagle Drive, Brandon, MS 39047
MLS# 4159767Listed by: MASELLE & ASSOCIATES INC - Coming Soon
 $699,900Coming Soon4 beds 3 baths2,805 sq. ft.
97 Grandview Cir, Brandon, MS 39047
MLS# 4156350Listed by: FRONT GATE REALTY LLC - New
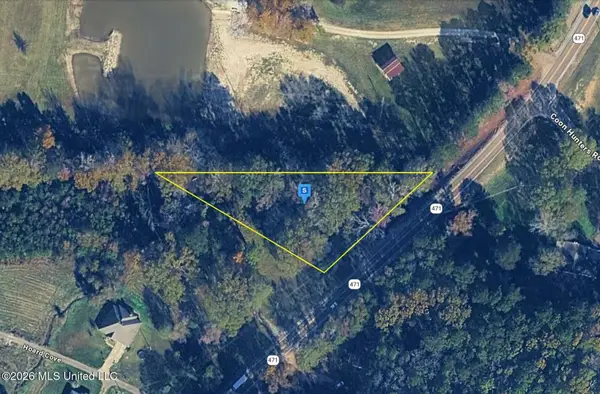 $27,999Active0.96 Acres
1361 Mississippi 471, Brandon, MS 39042
MLS# 4167686Listed by: PLATLABS, LLC - New
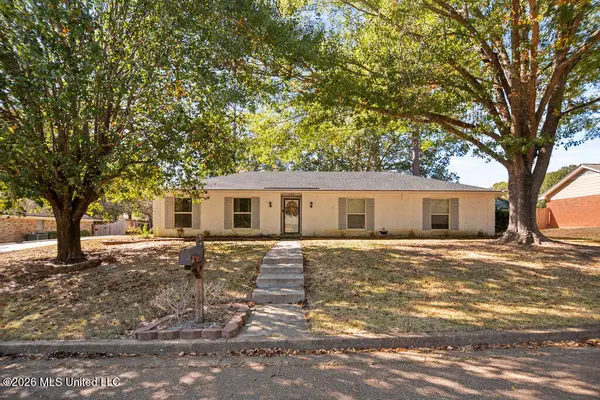 $269,000Active4 beds 2 baths1,867 sq. ft.
139 Longmeadow Road, Brandon, MS 39042
MLS# 4167690Listed by: HOPPER PROPERTIES - New
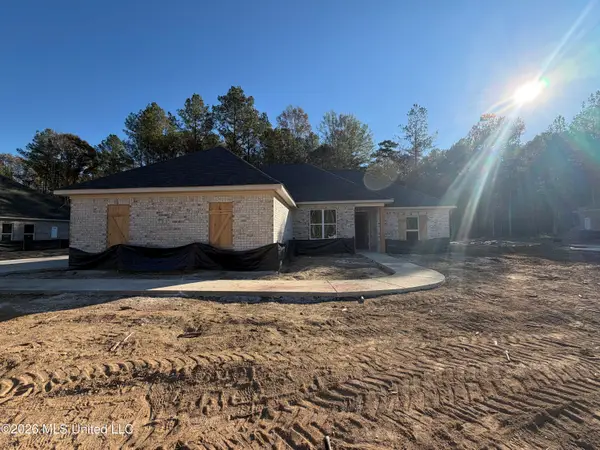 $362,750Active4 beds 3 baths1,950 sq. ft.
333 Stronghold Drive, Brandon, MS 39042
MLS# 4167678Listed by: SOUTHERN HOMES REAL ESTATE


Protect your home and budget from life's surprises with an Assurant Home Warranty, backed by a partner that supports you through every step of homeownership. Explore Plans.
© 2023 - 2026 ERA Franchise Systems LLC. All rights reserved. ERA Franchise Systems LLC fully supports the principles of the Fair Housing Act and the Equal Opportunity Act. ERA, ERA Real Estate powered, and their respective logos are registered service marks of ERA Franchise Systems LLC. Each office is independently owned and operated.